
Diego Abregu
Keller Williams Realty
(571) 946-8390
126 Total Sales
1 in Whittier
$415,747 Price

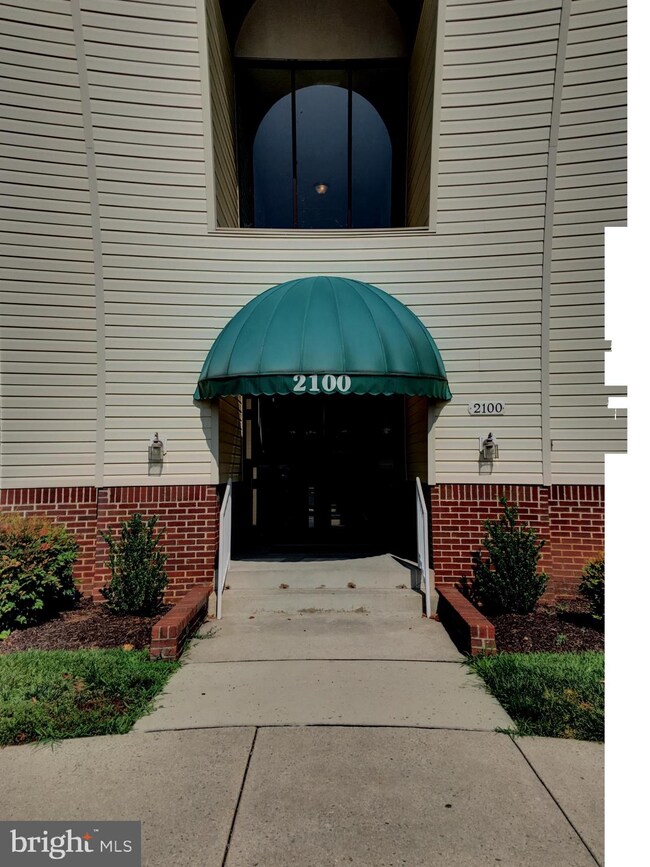
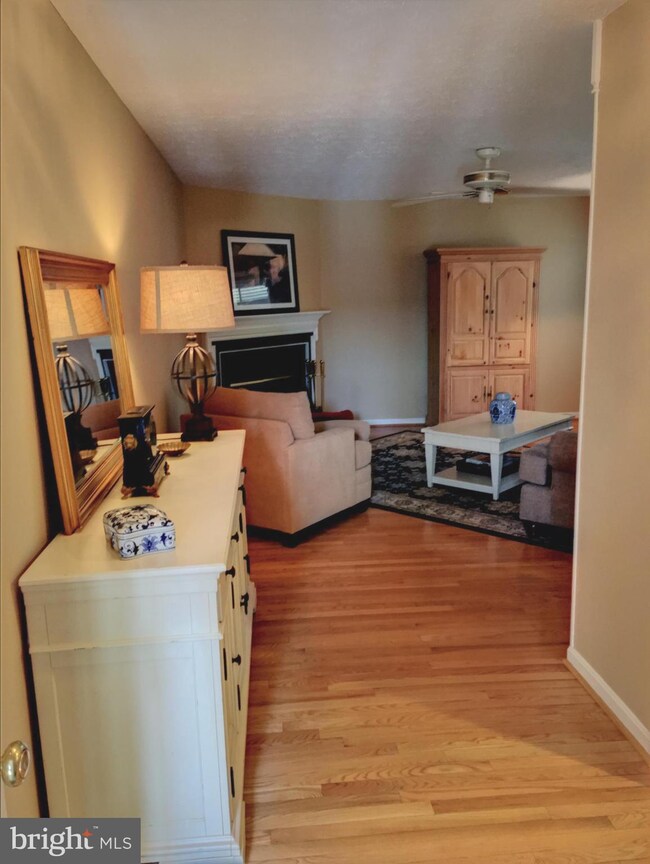


Estimated Value: $250,006
SHOWS LIKE A MODEL. GORGEOUS 2 BEDROOM 2 BATH SECOND FLOOR CONDO FILLED WITH NATURAL LIGHT. OPEN FLOOR PLAN WITH GLEAMING HARDWOOD FLOORING THROUGHOUT. KITCHEN HAS BEAUTIFUL CABINETRY, STAINLESS STEEL APPLIANCES AND CORIAN COUNTERTOPS. SPACIOUS LIVING ROOM WITH COZY WOOD BURNING FIREPLACE. DINING ROOM LEADS TO A SUNNY & RELAXING (10X8) LOW MAINTENANCE TREK DECK. ENJOY YOUR MORNING COFFEE, READ A BOOK OR JUST UNWIND. MASTER BEDROOM HAS ATTACHED BATH AND WALK IN CLOSET. NICE SIZE SECOND BEDROOM WITH HALL BATH. SEPARATE LAUNDRY ROOM IN UNIT WITH WASHER & DRYER AND STORAGE SPACE. OWNER HAS TAKEN GREAT PRIDE IN CARING FOR HER HOME (FRESHLY PAINTED 3/2019, HVAC 2010, WINDOWS 2004, SS APPLIANCES 2019, FLOORING 2013) CONDO FEE INCLUDES WATER. 1.5 MILES TO DOWNTOWN FREDERICK. MINUTES TO FORT DETRICK, SHOPPING, MAJOR COMMUTER ROUTES.
Last Agent to Sell the Property
(240) 630-8689 kim.burns@century21.com Samson Properties License #532436 Listed on: 07/12/2019
Last Buyer's Agent
(301) 663-6444 lee@radclifferealty.com Radcliffe Realty Group, LLC License #94048
We collect this data history from publicly available records. To have your information removed, we recommend requesting removal directly through your county’s website.
Diego Abregu
Keller Williams Realty
(571) 946-8390
126 Total Sales
1 in Whittier
$415,747 Price
Arina Voznesenskaya
Compass
(571) 378-5055
110 Total Sales
1 in Whittier
$382,500 Price
Leif Colon
Smart Realty, LLC
(571) 777-0758
98 Total Sales
1 in Whittier
$409,900 Price
James McInerney
Coldwell Banker Realty
(240) 549-5905
55 Total Sales
1 in Whittier
$265,000 Price
Bikle Metz Group
Keller Williams Realty Centre
(814) 747-5487
170 Total Sales
4 in Whittier
$288K - $602K Price Range
Sean Fernando
KW Metro Center
(240) 806-1113
34 Total Sales
1 in Whittier
$415,747 Price
We collect this data history from publicly available records. To have your information removed, we recommend requesting removal directly through your county’s website.
| Date | Buyer | Sale Price | Title Company |
|---|---|---|---|
| $165,900 | None Available | ||
| -- | None Available | ||
| -- | -- | ||
| $115,000 | -- | ||
| $80,500 | -- |
We collect this data history from publicly available records. To have your information removed, we recommend requesting removal directly through your county’s website.
| Date | Status | Borrower | Loan Amount |
|---|---|---|---|
| Open | $132,720 | ||
| Previous Owner | $163,500 |
We collect this data history from publicly available records. To have your information removed, we recommend requesting removal directly through your county’s website.
| Date | Event | Price | List to Sale | Price per Sq Ft |
|---|---|---|---|---|
| 08/29/2019 08/29/19 | Sold | $165,900 | 0.0% | $151 / Sq Ft |
| 07/16/2019 07/16/19 | Pending | -- | -- | -- |
| 07/15/2019 07/15/19 | Off Market | $165,900 | -- | -- |
| 07/12/2019 07/12/19 | For Sale | $165,900 | -- | $151 / Sq Ft |
We collect this data history from publicly available records. To have your information removed, we recommend requesting removal directly through your county’s website.
| Year | Tax Paid | Tax Assessment Tax Assessment Total Assessment is a certain percentage of the fair market value that is determined by local assessors to be the total taxable value of land and additions on the property. | Land | Improvement |
|---|---|---|---|---|
| 2026 | $3,517 | $201,667 | ||
| 2025 | $3,318 | $190,000 | $50,000 | $140,000 |
| 2024 | $3,318 | $178,333 | $0 | $0 |
| 2023 | $3,017 | $166,667 | $0 | $0 |
| 2022 | $2,799 | $155,000 | $45,000 | $110,000 |
| 2021 | $2,460 | $142,333 | $0 | $0 |
| 2020 | $2,364 | $129,667 | $0 | $0 |
| 2019 | $2,118 | $117,000 | $30,000 | $87,000 |
| 2018 | $2,045 | $114,667 | $0 | $0 |
| 2017 | $168 | $117,000 | $0 | $0 |
| 2016 | $2,571 | $110,000 | $0 | $0 |
| 2015 | $2,571 | $110,000 | $0 | $0 |
| 2014 | $2,571 | $110,000 | $0 | $0 |
Seller's Agent in 2019
Kimberly Burns
Samson Properties
(240) 305-4500
28 Total Sales
Buyer's Agent in 2019
Lee Radcliffe
Radcliffe Realty Group, LLC
(301) 663-6444
16 Total Sales
Source: Bright MLS
MLS Number: MDFR249956
APN: 02-181452
Disclaimer: Certain information contained herein is derived from information provided by parties other than Homes.com. All information provided is deemed reliable, but is not guaranteed to be accurate and should be independently verified.
The data relating to real estate for sale on this website appears in part through the BRIGHT Internet Data Exchange program, a voluntary cooperative exchange of property listing data between licensed real estate brokerage firms, and is provided by BRIGHT through a licensing agreement.
Listing information is from various brokers who participate in the Bright MLS IDX program and not all listings may be visible on the site.
The property information being provided on or through the website is for the personal, non-commercial use of consumers and such information may not be used for any purpose other than to identify prospective properties consumers may be interested in purchasing.
Some properties which appear for sale on the website may no longer be available because they are for instance, under contract, sold or are no longer being offered for sale.
Property information displayed is deemed reliable but is not guaranteed.
Copyright 2026 Bright MLS, Inc.
Ask me questions while you tour the home.