$444,305Average Value$199Average Price per Sq Ft27Homes For Sale
Whittier has lakeside homes near Frederick’s stores and restaurants
With elegant homes in a premium location, Whittier keeps you cozy while quickly connecting you to convenient shopping, quality schools and major cities. “They have multiple sizes and styles of homes, and it’s a very pretty neighborhood,” says Amanda Daubert, local Realtor for Real Estate Teams Referral Company. “The lake is central and there are walking paths throughout and beautiful views all around. It is a very easy commuter location, so it doesn’t take long to get to major areas. The convenience is a huge draw.” With handsome homes and serene surroundings, Whittier keeps you comfortable in the outskirts of Frederick.
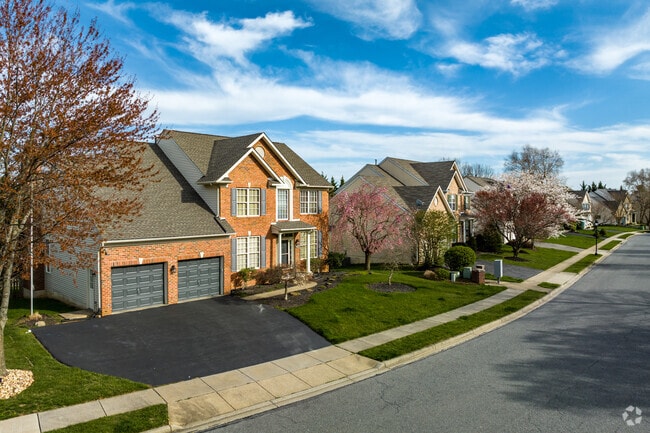
Many homes in Whittier come equipped with garages and ample yard space.
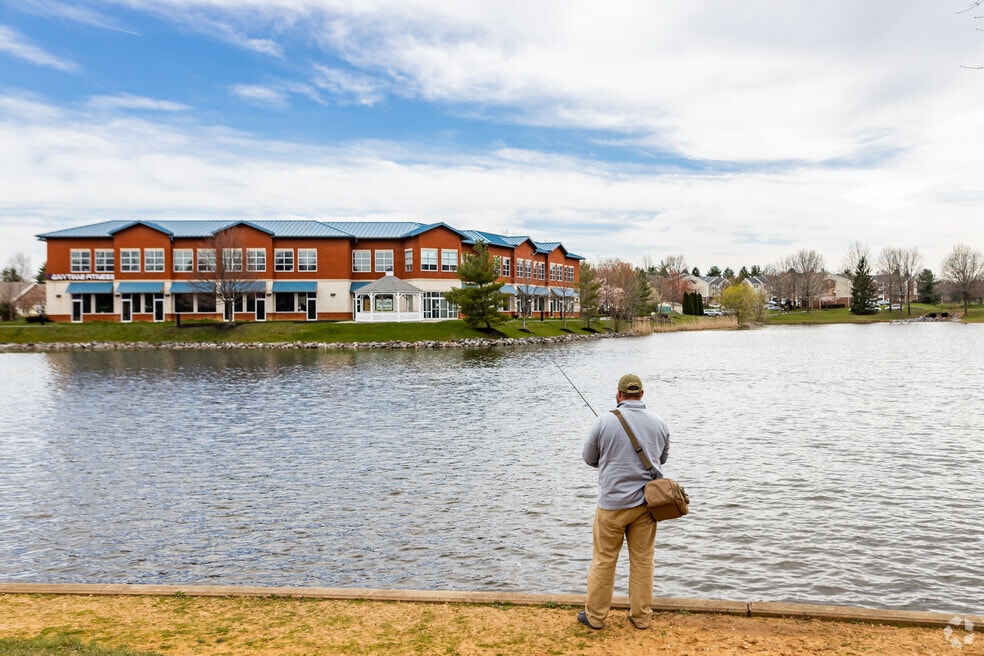
Whittier Lake is the area's premier fishing spot.
1/2
Colonial Revivals with large lots, townhouses and condos near the lake
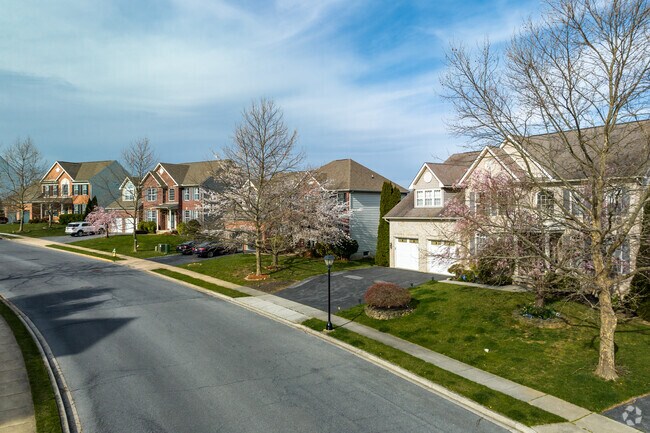
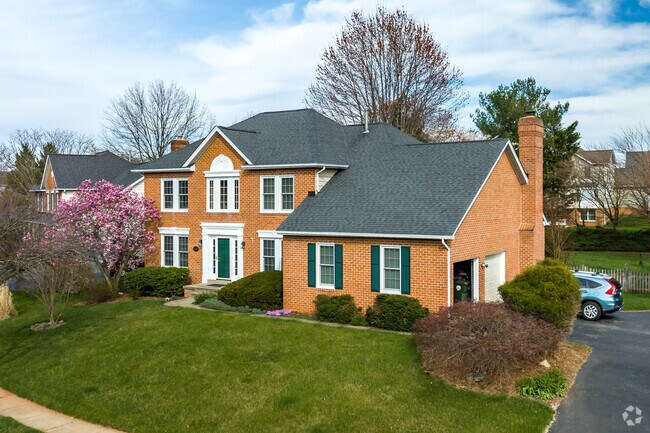
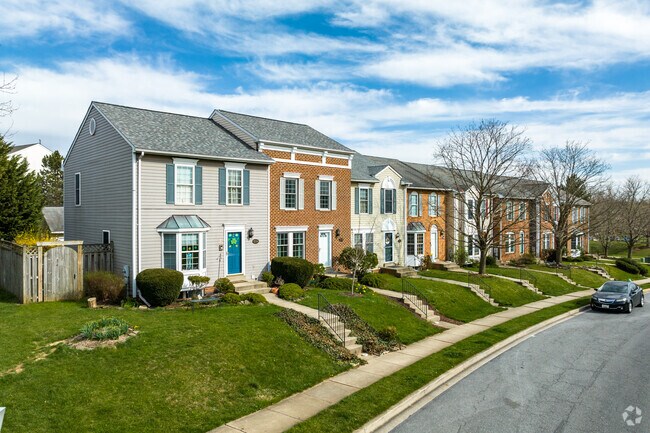
This master-planned community exudes style around every corner and cul-de-sac with large lots and roomy Colonial Revival designs. Sidewalks connect winding roads lined with leafy trees and ornate streetlamps, making a walk through the neighborhood feel like your own personal park. Most builds come with two-car garages and lawns large enough for fields of grass and seasonal decorations. The community includes several buildings with town houses and apartments for simplified dwellings, but no compromise on style. Town houses range from $250,000 to $400,000 depending on the size of the unit. Single-family homes range from $450,000 for a three-bedroom ranch-style build to $800,000 for a luxurious colonial estate.
Brick Colonial Revival homes are a common sight in Whittier.
Some of the townhomes in Whitter are located right next to Wetherburne Park.
1/2
Lake Whittier, community pools and walking paths in the neighborhood
This quaint collection of communities features Lake Whittier at its center. This picturesque neighborhood park provides serene landscapes of glass-like water and vast green spaces, perfect for a peaceful picnic or a relaxing walk around the lake. Community members also get exclusive access to Cobblestone Pool and Greenleaf Pool for summer fun on sunny days. Stay on top of your exercise routine at Anytime Fitness, a comprehensive gym with professional coaches, plenty of equipment and the bonus of overlooking Lake Whitter while you get your cardio in.
There are walking trails that wrap around Whittier Lake to help walkers stay in shape.
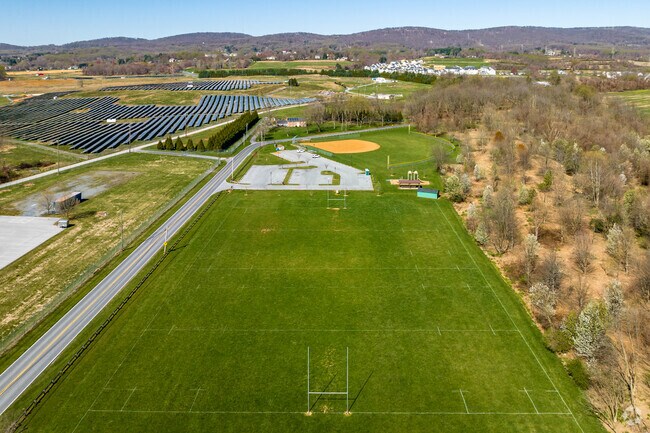
A baseball field and a much larger football field are available for practice games at Walnut Ridge Park.
1/2
Frederick restaurants include Brother’s Pizza and Pigs BBQ
You get to keep the city in the rearview, but when you need to run out for some groceries or a quick dinner, you don’t have far to go. Walnut Ridge Center sits along Yellow Springs Road, where you can score all your pantry needs from Food Lion or grab your coffee fix from Starbucks on your way into town. Lakefront Shopping Center makes it easy to grab a tasty meal when you don’t have the time at home. Grab something easy after work from Brother’s Pizza, your new spot for specialty pies and fresh wings, and Pigs BBQ makes a great place to fill up smoked meats and comfort classics after walking the trails around the lake. Yellow Springs Road leads to Downtown Frederick in less than 3 miles to open yourself up to the city’s culture and employment opportunities.
Walnut Ridge Shopping Center has a Food Lion for groceries and everyday essentials.
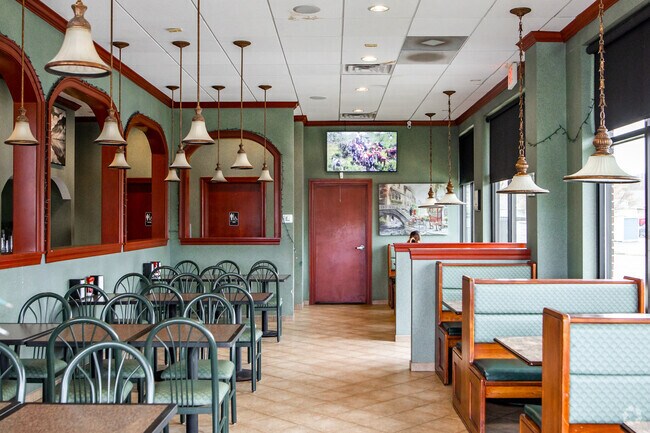
Brother Pizza is one of the options around for lunch or dinner in Whittier.
1/2
Students attend well-rated Frederick County Public Schools
Students in Whittier become part of the Frederick County Public Schools system. Whittier Elementary sits in the heart of the neighborhood, so the youngest can stay close to home. Niche gives Whittier Elementary a B-plus. For remaining grades, the kids will need to head into town to attend West Frederick Middle School, which Niche gives a B. It’s an easy transition to Frederick High School right next door. Niche ranks it in the top 30% of all public high schools in Maryland thanks to numerous state-champion athletic teams and AP programs eligible for college credit through dual enrollment courses.
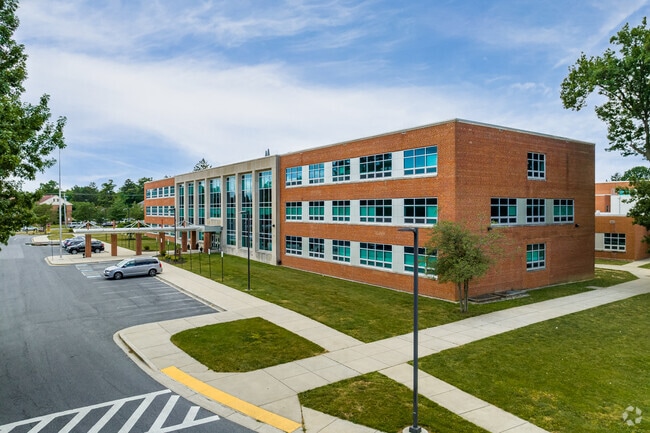
Whittier Elementary School is in the middle of the neighborhood, in close proximity to most homes.
Frederick High School has a modern football field on campus.
GreatSchools:
The GreatSchools Rating helps parents compare schools within a state based on a variety of school quality indicators and provides a helpful picture of how effectively each school serves all of its students. Ratings are on a scale of 1 (below average) to 10 (above average) and can include test scores, college readiness, academic progress, advanced courses, equity, discipline and attendance data. We also advise parents to visit schools, consider other information on school performance and programs, and consider family needs as part of the school selection process.
View GreatSchools Rating Methodology
Are you familiar with the Whittier neighborhood?
to let others know what life in this neighborhood is like.
Whittier Demographics and Home Trends
On average, homes in Whittier, Frederick sell after 37 days on the market compared to the national average of 55 days. The median sale price for homes in Whittier, Frederick over the last 12 months is $299,900, down 25% from the median home sale price over the previous 12 months.
Small-Town Charm, Big-City Momentum — Welcome Home to Walnut RidgeImagine a Friday evening stroll along Carroll Creek Promenade, dinner at one of Frederick's acclaimed farm-to-table restaurants, then a short drive home to one of the largest, most thoughtfully upgraded homes in Walnut Ridge. This is life in one of Maryland's fastest-growing cities, a historic downtown that keeps winning
Open House- Sunday, September 20, 2026 @ 1:00 PM - 3:00 PM! Lovely sun-filled, 4-bedroom, 3.5-bathroom brick-front end-unit townhome, situated on a desirable corner lot. The entry level features a large rec-room or optional bedroom, with a laundry room, a full bathroom, and a sliding glass door that leads to a fully fenced backyard with a patio, perfect for outdoor entertaining. On the main
Welcome to this impeccably maintained end-unit townhome in the highly sought-after Whittier community of Frederick: offering three levels of beautifully designed living space, abundant natural light, and privacy that only an end unit can provide! The entry level sets the tone with a spacious living and flex space featuring a wet bar and built-in wine refrigerator - a true entertainer's dream -
FRESH & READY UPDATED SPACIOUS 2 Bed 2 FULL BATH -- NEWLY Updated KITCHEN with NEW QUARTZ COUNTERTOPS, NEW STAINLESS APPLIANCES, NEW CABINETS and EXPANDED KITCHEN ISLAND WITH EXTRA CABINET STORAGE BELOW, NEW SINK, NEW BACKSPLASH, NEW UNDER-MOUNT SINK, NEW GARBAGE DISPOSAL, NEW LVP FLOORING, NEW LIGHT FIXTURES, NEW WINDOWS, AND NEW BLINDS, NEW HVAC MOTOR, 1 RESERVED PARKING SPACE, CLOSE TO
The Columbia single-family home is just as inviting as it is functional. Discover a magnificently spacious floor plan with custom flex areas. The welcoming family room effortlessly flows into the gourmet kitchen and dining area, so you never miss a moment. Add a covered porch for those warm summer nights and use the family entry to control clutter. On the second floor, 4 large bedrooms await,
Designed for those who appreciate both luxury and space, The Overture offers thoughtfully designed living across three impressive levels. Enter through the welcoming foyer or attached two-car garage, where you'll find a versatile finished rec room or optional first-floor guest suite, perfect for hosting family and friends.Upstairs, the heart of the home awaits. An expansive kitchen and
The Sonata is a spacious, thoughtfully designed townhome that combines style, comfort, and flexibility. Enter through the two-car garage and discover a finished lower-level rec room, with the option to transform the space into a convenient first-floor guest suite for visiting family and friends.Upstairs, the main living level is designed for effortless entertaining. A bright, open-concept
Not too big, not too small. The Ballenger is just right with the ideal amount of space that delivers on flexibility. Enter through the covered porch into a flex room – you decide how it functions. A huge modern island in the kitchen flows neatly into the dining area and family room. Upstairs, the owner’s bedroom offers two separate closets. Choose four bedrooms or turn one into a loft. For even
The Hudson single-family home fits the way you live. Flex space can be used as a playroom, a library and more. Gather in the spacious family room, which flows into the dining room and gourmet kitchen, separated by a convenient breakfast bar. Off the 2-car garage, a family entry controls clutter, while a quiet study is tucked away. Upstairs, 3 bedrooms offer abundant closet space and a full bath
AGENTS - PLEASE VIEW AGENT REMARKS IN BRIGHT MLS. Welcome to 2003 Cohasset Ct a spacious and elegant 5-bedroom, 3-bath home located in the highly sought-after Rocky Springs Reserve community in Frederick! Situated on a .18-acre lot, this impressive 4,800 sq. ft. residence offers expansive living space, thoughtful design, and stylish finishes throughout. The main level features rich bamboo
The Lehigh single-family home combines smart design with light-filled spaces. Enter the inviting foyer, where versatile flex space can be used as a playroom, living room or office. The gourmet kitchen boasts a large island and walk-in pantry and connects to the dining and family room. Off the 2-car garage, a family entry controls clutter and leads to a quiet study. Upstairs, a loft is an ideal
This charming 2-bedroom, 2-bathroom garden apartment in the desirable Laketree community offers a perfect blend of comfort and convenience. This contemporary unit features an open floor plan that seamlessly connects the kitchen, dining, and living areas, creating an inviting space for relaxation and entertaining. The galley kitchen is equipped with stainless steel appliances, including a built-in
FRESH & READY UPDATED SPACIOUS 2 Bed 2 FULL BATH -- NEWLY Updated KITCHEN with NEW QUARTZ COUNTERTOPS, NEW STAINLESS APPLIANCES, NEW CABINETS and EXPANDED KITCHEN ISLAND WITH EXTRA CABINET STORAGE BELOW, NEW SINK, NEW BACKSPLASH, NEW UNDER-MOUNT SINK, NEW GARBAGE DISPOSAL, NEW LVP FLOORING, NEW LIGHT FIXTURES, NEW WINDOWS, AND NEW BLINDS, NEW HVAC MOTOR, 1 RESERVED PARKING SPACE, CLOSE TO
The Park at Walnut Creek offers spacious one, two, and three-bedroom homes in the heart of north Austin offering residents easy access to parks, entertainment, shopping, dining and major highways.
MIN LEASING REQ. $75k AGHI | Credit Score Above 600 | No History of Non-Payment History or Evictions | Security Deposit Due at Approval; 1st Month Rent Due at Lease Signing. Min 18 Month Lease
Stylish and move-in ready, this light-filled third-floor condo offers an open layout with vaulted ceilings and a seamless flow between living, dining, and kitchen spaces. The spacious living room features a modern fireplace and direct access to a private covered balcony—perfect for relaxing or enjoying fresh air year-round. Wide-plank laminate flooring extends throughout the main areas, creating
Available for rent September 1, 2026! 5 Bedroom, 3.5 bathroom colonial in Whittier Pond community. Pets will be accepted on a case by case basis with additional $100 monthly pet rent.
Discover the charm of 2406 Ellsworth Way! This delightful, fully renovated, pet-friendly rental home, boasts a modern open-concept layout perfect for comfortable living and entertaining. Featuring a generous interior, this property includes two well-sized bedrooms and two beautifully appointed full bathrooms. Designed for convenience and accessibility, the home offers a main level entry with no
Welcome to Walnut Ridge! This beautifully maintained 4-bedroom, 2.5-bath single-family home offers the perfect blend of space, comfort, and functionality. A dramatic two-story foyer welcomes you into a thoughtfully designed floor plan featuring formal living and dining rooms, an open-concept kitchen with a center island, and a bright morning room filled with natural light. The kitchen flows
Local Logic measures the walkability, access to public transit and bikeability of any address. CAP Index provides objective, accurate, and consistent data to help measure, compare, and mitigate crime risks.
Disclaimer: Certain information contained herein is derived from information provided by parties other than Homes.com. Our sources include: Accuweather, Public Records and Neustar. All information provided is deemed reliable, but is not guaranteed to be accurate and should be independently verified.