
Tony Ngai
TN Realty, Inc.
(669) 268-3480
51 Total Sales
1 in North Cupertino
$1,080,000 Price
Estimated Value: $3,370,000 - $4,661,000
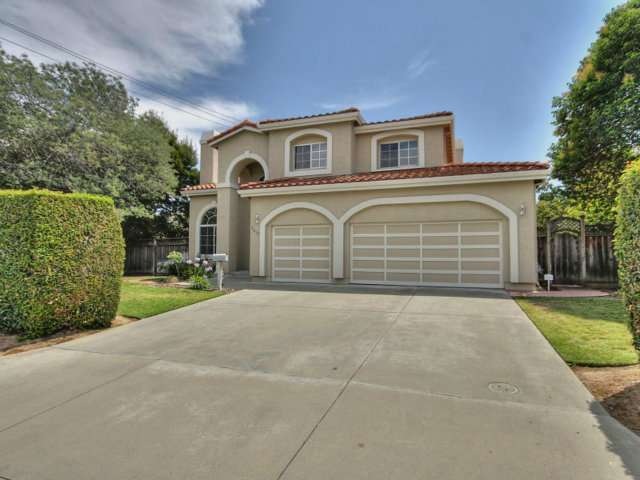
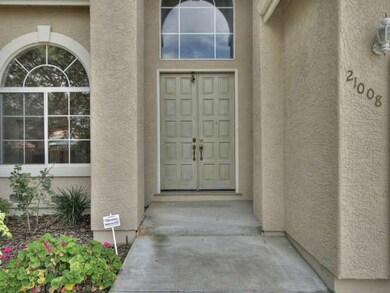
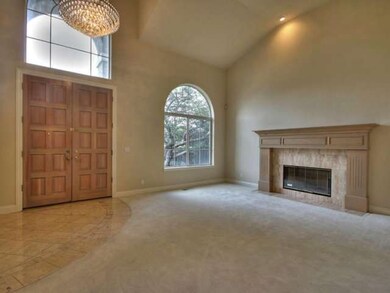
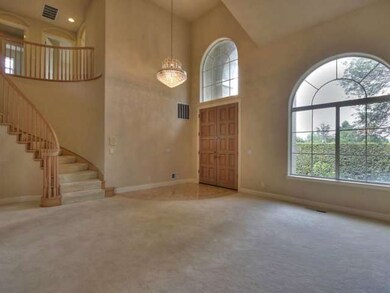
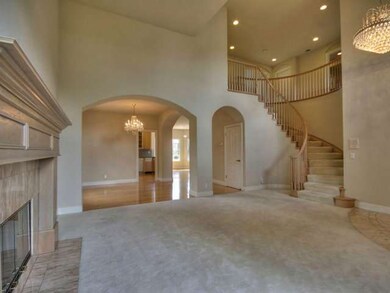
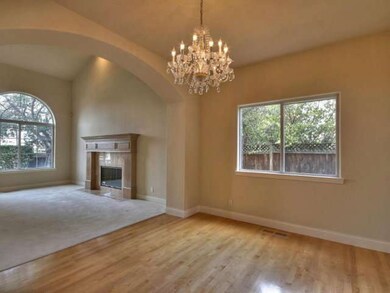
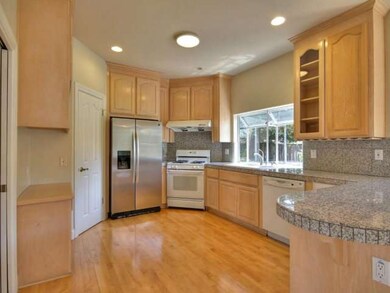
Walking into the North facing home with southern backyard with high ceilings, bright and open floor plan along with one master suite downstairs, and Monta Vista high with Lawson middle, also walk to Garden Gate elementry schools is the perfect home. Walk to Memorial park, Wholefood, City center and Apple. This 5 bed 3.5 home has everything you need.Easy Access to 85/280 yet private and beautiful
Last Agent to Sell the Property
Sunita Merchia
Intero Real Estate Services License #01900102 Listed on: 08/05/2014
We collect this data history from publicly available records. To have your information removed, we recommend requesting removal directly through your county’s website.
Tony Ngai
TN Realty, Inc.
(669) 268-3480
51 Total Sales
1 in North Cupertino
$1,080,000 Price
Kelley Solberg
KW Bay Area Estates
(669) 238-2350
91 Total Sales
1 in North Cupertino
$3,525,000 Price
Ayelet Gingold
Agam Real Estate
(669) 202-4727
93 Total Sales
1 in North Cupertino
$3,400,000 Price
Mahsa Manavi
Coldwell Banker Realty
(669) 233-0738
46 Total Sales
1 in North Cupertino
$2,230,000 Price
Sushama N. Thakker
Sushama Thakker, Broker
(650) 209-6105
34 Total Sales
1 in North Cupertino
$1,100,000 Price
Julianna Healy
Healy Homes, Inc.
(209) 396-4765
118 Total Sales
3 in North Cupertino
$2,810,000 Price Range
We collect this data history from publicly available records. To have your information removed, we recommend requesting removal directly through your county’s website.
| Date | Buyer | Sale Price | Title Company |
|---|---|---|---|
| $2,230,000 | Orange Coast Title Company | ||
| $739,000 | Chicago Title Co | ||
| $248,000 | Chicago Title Co |
We collect this data history from publicly available records. To have your information removed, we recommend requesting removal directly through your county’s website.
| Date | Status | Borrower | Loan Amount |
|---|---|---|---|
| Open | $1,300,000 | ||
| Closed | $1,000,000 | ||
| Previous Owner | $417,000 | ||
| Previous Owner | $417,000 | ||
| Previous Owner | $417,000 |
We collect this data history from publicly available records. To have your information removed, we recommend requesting removal directly through your county’s website.
| Date | Event | Price | List to Sale | Price per Sq Ft |
|---|---|---|---|---|
| 09/02/2014 09/02/14 | Sold | $2,230,000 | -0.8% | $743 / Sq Ft |
| 08/22/2014 08/22/14 | Pending | -- | -- | -- |
| 08/05/2014 08/05/14 | For Sale | $2,248,000 | -- | $749 / Sq Ft |
We collect this data history from publicly available records. To have your information removed, we recommend requesting removal directly through your county’s website.
| Year | Tax Paid | Tax Assessment Tax Assessment Total Assessment is a certain percentage of the fair market value that is determined by local assessors to be the total taxable value of land and additions on the property. | Land | Improvement |
|---|---|---|---|---|
| 2026 | $32,304 | $2,733,719 | $2,050,292 | $683,427 |
| 2025 | $32,304 | $2,680,118 | $2,010,091 | $670,027 |
| 2024 | $31,424 | $2,627,568 | $1,970,678 | $656,890 |
| 2023 | $31,159 | $2,576,048 | $1,932,038 | $644,010 |
| 2022 | $30,733 | $2,525,538 | $1,894,155 | $631,383 |
| 2021 | $30,422 | $2,476,018 | $1,857,015 | $619,003 |
| 2020 | $30,057 | $2,450,630 | $1,837,974 | $612,656 |
| 2019 | $29,342 | $2,402,580 | $1,801,936 | $600,644 |
| 2018 | $28,559 | $2,355,471 | $1,766,604 | $588,867 |
| 2017 | $28,391 | $2,309,286 | $1,731,965 | $577,321 |
| 2016 | $27,496 | $2,264,006 | $1,698,005 | $566,001 |
| 2015 | $27,314 | $2,230,000 | $1,672,500 | $557,500 |
| 2014 | $12,200 | $962,587 | $442,867 | $519,720 |
S
Seller's Agent in 2014
Sunita Merchia
Intero Real Estate Services
S
Buyer's Agent in 2014
Suke Zhao
Bayview Realty & Financial
(408) 981-4690
11 Total Sales
Source: MLSListings
MLS Number: ML81428225
APN: 326-55-037
Disclaimer: Certain information contained herein is derived from information provided by parties other than Homes.com. All information provided is deemed reliable, but is not guaranteed to be accurate and should be independently verified.
Property Information © 2026 MLSListings Inc. All rights reserved. Listing information is deemed reliable but not guaranteed. Certain information contained herein is derived from information which is the licensed property of, and copyrighted by, MLSListings Inc. The viewer acknowledges ownership and validity of its copyright. Information provided is for personal, non-commercial use by a viewer with a bona fide interest in the purchase or sale of real estate of the type being offered via this website or other electronic means. The viewer is prohibited from copying, redistributing or retransmitting any of the data or information provided by MLSListing, Inc.
Ask me questions while you tour the home.