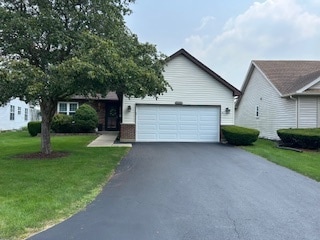
NOT LISTED FOR SALE

Estimated Value: $368,840

2 Beds
2 Baths
1,536 Sq Ft
$240/Sq Ft Est. Value

Sale Details

Date Sold: October 15, 2025

Last sale price $370,000 $241 Per Sq Ft

Current estimated payment $2,977 / mo

28 Days on Market

Highlights

  • On Golf Course
  • Gated Community
  • Clubhouse
  • Romeoville High School Rated 9+
  • Community Lake
  • Property is near park

About This Home

As of October 2025

This Cartier single level model is located in Carillon an active 55+ community. The home feature 2 bedrooms, 2 baths and a huge FULL basement (a separate room plus a workshop area) on a premium lot backing to the golf course. The Living room has a vaulted ceiling with a gas starting, gas log fireplace and overlooks a nice sized patio and open view of the 8th hole of the White golf course. The Dining room is next to the Kitchen for easy serving for family and friends. The Kitchen has stainless appliances, upgraded cabinetry, granite tops, bay window, ceiling fan and plenty of room for a breakfast table. A large primary bedroom suite with two closets (one a walk-in) a primary bath with furniture grade vanity, granite top, a free-standing shower, and a separate soaking tub. The hall bath also has a furniture grade vanity and a granite top. There is a convenient first floor laundry. The FULL unfinished basement is ready for your finishing touches. The two-car garage features a workbench, skylight, ceiling fan and an attic with a pull-down ladder access. Newer items include: Garage door - 2021, Kitchen appliances - 2020, Furnace and A/C - 2017, Front storm door-2021. All Windows, Blinds, Carpet, Lights, Fireplace mantel, Light fixtures, outlets, switches and cover plates - 2023. Enjoy all that this active, resort styled, desirable community of Carillon (55+) has to offer with the golf courses (27 holes), gated entry with 24 hour security, indoor and outdoor pools, tennis courts, booce ball, pickle ball, walking paths, restaurant, clubhouse with fitness and billiard room and a wood workshop along with all the social groups and various activities for all. Excellent location close to shopping, expressway and restaurants. Remember you no longer have to mow grass or shovel the snow.

Last Agent to Sell the Property

Steve Johnstone

Keller Williams Infinity Brokerage Phone: (630) 441-2684 License #471003680 Listed on: 07/31/2025

Keller Williams Infinity

Last Buyer's Agent

Edilane Gallagher

john greene, Realtor License #475214360

john greene, Realtor

Home Details

Home Type

  • Single Family

Est. Annual Taxes

  • $7,517

Year Built

  • Built in 1989

Lot Details

  • 7,405 Sq Ft Lot
  • Lot Dimensions are 47x25x93x66x92x26
  • On Golf Course

HOA Fees

Parking

  • 2 Car Attached Garage
  • Garage Door Opener
  • Driveway

Home Design

  • Ranch Style House
  • Brick Exterior Construction
  • Asphalt Roof
  • Aluminum Siding
  • Concrete Perimeter Foundation

Interior Spaces

  • 1,536 Sq Ft Home
  • Cathedral Ceiling
  • Ceiling Fan
  • Skylights
  • Attached Fireplace Door
  • Gas Log Fireplace
  • Family Room
  • Living Room with Fireplace
  • Formal Dining Room
  • Workshop
  • Carbon Monoxide Detectors

Kitchen

  • Range
  • Microwave
  • Dishwasher
  • Stainless Steel Appliances
  • Granite Countertops
  • Disposal

Flooring

  • Carpet
  • Laminate

Bedrooms and Bathrooms

  • 2 Bedrooms
  • 2 Potential Bedrooms
  • Walk-In Closet
  • Bathroom on Main Level
  • 2 Full Bathrooms
  • Soaking Tub
  • Separate Shower

Laundry

  • Laundry Room
  • Laundry in multiple locations
  • Dryer
  • Washer
  • Sink Near Laundry

Unfinished Basement

  • Basement Fills Entire Space Under The House
  • Sump Pump

Utilities

  • Forced Air Heating and Cooling System
  • Heating System Uses Natural Gas
  • Cable TV Available

Additional Features

  • Patio
  • Property is near park

Listing and Financial Details

  • Homeowner Tax Exemptions

Community Details

Overview

  • Association fees include security, clubhouse, exercise facilities, pool, lawn care, scavenger, snow removal
  • Staff Association, Phone Number (815) 886-9070
  • Carillon Subdivision, Carter Floorplan
  • Property managed by Foster Premiere
  • Community Lake

Recreation

  • Community Pool

Additional Features

  • Clubhouse
  • Gated Community

Home Details

Home Type

Single Family

Est. Annual Taxes

$7,517

Year Built

Built in 1989

Lot Details

7,405 Sq Ft Lot

HOA Fees

$289 per month

Parking

2

Listing Details

  • Property Type: Residential
  • Property Type: Detached Single
  • Type Detached: 1 Story
  • Ownership: Fee Simple w/ HO Assn.
  • ArchitecturalStyle: Ranch
  • New Construction: No
  • Property Sub-Type: 1 Story
  • Subdivision Name: Carillon
  • Year Built: 1989
  • Age: 31-40 Years
  • Built Before 1978 (Y/N): No
  • Disability Access and/or Equipped: No
  • General Information: Adult Community
  • Rebuilt (Y/N): No
  • Rehab (Y/N): No
  • Actual Status: Closed
  • SomePhotosVirtuallyStaged: No
  • Attribution Contact: (630) 441-2684
  • Special Features: None
  • Property Sub Type: Detached

Interior Features

  • Appliances: Range, Microwave, Dishwasher, Refrigerator, Washer, Dryer, Disposal, Stainless Steel Appliance(s)
  • Basement: Unfinished, Full
  • Full Bathrooms: 2
  • Total Bathrooms: 2
  • Total Bedrooms: 2
  • Fireplace Features: Attached Fireplace Doors/Screen, Gas Log, Gas Starter
  • Fireplaces: 1
  • Flooring: Laminate
  • Interior Amenities: Cathedral Ceiling(s), 1st Floor Full Bath, Walk-In Closet(s), Granite Counters, Workshop
  • LivingArea: 1536
  • Other Equipment: TV-Cable, CO Detectors, Ceiling Fan(s), Sump Pump, Backup Sump Pump;
  • Room Type: No additional rooms
  • Window Features: Skylight(s)
  • Estimated Total Finished Sq Ft: 1536
  • Bathroom Amenities: Separate Shower,Soaking Tub
  • Basement Bathrooms: No
  • Below Grade Bedrooms: 0
  • Dining Room: Separate
  • Fireplace Location: Living Room
  • Total Sq Ft: 3072
  • Attic: Full,Unfinished
  • Flooring: Carpet

Exterior Features

  • Construction Materials: Aluminum Siding, Brick
  • Foundation Details: Concrete Perimeter
  • Lot Features: On Golf Course
  • Patio And Porch Features: Patio
  • Roof: Asphalt
  • Waterfront: No

Garage/Parking

  • Garage Spaces: 2
  • Parking Features: Asphalt, Garage Door Opener, On Site, Garage Owned, Attached, Garage
  • ParkingTotal: 2

Utilities

  • Sewer: Public Sewer, Storm Sewer
  • Cooling: Central Air
  • Electric: Circuit Breakers
  • Heating: Natural Gas, Forced Air
  • Laundry Features: Main Level, Laundry Closet, Multiple Locations, Sink
  • Water Source: Public

Condo/Co-op/Association

  • Association Fee: 165
  • Association Fee Frequency: Monthly
  • Community Features: Clubhouse, Park, Pool, Lake, Gated, Sidewalks, Street Lights
  • Master Association Fee: Yes
  • Master Association Fee Frequency: Monthly
  • Management Company: Foster Premiere
  • Management Contact Name: Staff
  • Management Phone: 815-886-9070x2200
  • Master Association Fee: 124

Fee Information

  • Association Fee Includes: Security, Clubhouse, Exercise Facilities, Pool, Lawn Care, Scavenger, Snow Removal

Lot Info

  • Additional Parcels: No
  • Lot Size Acres: 0.17
  • Lot Dimensions: 47x25x93x66x92x26
  • Rural (Y/N): N
  • Lot Size: Less Than .25 Acre
  • Special Assessments: N

Rental Info

  • Board Number: 10

Tax Info

  • Tax Annual Amount: 7517
  • Tax Year: 2024
  • Tax Exemptions: Homeowner

Ownership History

We collect this data history from publicly available records. To have your information removed, we recommend requesting removal directly through your county’s website.

Date Name Owned For Owner Type

Purchase Details

Listed on
Jul 31, 2025
Closed on
Oct 15, 2025
Sold by
Bought by
Seller's Agent
Steve Johnstone
Keller Williams Infinity
Buyer's Agent
Edilane Gallagher
john greene, Realtor
List Price
$380,000
Sold Price
$370,000
Premium/Discount to List
-$10,000
-2.63%
Views
46
Current Estimated Value
$368,840

Home Financials for this Owner

Home Financials are based on the most recent Mortgage that was taken out on this home.
Estimated Appreciation
-$1,160
Avg. Annual Appreciation
-0.39%

Purchase Details

Listed on
Jun 15, 2023
Closed on
Jul 7, 2023
Sold by
Bought by
Seller's Agent
Chris Strauel
RE/MAX of Naperville
Buyer's Agent
Non Member
NON MEMBER
List Price
$324,900
Sold Price
$318,000
Premium/Discount to List
-$6,900
-2.12%
Views
56

Home Financials for this Owner

Home Financials are based on the most recent Mortgage that was taken out on this home.
Avg. Annual Appreciation
6.90%

Purchase Details

Closed on
Jan 29, 2020
Sold by
Bought by

Purchase Details

Closed on
Nov 12, 2019
Sold by
Bought by

Purchase Details

Closed on
Jul 16, 2007
Sold by
Bought by

Purchase Details

Closed on
Jan 30, 1997
Sold by
Bought by
Source: Public Records
Create a Home Valuation Report for This Property
The Home Valuation Report is an in-depth analysis detailing your home's value as well as a comparison with similar homes in the area

Home Values in the Area

Source: Public Records

Average Home Value in this Area


Source: Public Records

Purchase History

We collect this data history from publicly available records. To have your information removed, we recommend requesting removal directly through your county’s website.

Date Buyer Sale Price Title Company
$370,000 None Listed On Document
$318,000 Chicago Title
-- None Available
-- Attorney
-- None Available
$155,000 Chicago Title Insurance Co
Source: Public Records

Property History

We collect this data history from publicly available records. To have your information removed, we recommend requesting removal directly through your county’s website.

Date Event Price List to Sale Price per Sq Ft Prior Sale
10/15/2025 10/15/25 Sold $370,000 -2.6% $241 / Sq Ft
08/28/2025 08/28/25 Pending -- -- --
07/31/2025 07/31/25 For Sale $380,000 +19.5% $247 / Sq Ft
07/11/2023 07/11/23 Sold $318,000 -2.1% $209 / Sq Ft View Prior Sale
06/23/2023 06/23/23 Pending -- -- --
06/15/2023 06/15/23 For Sale $324,900 -- $213 / Sq Ft
Source: Midwest Real Estate Data (MRED)

Tax History

We collect this data history from publicly available records. To have your information removed, we recommend requesting removal directly through your county’s website.

Year Tax Paid Tax Assessment Tax Assessment Total Assessment is a certain percentage of the fair market value that is determined by local assessors to be the total taxable value of land and additions on the property. Land Improvement
2024 $7,956 $97,076 $28,662 $68,414
2023 $7,517 $87,149 $25,731 $61,418
2022 $7,063 $82,099 $24,240 $57,859
2021 $6,702 $77,154 $22,780 $54,374
2020 $6,505 $74,617 $22,031 $52,586
2019 $6,134 $70,727 $20,882 $49,845
2018 $5,732 $66,044 $19,499 $46,545
2017 $5,360 $62,346 $18,407 $43,939
2016 $5,028 $58,431 $17,251 $41,180
2015 $4,440 $53,977 $15,936 $38,041
2014 $4,440 $50,922 $15,034 $35,888
2013 $4,440 $50,922 $15,034 $35,888
Source: Public Records

Agents Affiliated with this Home

  • Section Image
  • Section Image
  • Section Image
See All Agents

Map

Source: Midwest Real Estate Data (MRED)

MLS Number: 12434291

Midwest Real Estate Data (MRED)

APN: 11-04-06-277-011

Your Personal Tour Guide

Ask me questions while you tour the home.