
Travis Brevig
Re/Max Results
(507) 516-9154
68 Total Sales
2 in Austin
$75K - $350K Price Range

Estimated Value: $270,505
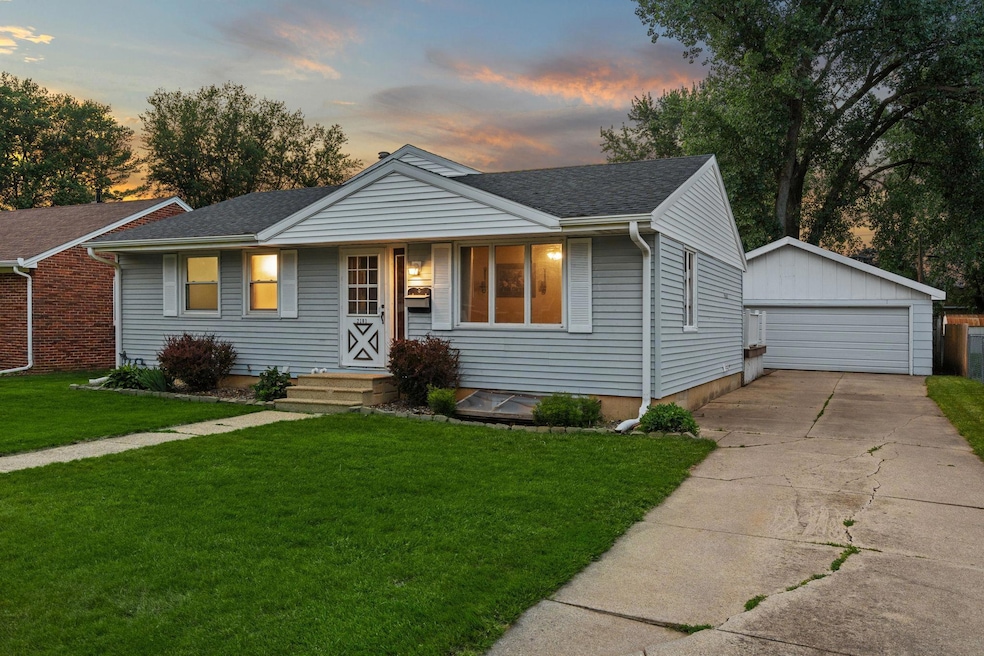
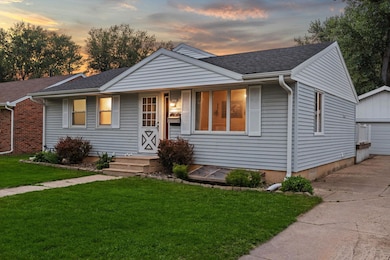
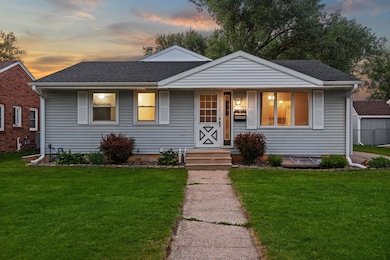
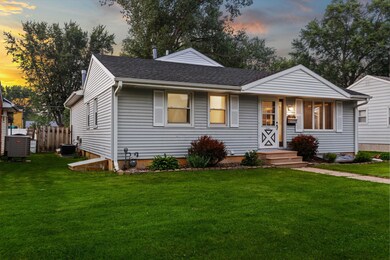
Welcome to this spacious and affordable home — offering all the comfort you need!
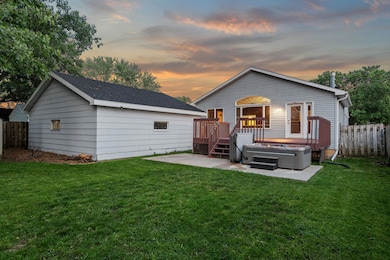
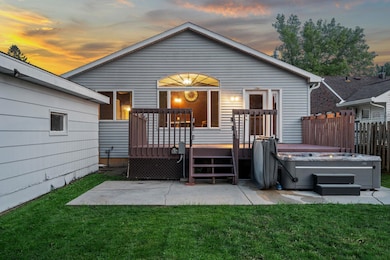
With over 3,000 total square feet, this 5-bedroom, 2-bathroom home provides an abundance of space and multiple living areas to suit your lifestyle. The main floor features: 2 bedrooms 1 full bathroom A cozy dining room and a spacious living room A well-appointed kitchen — perfect for everyday living and entertaining Downstairs, you’ll find even more to love, including: Another large living room A spacious master bedroom Two additional bedrooms A home office A versatile rec/storage room Step outside to a backyard made for entertaining — complete with a freshly painted deck and a hot tub that stays with the home! If you're looking for an affordable home with plenty of space and flexible living options, this is the one for you.
Schedule your showing today!
We collect this data history from publicly available records. To have your information removed, we recommend requesting removal directly through your county’s website.
Travis Brevig
Re/Max Results
(507) 516-9154
68 Total Sales
2 in Austin
$75K - $350K Price Range
Kyle Knaup
Integrity Realty
(507) 944-7184
101 Total Sales
1 in Austin
$178,500 Price
Dylan Smallwood
Elcor Realty of Rochester Inc.
(531) 541-5696
75 Total Sales
4 in Austin
$90K - $185K Price Range
Chelsey Graning
Coldwell Banker Realty
(612) 662-5741
100 Total Sales
3 in Austin
$127K - $419K Price Range
Jennifer Walsh
eXp Realty
(507) 460-5522
131 Total Sales
30 in Austin
$50K - $433K Price Range
Adam Cole
Counselor Realty of Rochester
(507) 516-3238
83 Total Sales
2 in Austin
$450,000 Price Range
We collect this data history from publicly available records. To have your information removed, we recommend requesting removal directly through your county’s website.
| Date | Buyer | Sale Price | Title Company |
|---|---|---|---|
| $264,900 | -- | ||
| $139,900 | -- |
We collect this data history from publicly available records. To have your information removed, we recommend requesting removal directly through your county’s website.
| Date | Status | Borrower | Loan Amount |
|---|---|---|---|
| Previous Owner | $132,900 | ||
| Previous Owner | $30,000 |
We collect this data history from publicly available records. To have your information removed, we recommend requesting removal directly through your county’s website.
| Date | Event | Price | List to Sale | Price per Sq Ft | Prior Sale |
|---|---|---|---|---|---|
| 07/31/2025 07/31/25 | Sold | $264,900 | +1.9% | $107 / Sq Ft | |
| 07/06/2025 07/06/25 | Pending | -- | -- | -- | |
| 06/10/2025 06/10/25 | For Sale | $259,900 | +85.8% | $105 / Sq Ft | |
| 02/13/2015 02/13/15 | Sold | $139,900 | 0.0% | $46 / Sq Ft | View Prior Sale |
| 02/13/2015 02/13/15 | Sold | $139,900 | 0.0% | $46 / Sq Ft | View Prior Sale |
| 01/06/2015 01/06/15 | Pending | -- | -- | -- | |
| 01/03/2015 01/03/15 | Pending | -- | -- | -- | |
| 12/19/2014 12/19/14 | For Sale | $139,900 | 0.0% | $46 / Sq Ft | |
| 10/27/2014 10/27/14 | For Sale | $139,900 | -- | $46 / Sq Ft |
We collect this data history from publicly available records. To have your information removed, we recommend requesting removal directly through your county’s website.
| Year | Tax Paid | Tax Assessment Tax Assessment Total Assessment is a certain percentage of the fair market value that is determined by local assessors to be the total taxable value of land and additions on the property. | Land | Improvement |
|---|---|---|---|---|
| 2025 | $3,078 | $248,800 | $27,800 | $221,000 |
| 2024 | $2,784 | $228,100 | $27,800 | $200,300 |
| 2023 | $2,596 | $216,800 | $27,800 | $189,000 |
| 2022 | $1,892 | $209,200 | $24,800 | $184,400 |
| 2021 | $1,972 | $149,400 | $24,800 | $124,600 |
| 2020 | $1,968 | $151,200 | $16,100 | $135,100 |
| 2018 | $701 | $146,300 | $15,500 | $130,800 |
| 2017 | $1,402 | $0 | $0 | $0 |
| 2016 | $1,280 | $0 | $0 | $0 |
| 2015 | $1,328 | $0 | $0 | $0 |
| 2012 | $1,328 | $0 | $0 | $0 |
E
Seller's Agent in 2025
Elisha Simerson
Real Broker, LLC.
(646) 859-2368
66 Total Sales
Buyer's Agent in 2025
Mera Harris
Real Broker, LLC.
(646) 859-2368
20 Total Sales
K
Seller's Agent in 2015
KB Baldridge
Keller Williams Preferred Realty
Z
Seller's Agent in 2015
Zachary Duckworth
Keller Williams Preferred Rlty
A
Buyer's Agent in 2015
Amanda Corey
Integrity Real Estate
N
Buyer's Agent in 2015
NON-RMLS NON-RMLS
Non-MLS
Source: NorthstarMLS
MLS Number: 6736347
APN: 34-190-4030
Disclaimer: Certain information contained herein is derived from information provided by parties other than Homes.com. All information provided is deemed reliable, but is not guaranteed to be accurate and should be independently verified.
All data is obtained from various sources and may not have been verified by broker or MLS GRID. Supplied Open House Information is subject to change without notice. All information should be independently reviewed and verified for accuracy. Properties may or may not be listed by the office/agent presenting the information. Some IDX listings have been excluded from this website.
Listings courtesy of NorthstarMLS as distributed by MLS GRID.
Based on information submitted to the MLS GRID
Ask me questions while you tour the home.