
Cyrus Mohseni
Responds Quickly
The Keystone Team
(657) 341-0810
179 Total Sales
1 in Cliff Haven
$8,350,000 Price
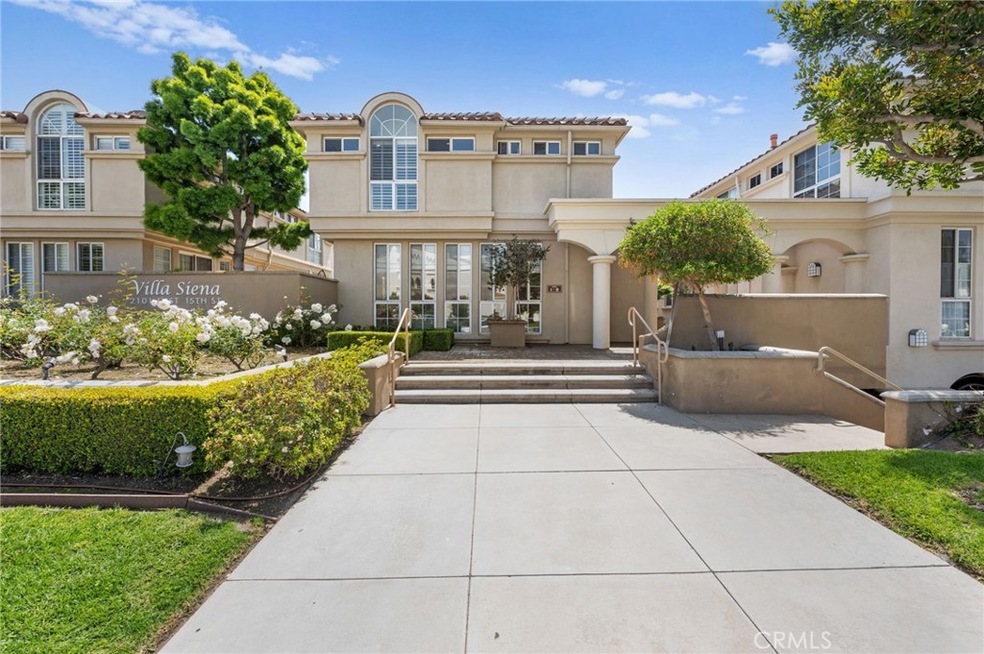
Welcome to 2101 E 15th St in Newport Beach, CA.! Upon entering, you will be greeted with floor to ceiling windows, skylights, and high ceilings, providing an abundance of natural light in this spacious, three bedroom, 2.5 bathroom townhouse. Featuring an open floor plan, the great room includes the family room, dining area, and kitchen. Built-ins surround the fireplace, making it the perfect place for a cozy meal or a peaceful evening with friends. With large skylights above the sink, the kitchen is flooded with natural light and includes stainless steel appliances, a gas cooktop, and a center island. With large glass doors leading to the patio, the patio is seamlessly connected to the home's flow, allowing for breathtaking Southern California mornings and evenings. Featuring a private patio, the area is perfect for barbecues, al fresco dining, and gardening. Beautiful windows, a walk-in closet, dual sinks, a large soaking tub, and a separate shower are all featured in the master suite, not to mention TOTO toilets for the added luxury they bring. High end details are found throughout this beautiful home, offering not just beauty, but quality. The property has a gated subterranean parking space for two cars as well as an ample storage area. You are a short walk away from parks, highly rated schools, dining, shopping, and entertainment on Lido Island. Coastal living and active lifestyles meet in Newport Heights, where you'll experience an unforgettable lifestyle!
Last Agent to Sell the Property
Compass Brokerage Phone: 323-605-4068 License #01397733 Listed on: 06/17/2024
Co-Listed By
Michaela Abatti
Compass Brokerage Phone: 323-605-4068 License #02167093
We collect this data history from publicly available records. To have your information removed, we recommend requesting removal directly through your county’s website.
Cyrus Mohseni
The Keystone Team
(657) 341-0810
179 Total Sales
1 in Cliff Haven
$8,350,000 Price
Sharon Custer
First Team Real Estate
(949) 516-0422
78 Total Sales
1 in Cliff Haven
$880,000 Price
Paul Daftarian
Luxe Real Estate
(657) 385-8384
248 Total Sales
1 in Cliff Haven
$12,425,000 Price
Josef Szigeti
Douglas Elliman Of California
(949) 570-3004
38 Total Sales
2 in Cliff Haven
$4.7M - $4.8M Price Range
Meital Taub
Livel Real Estate
(949) 822-9076
312 Total Sales
1 in Cliff Haven
$1,005,000 Price
Robert Pfeif
Pfeif Group, Inc.
(657) 245-4491
25 Total Sales
1 in Cliff Haven
$3,650,000 Price
We collect this data history from publicly available records. To have your information removed, we recommend requesting removal directly through your county’s website.
| Date | Event | Price | List to Sale | Price per Sq Ft | Prior Sale |
|---|---|---|---|---|---|
| 09/09/2024 09/09/24 | Sold | $1,350,000 | -5.3% | $784 / Sq Ft | |
| 06/17/2024 06/17/24 | For Sale | $1,425,000 | +10.9% | $828 / Sq Ft | |
| 01/30/2023 01/30/23 | Sold | $1,285,000 | -1.1% | $747 / Sq Ft | View Prior Sale |
| 01/09/2023 01/09/23 | Price Changed | $1,299,000 | -5.1% | $755 / Sq Ft | |
| 10/25/2022 10/25/22 | Price Changed | $1,369,000 | -1.9% | $795 / Sq Ft | |
| 09/22/2022 09/22/22 | For Sale | $1,395,000 | +82.4% | $811 / Sq Ft | |
| 04/25/2017 04/25/17 | Sold | $765,000 | -4.4% | $416 / Sq Ft | View Prior Sale |
| 02/15/2017 02/15/17 | For Sale | $799,900 | 0.0% | $435 / Sq Ft | |
| 07/14/2012 07/14/12 | Rented | $3,100 | 0.0% | -- | |
| 07/14/2012 07/14/12 | Under Contract | -- | -- | -- | |
| 05/09/2012 05/09/12 | For Rent | $3,100 | -- | -- |
We collect this data history from publicly available records. To have your information removed, we recommend requesting removal directly through your county’s website.
| Year | Tax Paid | Tax Assessment Tax Assessment Total Assessment is a certain percentage of the fair market value that is determined by local assessors to be the total taxable value of land and additions on the property. | Land | Improvement |
|---|---|---|---|---|
| 2026 | -- | -- | ||
| 2025 | -- | -- | ||
| 2024 | -- | -- | ||
| 2023 | $0 | $0 | $0 | $0 |
| 2022 | $0 | $0 | $0 | $0 |
| 2021 | $0 | $0 | $0 | $0 |
| 2020 | $0 | $0 | $0 | $0 |
| 2019 | $0 | $0 | $0 | $0 |
| 2018 | $0 | $0 | $0 | $0 |
Seller's Agent in 2024
Dawn Leibovitz
Compass
(949) 359-6572
2 in this area
43 Total Sales
MA
Seller Co-Listing Agent in 2024
Michaela Abatti
Compass
Buyer's Agent in 2024
Lisa Zhou
Legacy Capital Investment Group
(949) 656-5518
1 in this area
42 Total Sales
Seller's Agent in 2023
Anne Hoover
Surterre Properties Inc.
(949) 717-7390
1 in this area
21 Total Sales
JS
Seller's Agent in 2017
Jane Sungaila
Berkshire Hathaway HomeService
GE
Buyer's Agent in 2017
Glenn Evans
Active Realty
Source: California Regional Multiple Listing Service (CRMLS)
MLS Number: OC24124080
APN: 425-243-14
Disclaimer: Certain information contained herein is derived from information provided by parties other than Homes.com. All information provided is deemed reliable, but is not guaranteed to be accurate and should be independently verified.
The multiple listing data appearing on this website, or contained in reports produced therefrom, is owned and copyrighted by California Regional Multiple Listing Service, Inc. ("CRMLS") and is protected by all applicable copyright laws. Information provided is for viewer's personal, non-commercial use and may not be used for any purpose other than to identify prospective properties the viewer may be interested in purchasing. All listing data, including but not limited to square footage and lot size is believed to be accurate, but the listing Agent, listing Broker and CRMLS and its affiliates do not warrant or guarantee such accuracy. The viewer should independently verify the listed data prior to making any decisions based on such information by personal inspection and/or contacting a real estate professional.
Based on information from California Regional Multiple Listing Service, Inc. and /or other sources. All data, including all measurements and calculations of area, is obtained from various sources and has not been, and will not be, verified by broker or MLS. All information should be independently reviewed and verified for accuracy. Properties may or may not be listed by the office/agent presenting the information
Ask me questions while you tour the home.