
Seller's Agent in 2026
Susie Lenhart
Coldwell Banker D'Ann Harper
(361) 935-8276
34 Total Sales

Estimated Value: $220,682
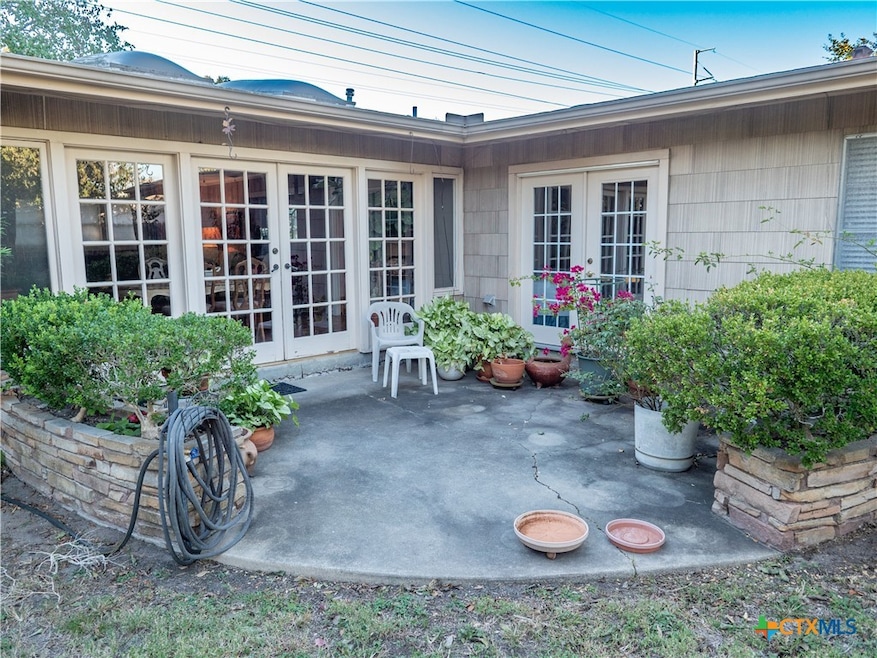
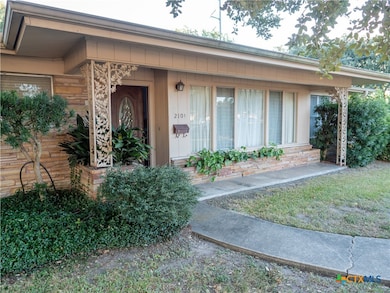
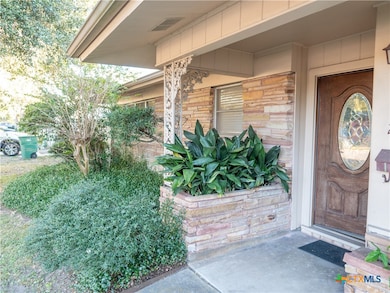
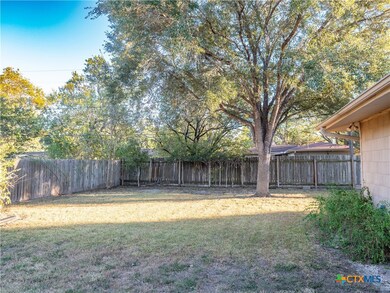
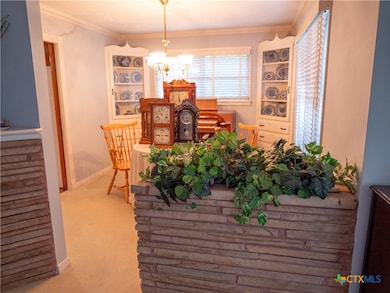
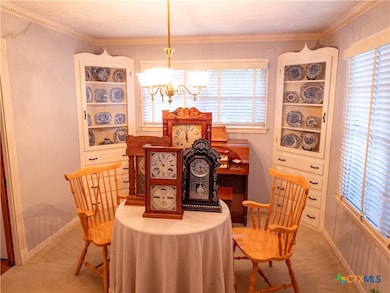
If you are looking for a centrally located home with plenty of space for your family, this is the perfect choice! This well-maintained property features 3 bedrooms and 2 bathrooms, along with a shaded backyard situated on a corner lot. It includes 2 dining areas and 2 living spaces. Additional space has been added, enhancing the home's features, with beautiful built-ins in the family room that faces one of the dining areas. The dining area overlooks the lovely backyard. Open the double doors to let in a refreshing breeze while you relax!
Last Agent to Sell the Property
Coldwell Banker D'Ann Harper Brokerage Phone: 361-935-8276 License #0476517 Listed on: 11/11/2025
We collect this data history from publicly available records. To have your information removed, we recommend requesting removal directly through your county’s website.
We collect this data history from publicly available records. To have your information removed, we recommend requesting removal directly through your county’s website.
| Date | Buyer | Sale Price | Title Company |
|---|---|---|---|
| -- | Stewart Title |
We collect this data history from publicly available records. To have your information removed, we recommend requesting removal directly through your county’s website.
| Date | Status | Borrower | Loan Amount |
|---|---|---|---|
| Open | $220,924 |
We collect this data history from publicly available records. To have your information removed, we recommend requesting removal directly through your county’s website.
| Date | Event | Price | List to Sale | Price per Sq Ft |
|---|---|---|---|---|
| 05/07/2026 05/07/26 | Sold | -- | -- | -- |
| 04/16/2026 04/16/26 | Pending | -- | -- | -- |
| 03/08/2026 03/08/26 | Price Changed | $239,000 | -8.0% | $132 / Sq Ft |
| 02/18/2026 02/18/26 | Price Changed | $259,900 | -1.4% | $143 / Sq Ft |
| 11/11/2025 11/11/25 | For Sale | $263,500 | -- | $145 / Sq Ft |
We collect this data history from publicly available records. To have your information removed, we recommend requesting removal directly through your county’s website.
| Year | Tax Paid | Tax Assessment Tax Assessment Total Assessment is a certain percentage of the fair market value that is determined by local assessors to be the total taxable value of land and additions on the property. | Land | Improvement |
|---|---|---|---|---|
| 2025 | $1,030 | $226,214 | ||
| 2024 | $1,009 | $205,649 | ||
| 2023 | $3,578 | $186,954 | $11,340 | $175,614 |
| 2022 | $4,079 | $179,957 | $11,340 | $168,617 |
| 2021 | $4,298 | $172,770 | $11,340 | $161,430 |
| 2020 | $3,916 | $157,240 | $11,340 | $145,900 |
| 2019 | $4,227 | $157,240 | $11,340 | $145,900 |
| 2018 | $3,836 | $150,970 | $11,340 | $139,630 |
| 2017 | $1,334 | $150,970 | $11,340 | $139,630 |
| 2016 | $3,736 | $144,300 | $11,340 | $132,960 |
| 2015 | $1,440 | $141,700 | $11,340 | $130,360 |
| 2014 | $1,440 | $145,700 | $11,340 | $134,360 |
Seller's Agent in 2026
Susie Lenhart
Coldwell Banker D'Ann Harper
(361) 935-8276
34 Total Sales
Buyer's Agent in 2026
Melissa Orr
Coldwell Banker D'Ann Harper
(361) 676-5649
307 Total Sales
Source: Central Texas MLS (CTXMLS)
MLS Number: 596735
APN: 54001-003-00100
Disclaimer: Certain information contained herein is derived from information provided by parties other than Homes.com. All information provided is deemed reliable, but is not guaranteed to be accurate and should be independently verified.
Listing and property data is from an Internet Data Exchange (IDX) provided by the Central Texas MLS.
Some properties which appear for sale on the website may no longer be available because they are for instance, under contract, sold or are no longer being offered for sale.
IDX information is provided exclusively for personal, non-commercial use, and may not be used for any purpose other than to identify prospective properties consumers may be interested in purchasing.
Information is deemed reliable but not guaranteed.
Copyright 2026 Central Texas MLS, All Rights Reserved.
Ask me questions while you tour the home.