NOT LISTED FOR SALE

2101 Mississippi 44 Summit, MS 39666

Summit Area

Estimated Value: $162,000 - $173,000

4 Beds
2.5 Baths
2,216 Sq Ft
$76/Sq Ft Est. Value

Sale Details

Date Sold: September 19, 2025

Current estimated payment $1,091 / mo

3 Days on Market

Highlights

  • Central Air
  • Ceiling Fan
  • Heating Available
  • North Pike Elementary School Rated A-
  • Many Trees
  • Bathtub With Separate Shower Stall

About This Home

As of September 2025

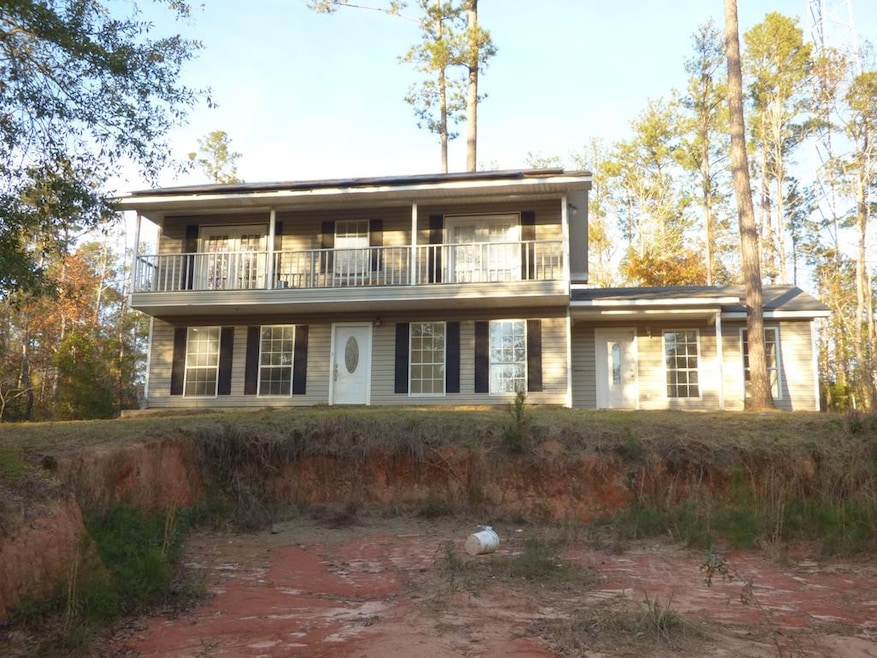
Come and see this home and 4 acres located in the highly desirable North Pike School District. Home features 4 bedrooms (3 bedrooms are upstairs) and 2.5 bathrooms. The downstairs master bedroom has plenty of space. As a bonus, the home also includes solar panels which will lower your utility costs. Schedule your personal showing before it's too late!

Last Agent to Sell the Property

Trish Fleming

RE/MAX Southland Real Estate License #17228 Listed on: 08/26/2025

RE/MAX Southland Real Estate

Last Buyer's Agent

Trish Fleming

RE/MAX Southland Real Estate License #17228 Listed on: 08/26/2025

RE/MAX Southland Real Estate
Create a Home Valuation Report for This Property
The Home Valuation Report is an in-depth analysis detailing your home's value as well as a comparison with similar homes in the area

Home Details

Home Type

  • Single Family

Est. Annual Taxes

  • $2,186

Year Built

  • Built in 1999

Lot Details

  • 4 Acre Lot
  • Many Trees

Parking

  • No Garage

Home Design

  • Slab Foundation
  • Architectural Shingle Roof

Interior Spaces

  • 2,216 Sq Ft Home
  • 2-Story Property
  • Ceiling Fan
  • Washer Hookup

Kitchen

  • Electric Oven
  • Electric Cooktop
  • Microwave
  • Dishwasher

Bedrooms and Bathrooms

  • 4 Bedrooms
  • Bathtub With Separate Shower Stall

Utilities

  • Central Air
  • Heating Available
  • Electric Water Heater
  • Septic Tank

Listing and Financial Details

  • Assessor Parcel Number 901517-C

Home Details

Home Type

Single Family

Est. Annual Taxes

$2,186

Year Built

Built in 1999

Lot Details

4 Acres

Listing Details

  • Unit Levels: Two
  • Lot Size: 4.00 ACRES
  • Property Sub Type: Single Family Residence
  • Prop. Type: Residential
  • Year Built: 1999
  • Lot Size Acres: 4.0
  • Subdivision Name: None
  • Directions: From McComb, travel east on Pearl River Avenue. Continue onto Hwy 44 E. Travel on Hwy 44 E/NE for approximately 8 miles past North Pike Middle School. Property will be on the left. Look for sign.
  • New Construction: No
  • General Property Information:List PriceSqFt: 47.34
  • Special Features: VirtualTour

Interior Features

  • Full Bathrooms: 2
  • Half Bathrooms: 1
  • Total Bedrooms: 4
  • Fireplace: No
  • Appliances: Microwave, Refrigerator, Dishwasher, Electric Oven, Electric Cooktop
  • Bathroom Features: Separate Tub & Shower

Exterior Features

  • Disclosures: Bank Owned
  • Lot Features: Many Trees
  • Roof: Architectural Shingles
  • Pool Private: No
  • General Property Information:Accessibility Features: No
  • Foundation Details: Slab

Garage/Parking

  • Attached Garage: No
  • Parking Features: No Garage

Utilities

  • Sewer: Septic Tank
  • Water Source: Community
  • Cooling Y N: Yes
  • Heating Yn: Yes
  • Cooling: Ceiling Fan(s), Central Air, Electric
  • Laundry Features: Washer Hookup
  • Water Heater: Electric

Schools

  • Junior High Dist: North Pike Dist

Lot Info

  • Parcel #: 901517-C
  • Lot Size Sq Ft: 174240.0

Tax Info

  • Tax Annual Amount: 2185.78
  • Tax Year: 2024

Property History

We collect this data history from publicly available records. To have your information removed, we recommend requesting removal directly through your county’s website.

Date Event Price List to Sale Price per Sq Ft Prior Sale
09/19/2025 09/19/25 Sold -- -- --
08/29/2025 08/29/25 Pending -- -- --
08/26/2025 08/26/25 For Sale $104,900 -47.5% $47 / Sq Ft
08/04/2025 08/04/25 Pending -- -- --
12/05/2024 12/05/24 For Sale $199,900 +38.3% $90 / Sq Ft
04/04/2017 04/04/17 Sold -- -- -- View Prior Sale
08/25/2016 08/25/16 Pending -- -- --
07/12/2016 07/12/16 For Sale $144,500 -- $68 / Sq Ft
Source: MLS United

Agents Affiliated with this Home

  • Section Image
  • Section Image
See All Agents

Map

Source: MLS United

MLS Number: 143691

MLS United

APN: 901517-C

Your Personal Tour Guide

Ask me questions while you tour the home.