
Shellie Wall
Responds Quickly
Keller Williams Summit
(405) 759-8638
111 Total Sales
1 in Thomas Trails
$332,000 Price


Estimated Value: $333,028 - $338,000
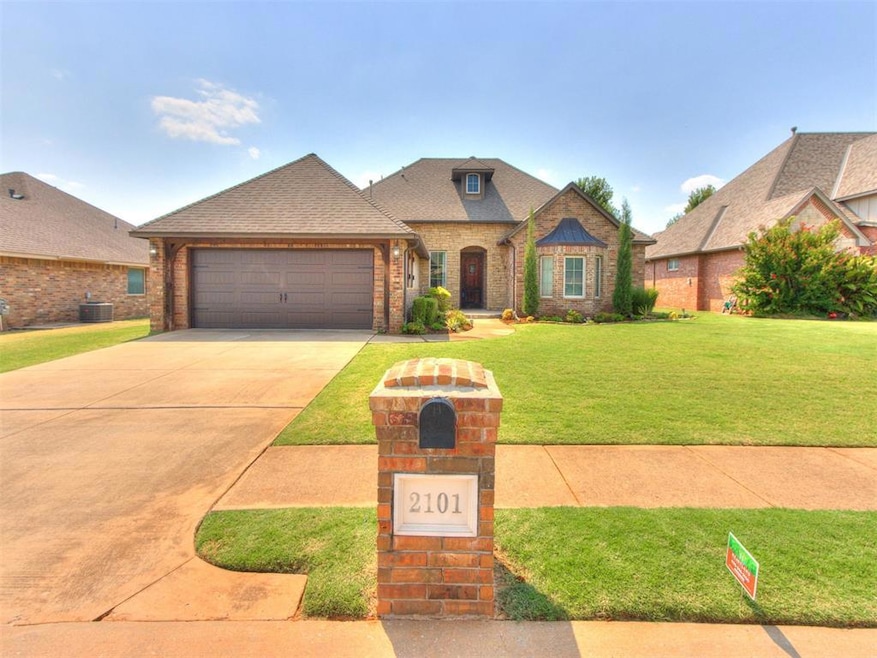
Step into this exquisitely custom-built residence, nestled in a quiet, gated community that promises peace and privacy. The home showcases masterful brick and stone masonry that includes stacked stone and weeping mortar joints, creating a timeless and sturdy presence. Inside, an open-concept kitchen and living area bathe in natural light, perfect for both everyday living and entertaining. The kitchen features a sleek farmhouse sink, upgraded gourmet appliances and a walk-in pantry. The soaring cathedral ceilings amplify the sense of space, a large owner’s retreat that includes a flex room, and a dedicated office area—offering versatility and privacy for every lifestyle. This is more than just a house—it’s a //serene sanctuary// designed for comfort, style, and functionality. Every feature is intentional, from the architectural detailing to the layout that effortlessly flows. You will also enjoy the energy efficiency that the spray foam insulation offers!! Great location within walking distance to restaurants, shopping, church... Come see for yourself!!
Last Agent to Sell the Property
Keller Williams Central OK License #108634 Listed on: 08/07/2025
We collect this data history from publicly available records. To have your information removed, we recommend requesting removal directly through your county’s website.
Shellie Wall
Keller Williams Summit
(405) 759-8638
111 Total Sales
1 in Thomas Trails
$332,000 Price
Shane Willard
Willard Real Estate Group
(405) 679-3177
473 Total Sales
1 in Thomas Trails
$287,000 Price
Hall Smith
Solix Realty
(405) 920-3244
50 Total Sales
1 in Thomas Trails
$334,000 Price
Britta McAfee Thrift
Sage Sotheby's Realty
(405) 972-8266
151 Total Sales
1 in Thomas Trails
$365,000 Price
Anna Welker
Metro First Realty of Edmond
(405) 646-7406
10 Total Sales
2 in Thomas Trails
$270K - $305K Price Range
Tiffany Imel
Realty of America LLC
(405) 588-1447
66 Total Sales
1 in Thomas Trails
$420,000 Price
We collect this data history from publicly available records. To have your information removed, we recommend requesting removal directly through your county’s website.
| Date | Buyer | Sale Price | Title Company |
|---|---|---|---|
| $335,000 | Element Title Services | ||
| Evans Tiffanie D | -- | -- | |
| Evans Tiffanie D | -- | -- | |
| Evans Tiffanie D | $243,500 | Chicago Title Oklahoma Co | |
| Green Kyle T | $217,000 | Stewart Abstract & Title Of | |
| Rader Building Company Inc | $45,000 | Heartland Title & Closing |
We collect this data history from publicly available records. To have your information removed, we recommend requesting removal directly through your county’s website.
| Date | Status | Borrower | Loan Amount |
|---|---|---|---|
| Open | $301,500 | ||
| Previous Owner | Evans Tiffanie D | $59,250 | |
| Previous Owner | Evans Tiffanie D | $236,195 | |
| Previous Owner | Rader Building Company Inc | $158,772 |
We collect this data history from publicly available records. To have your information removed, we recommend requesting removal directly through your county’s website.
| Date | Event | Price | List to Sale | Price per Sq Ft | Prior Sale |
|---|---|---|---|---|---|
| 09/26/2025 09/26/25 | Sold | $335,000 | +3.1% | $177 / Sq Ft | |
| 08/09/2025 08/09/25 | Pending | -- | -- | -- | |
| 08/07/2025 08/07/25 | For Sale | $325,000 | +33.5% | $172 / Sq Ft | |
| 11/29/2018 11/29/18 | Sold | $243,500 | -2.6% | $129 / Sq Ft | View Prior Sale |
| 10/29/2018 10/29/18 | Pending | -- | -- | -- | |
| 08/15/2018 08/15/18 | For Sale | $249,900 | -- | $132 / Sq Ft |
We collect this data history from publicly available records. To have your information removed, we recommend requesting removal directly through your county’s website.
| Year | Tax Paid | Tax Assessment Tax Assessment Total Assessment is a certain percentage of the fair market value that is determined by local assessors to be the total taxable value of land and additions on the property. | Land | Improvement |
|---|---|---|---|---|
| 2026 | $11,957 | $851,349 | $188,344 | $663,005 |
| 2025 | $11,957 | $834,656 | $184,651 | $650,005 |
| 2024 | $11,508 | $818,291 | $181,031 | $637,260 |
| 2023 | $11,258 | $802,247 | $177,482 | $624,765 |
| 2022 | $11,082 | $786,517 | $174,002 | $612,515 |
| 2021 | $10,719 | $771,096 | $170,591 | $600,505 |
| 2020 | $10,584 | $761,100 | $283,700 | $477,400 |
| 2019 | $9,968 | $721,600 | $269,000 | $452,600 |
| 2018 | $9,717 | $707,600 | $263,800 | $443,800 |
| 2017 | $9,134 | $661,400 | $246,600 | $414,800 |
| 2016 | $8,721 | $639,607 | $238,482 | $401,125 |
| 2015 | $8,575 | $630,000 | $234,900 | $395,100 |
| 2014 | $8,092 | $590,000 | $220,000 | $370,000 |
Seller's Agent in 2025
Joe Brown
Keller Williams Central OK
(405) 659-6037
2 in this area
97 Total Sales
Buyer's Agent in 2025
Tammy Schuler
Keller Williams Central OK
(405) 520-1495
1 in this area
29 Total Sales
Seller's Agent in 2018
Scott Mikkelson
C21/Judge Fite Edmond
(405) 924-4096
35 Total Sales
Source: MLSOK
MLS Number: 1184610
APN: 207821340
Disclaimer: Certain information contained herein is derived from information provided by parties other than Homes.com. All information provided is deemed reliable, but is not guaranteed to be accurate and should be independently verified.
All data is obtained from various sources and may not have been verified by broker or MLS GRID. Supplied Open House Information is subject to change without notice. All information should be independently reviewed and verified for accuracy. Properties may or may not be listed by the office/agent presenting the information. Some IDX listings have been excluded from this website. IDX information is provided exclusively for personal, non-commercial use, and may not be used for any purpose other than to identify prospective properties consumers may be interested in purchasing.
Information is deemed reliable but not guaranteed.
This information is not verified for authenticity or accuracy, is not guaranteed and may not reflect all real estate activity in the market.
Copyright 2026 MLSOK, Inc. All rights reserved.
Listings courtesy of MLSOK as distributed by MLS GRID.
Based on information submitted to the MLS GRID
Ask me questions while you tour the home.