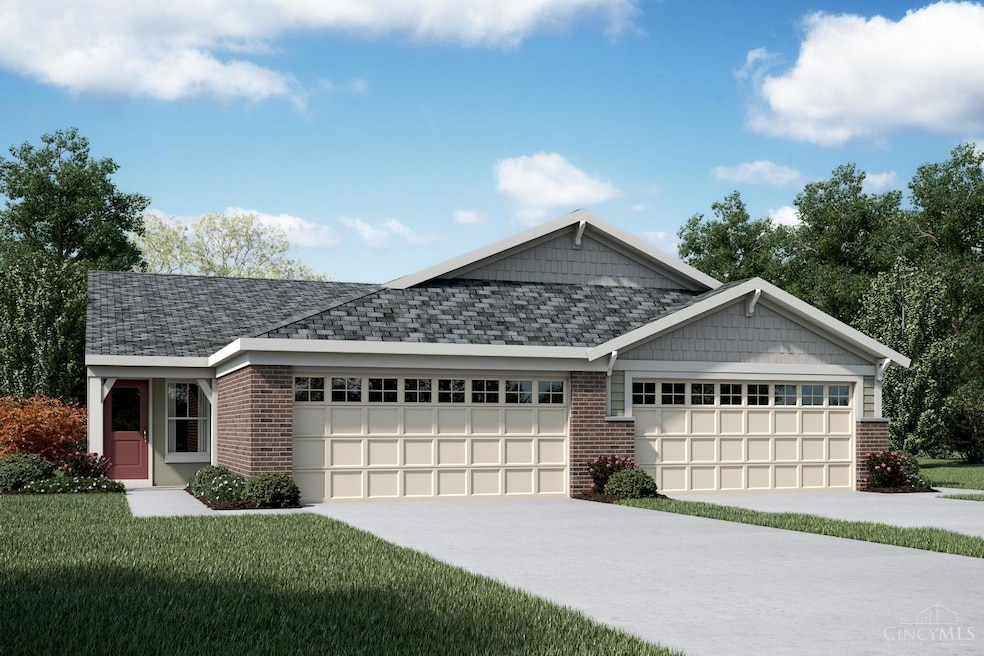
NOT LISTED FOR SALE

2101 Shallow Cove Ct Goshen, OH 45122

Goshen Area
2 Beds
2 Baths
1,243 Sq Ft
7,928 Sq Ft Lot

Sale Details

Date Sold: December 19, 2025

Last sale price $278,789 $224 Per Sq Ft

Highlights

  • New Construction
  • Porch
  • Solid Wood Cabinet
  • Ranch Style House
  • 2 Car Attached Garage
  • Walk-In Closet

About This Home

As of December 2025

Trendy new Wembley plan by Fischer Homes in beautiful Pebble Grove featuring one floor living at its finest with an island kitchen with stainless steel appliances, upgraded cabinetry with 42-inch uppers and soft-close hinges, gleaming granite counters, pantry, and breakfast room all open to the walk-out family room. Tucked away primary suite with an en suite with a double bowl vanity, walk-in shower, and walk-in closet. 2nd bedroom with a walk-in closet. 2 bay garage.

Last Agent to Sell the Property

Alexander Hencheck

HMS Real Estate License #0000198425 Listed on: 11/12/2025

Last Buyer's Agent

Non Member

NonMember Firm

Create a Home Valuation Report for This Property
The Home Valuation Report is an in-depth analysis detailing your home's value as well as a comparison with similar homes in the area

Home Details

Home Type

  • Single Family

Year Built

  • Built in 2025 | New Construction

Lot Details

  • 7,928 Sq Ft Lot
  • Lot Dimensions are 61x130

HOA Fees

  • $235 Monthly HOA Fees

Parking

  • 2 Car Attached Garage
  • Front Facing Garage
  • Driveway

Home Design

  • Ranch Style House
  • Brick Exterior Construction
  • Slab Foundation
  • Shingle Roof
  • Vinyl Siding

Interior Spaces

  • 1,243 Sq Ft Home
  • Ceiling height of 9 feet or more
  • Vinyl Clad Windows
  • Insulated Windows
  • Panel Doors
  • Fire and Smoke Detector

Kitchen

  • Oven or Range
  • Microwave
  • Dishwasher
  • Kitchen Island
  • Solid Wood Cabinet
  • Disposal

Bedrooms and Bathrooms

  • 2 Bedrooms
  • Walk-In Closet
  • 2 Full Bathrooms
  • Dual Vanity Sinks in Primary Bathroom

Outdoor Features

  • Patio
  • Porch

Utilities

  • Central Air
  • Heat Pump System
  • Natural Gas Not Available
  • Electric Water Heater

Community Details

  • Association fees include professional mgt
  • Towne Properties Association
  • Built by Fischer Homes
  • Pebble Grove Subdivision

Listing and Financial Details

  • Home warranty included in the sale of the property

Home Details

Home Type

Single Family

Year Built

Built in 2025 | New Construction

Lot Details

7,928 Sq Ft Lot

HOA Fees

$235 per month

Parking

2

Listing Details

  • Suburb: Goshen Twp.
  • Degree Complete: Completed
  • Land Description: Less than .5 Acre
  • Broker Approved: Yes
  • Miscellaneous: Home Warranty, Smoke Alarm
  • Cooling: Central Air
  • Heating: Electric, Heat Pump
  • Suburb S I C: Goshen Twp.
  • Price Per Acre: 1531807.69
  • Zoning: Residential
  • Level 1 Bathroom Type: Full
  • Level 1 Bathroom: Yes
  • Level 1 Bedroom: Yes
  • Homebuilder: Fischer Homes
  • Family Room Feat: Walkout
  • Living Great Rm Dim: 0 x 0
  • Single Family Desc: Landom./Patio Home
  • Study Lib Den Dim: 0 x 0
  • Water Heating: Electric
  • Year Built: 2025
  • H O A Paid By: Owner
  • Architecture: Ranch
  • Full Bathrooms: 2
  • Bedrooms: 2
  • Directions: I-275 E to OH-28 /exit 57. Rt on OH-28 E 6.8 miles. Rt on Linton Rd. Pebble Grove is on the left.
  • Lot Measurement: Acres
  • Status: Sold
  • Property Subtype 1: Single Family Residence
  • Suburb (SIC): Pebble Grove
  • Occupancy: At Closing
  • ADU Y/N: No
  • Special Features: NewHome
  • Property Sub Type: Detached

Interior Features

  • Interior Amenities: 9Ft + Ceiling, Multi Panel Doors
  • Bedroom 2: 10x10 Level: 1
  • Breakfast Room: 13x11 Level: 1
  • Family Room: 17x15 Level: 1
  • Property Type: Residential
  • Reciprocal Listing: No
  • Semi Annual Taxes: $0
  • Appliances: Dishwasher, Garbage Disposal, Microwave, Oven/Range
  • Kitchen Features: Pantry, Island, Wood Cabinets, Marble/Granite/Slate
  • Basement: None
  • Bathrooms: 2.00
  • Kitchen Dim: 12 x 10
  • Levels: One
  • Zero Selling Price: No
  • Bathroom 1: Full
  • Bathroom 2: Full
  • Bathroom 2 Level: 1
  • Laundryroom Dim: 0 x 0
  • Recreation Room Dim: 0 x 0
  • Available for Lease: No
  • Bldg Sq Ft (Realist): 1243.00
  • Windows: Vinyl, Insulated
  • PrimaryBedroomDim: 15 x 12
  • Primary Bathrooms: Shower, Double Vanity
  • PrimaryBedFeat: Bath Adjoins, Walk-in Closet, Wall-to-Wall Carpet
  • P R I M A R Y B E D R O O M: 15x12 Level: 1

Exterior Features

  • Roof: Shingle
  • Construction: Brick, Vinyl Siding
  • Outside Features: Patio, Porch
  • Foundation: Slab
  • Listing Price: 278789.00
  • Acres: 0.1820
  • New Construction: Yes

Garage/Parking

  • Garage Spaces: 2.00
  • Garage Carport: Front, Garage Attached
  • Parking: Concrete, Driveway

Utilities

  • Gas: None
  • Sewer: Public Sewer
  • Water Source: Public

Condo/Co-op/Association

  • HOA Fees: 235.00
  • Fee Frequency: Monthly
  • HOA Management Co: Towne Properties
  • HOA Yes/No: Yes
  • Association: Cincinnati Area Multiple Listing Service

Fee Information

  • Inc.In HOA/Condo Fee: Professional Mgt

Schools

  • District: Goshen Local SD

Lot Info

  • Lot Dimensions: 61x130
  • Lot Size Sq Ft: 7928.00
  • Total Assessed Value: Of Record

Rental Info

  • Sub Lease: No

Tax Info

  • Tax Abatement: No

Home Values in the Area

Source: Public Records

Average Home Value in this Area


Source: Public Records

Agents Specializing in Goshen, OH

See All Agents

Property History

We collect this data history from publicly available records. To have your information removed, we recommend requesting removal directly through your county’s website.

Date Event Price List to Sale Price per Sq Ft
12/19/2025 12/19/25 Sold $278,789 0.0% $224 / Sq Ft
11/12/2025 11/12/25 Pending -- -- --
11/12/2025 11/12/25 For Sale $278,789 -- $224 / Sq Ft
Source: MLS of Greater Cincinnati (CincyMLS)

Agents Affiliated with this Home

  • Section Image
  • Section Image
See All Agents

Map

Source: MLS of Greater Cincinnati (CincyMLS)

MLS Number: 1861792

MLS of Greater Cincinnati (CincyMLS)
Your Personal Tour Guide

Ask me questions while you tour the home.