
Lisa Sobell
Real Estate One-Southgate
(734) 530-3051
113 Total Sales
1 in Frenchtown
$220,000 Price
Estimated Value: $162,266
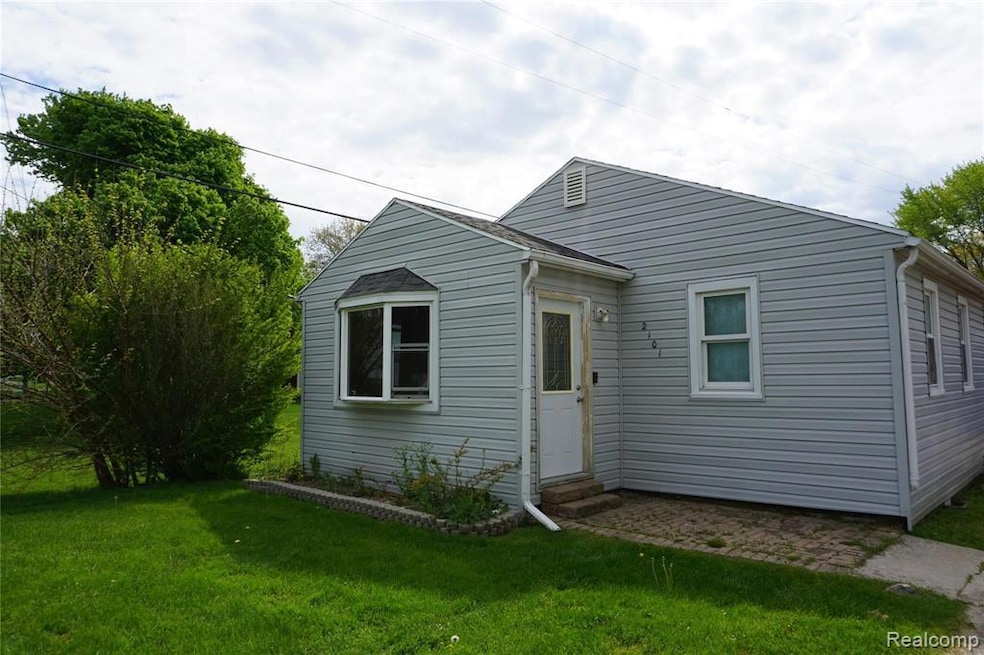
Charming 2 bedroom and 1 bath ranch on a beautiful lot. Large sized Master bedroom. Updated bath and kitchen! Appliances included. No FHA please, the garage needs repairs.
Last Agent to Sell the Property
@properties Christie's Int'l R.E. Detroit License #6501435057 Listed on: 05/20/2021
Last Buyer's Agent
@properties Christie's Int'l R.E. Detroit License #6501435057 Listed on: 05/20/2021
We collect this data history from publicly available records. To have your information removed, we recommend requesting removal directly through your county’s website.
Lisa Sobell
Real Estate One-Southgate
(734) 530-3051
113 Total Sales
1 in Frenchtown
$220,000 Price
Brian LeBoeuf
REMAX City Centre
(313) 646-7167
88 Total Sales
2 in Frenchtown
$204,500 Price Range
Erica Hussey
Real Estate One-Southgate
(734) 292-8383
80 Total Sales
2 in Frenchtown
$205K - $210K Price Range
Ron Fox
Downriver Homes LLC
(734) 977-0839
258 Total Sales
3 in Frenchtown
$350K - $374K Price Range
William Kipf
Coldwell Banker Haynes R.E. in Monroe
(734) 472-4682
72 Total Sales
3 in Frenchtown
$216K - $330K Price Range
Jasmine Sheffield
Century 21 Curran & Oberski
(734) 807-3473
133 Total Sales
1 in Frenchtown
$69,500 Price
We collect this data history from publicly available records. To have your information removed, we recommend requesting removal directly through your county’s website.
| Date | Buyer | Sale Price | Title Company |
|---|---|---|---|
| $128,000 | None Available | ||
| Justice Brooklyn R | $83,000 | Barristers Title |
We collect this data history from publicly available records. To have your information removed, we recommend requesting removal directly through your county’s website.
| Date | Status | Borrower | Loan Amount |
|---|---|---|---|
| Open | $79,365 | ||
| Previous Owner | Justice Brooklyn R | $81,496 | |
| Previous Owner | Heinzerling Jonathan L | $63,000 |
We collect this data history from publicly available records. To have your information removed, we recommend requesting removal directly through your county’s website.
| Date | Event | Price | List to Sale | Price per Sq Ft | Prior Sale |
|---|---|---|---|---|---|
| 07/19/2021 07/19/21 | Sold | $124,000 | -0.7% | $175 / Sq Ft | |
| 05/21/2021 05/21/21 | Pending | -- | -- | -- | |
| 05/20/2021 05/20/21 | For Sale | $124,900 | +50.5% | $176 / Sq Ft | |
| 05/12/2016 05/12/16 | Sold | $83,000 | -7.7% | $88 / Sq Ft | View Prior Sale |
| 04/18/2016 04/18/16 | Pending | -- | -- | -- | |
| 03/16/2016 03/16/16 | For Sale | $89,900 | -- | $96 / Sq Ft |
We collect this data history from publicly available records. To have your information removed, we recommend requesting removal directly through your county’s website.
| Year | Tax Paid | Tax Assessment Tax Assessment Total Assessment is a certain percentage of the fair market value that is determined by local assessors to be the total taxable value of land and additions on the property. | Land | Improvement |
|---|---|---|---|---|
| 2026 | $1,562 | $66,400 | $66,400 | $0 |
| 2025 | $541 | $62,900 | $62,900 | $0 |
| 2024 | $525 | $61,000 | $0 | $0 |
| 2023 | $500 | $44,100 | $0 | $0 |
| 2022 | $1,354 | $44,100 | $0 | $0 |
| 2021 | $1,188 | $43,200 | $0 | $0 |
| 2020 | $1,204 | $37,400 | $0 | $0 |
| 2019 | $1,192 | $37,400 | $0 | $0 |
| 2018 | $1,283 | $40,100 | $0 | $0 |
| 2017 | $433 | $40,100 | $0 | $0 |
| 2016 | $905 | $34,600 | $0 | $0 |
| 2015 | $1,035 | $28,800 | $0 | $0 |
| 2014 | $1,026 | $28,800 | $0 | $0 |
| 2013 | -- | $28,600 | $0 | $0 |
Seller's Agent in 2021
Ashley Ridenour
@properties Christie's Int'l R.E. Detroit
(734) 752-2920
76 Total Sales
Seller Co-Listing Agent in 2021
Pamela Yerman
EXP Realty Grosse Ile
(734) 548-9332
65 Total Sales
Seller's Agent in 2016
Marlene Woodruff
Century 21 Allstar Real Estate Team, Inc
(734) 735-7665
44 Total Sales
NN
Buyer's Agent in 2016
Nmls Nmls
Non-MLS Member
Source: Realcomp
MLS Number: 2210035861
APN: 07-028-014-00
Disclaimer: Certain information contained herein is derived from information provided by parties other than Homes.com. All information provided is deemed reliable, but is not guaranteed to be accurate and should be independently verified.
IDX provided courtesy of Realcomp II Ltd. via Ten-X and MLS
Copyright 2026 Realcomp II Ltd. Shareholders
IDX information is provided exclusively for consumers' personal, noncommercial use and may not be used for any purpose other than to identify prospective properties consumers may be interested in purchasing. The accuracy of all information, regardless of source, is not guaranteed or warranted. All information should be independently verified.
Listing Information presented by local MLS brokerage: Ten-X, local REALTOR®- Arlene Richardson - (888)-952-6393
Ask me questions while you tour the home.