NOT LISTED FOR SALE

2101 Sunset Point Rd Unit 2304 Clearwater, FL 33765

Clearwater Area

Estimated Value: $191,000 - $201,405

2 Beds
2 Baths
1,424 Sq Ft
14 Acre Lot

Sale Details

Date Sold: March 9, 2026

Last sale price $189,000 $133 Per Sq Ft

Est. 4% increase in value since last sale

Current estimated payment $1,988 / mo

146 Days on Market

Highlights

  • Oak Trees
  • Active Adult
  • Open Floorplan
  • Heated In Ground Pool
  • 14 Acre Lot
  • Clubhouse

About This Home

As of March 2026

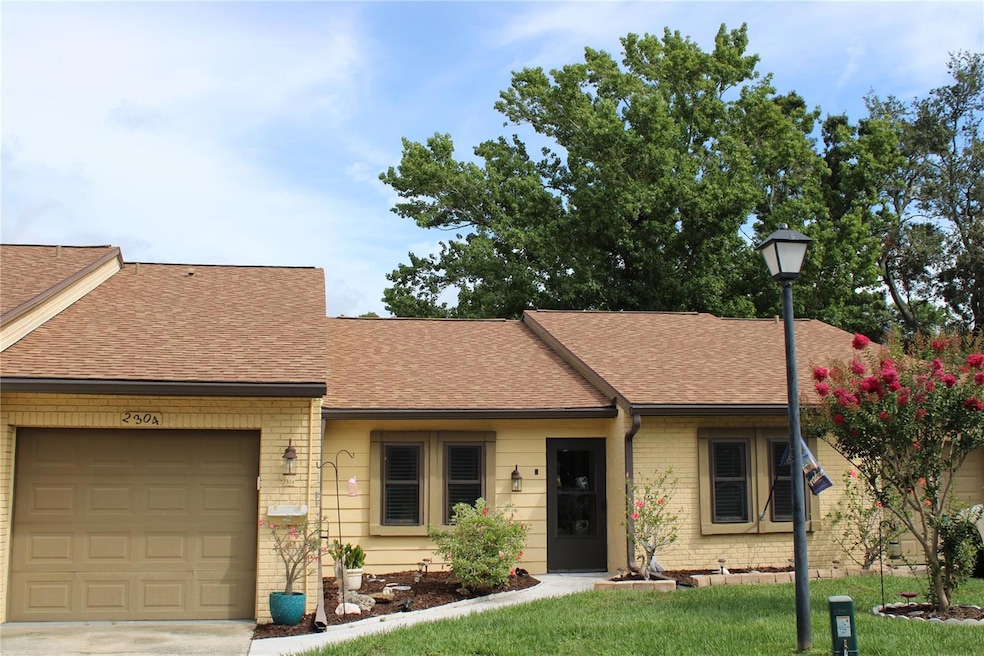
Short Sale. (Short Sale) Welcome to your Clearwater, Florida two bed, two bath, one car garage condo home. Your condo is conveniently located near downtown Dunedin and Clearwater Beach. This condo has beautiful laminate wood floors. The air conditioning system was replaced in September 2018. The windows have been replaced with Hurricane Impact Resistant storm windows in 2020. The garage door and opener both replaced. Your kitchen and bathrooms have been beautifully remodeled. The family room, kitchen and dining room are all open to each other. This makes for great entertaining to all your family and friends. All rooms are very spacious and a large hobby/third bedroom or craft room can be easily added. In the 18 X 16 front living room. Your condo is nestled in the back part of Raintree Village, which is a quiet secluded area of the complex. You'll love the private patio, great for Chillin and Grillin. You're just steps to your beautiful clubhouse at the end of your Cul-De-Sac. The parking lot there is great overflow parking for your friends. The clubhouse has a billiards room and a fitness area with some exercise equipment. The clubhouse pool is heated and surrounded with lots of deck space for relaxing and sunbathing. Make an appointment to see your new home today!!!

Last Agent to Sell the Property

Scott Nealy

CENTURY 21 COAST TO COAST Brokerage Phone: 727-398-3030 License #3096751 Listed on: 06/16/2025

CENTURY 21 COAST TO COAST

Last Buyer's Agent

Terry Faherty

COLDWELL BANKER REALTY License #3606746

COLDWELL BANKER REALTY

Range of Values:

--
Value Increase
--
Percent Increase
--
Adjusted for Inflation
Collateral Analytics

Collateral Analytics Collateral Analytics AVMs (Automated Valuation Model) employ a number of statistical approaches combined with neighborhood-specific comparable selection guarantees the most up-to-date and precise valuations.

Not Available

Collateral Analytics does not have data for the current month. Please view the chart for historical values.

ICE

ICE Mortgage Technology ICE Mortgage Technology’s AVM (Automated Valuation Model) is a state-of-the-art online residential property valuation tool that provides a quick and accurate estimate of the value of almost any home in the U.S.

Not Available

ICE Mortgage Technology does not have data for the current month. Please view the chart for historical values.

First American

First American First American Data & Analytics’ next-generation AVM combines unrivaled data assets with a blended ensemble of valuation models to produce highly accurate, reliable valuations you can trust.

Not Available

First American does not have data for the current month. Please view the chart for historical values.

Quantarium

Quantarium Quantarium’s valuation service, repeatedly proven the industry’s most accurate and comprehensive, is supercharged with a self-learning and auto-tuning AI engine that continually becomes smarter and more accurate as it processes daily inputs from the industry’s leading RE data lake.

Not Available

Quantarium does not have data for the current month. Please view the chart for historical values.

Average Value
Not Available
List Price
Sold Price
Create a Home Valuation Report for This Property
The Home Valuation Report is an in-depth analysis detailing your home's value as well as a comparison with similar homes in the area

Property Details

Home Type

  • Condominium

Est. Annual Taxes

  • $3,268

Year Built

  • Built in 1973

Lot Details

  • Southeast Facing Home
  • Mature Landscaping
  • Oak Trees

HOA Fees

  • $638 Monthly HOA Fees

Parking

  • 1 Car Attached Garage
  • Garage Door Opener
  • Driveway

Home Design

  • Entry on the 1st floor
  • Slab Foundation
  • Shingle Roof
  • Block Exterior
  • Stucco

Interior Spaces

  • 1,424 Sq Ft Home
  • 1-Story Property
  • Open Floorplan
  • Ceiling Fan
  • Wood Burning Fireplace
  • Fireplace Features Masonry
  • Thermal Windows
  • Double Pane Windows
  • Insulated Windows
  • Blinds
  • Family Room with Fireplace
  • Separate Formal Living Room
  • L-Shaped Dining Room
  • Attic

Kitchen

  • Range
  • Microwave
  • Dishwasher
  • Stone Countertops
  • Disposal

Flooring

  • Carpet
  • Laminate
  • Ceramic Tile

Bedrooms and Bathrooms

  • 2 Bedrooms
  • Walk-In Closet
  • 2 Full Bathrooms
  • Shower

Laundry

  • Laundry in Garage
  • Washer and Electric Dryer Hookup

Home Security

Pool

  • Heated In Ground Pool
  • Gunite Pool

Outdoor Features

  • Enclosed Patio or Porch
  • Exterior Lighting

Utilities

  • Central Heating and Cooling System
  • Underground Utilities
  • Electric Water Heater
  • Cable TV Available

Listing and Financial Details

Community Details

Overview

  • Active Adult
  • Association fees include cable TV, pool, escrow reserves fund, insurance, internet, maintenance structure, ground maintenance, sewer, trash, water
  • Raintree Village Condo Subdivision

Recreation

  • Community Pool

Pet Policy

  • Cats Allowed

Additional Features

  • Clubhouse
  • Storm Windows

Property Details

Home Type

Condominium

Est. Annual Taxes

$3,268

Year Built

Built in 1973

Lot Details

14 Acres

HOA Fees

$638 per month

Parking

1

Listing Details

  • HOA Fee Includes: Cable TV, Pool, Escrow Reserves Fund, Insurance, Internet, Maintenance Structure, Maintenance Grounds, Sewer, Trash, Water
  • Property Type: Residential
  • Property Sub Type: Condominium
  • Architectural Style: Ranch
  • Construction Materials: Block, Stucco
  • Fireplace: Yes
  • Living Area: 1424
  • Lot Size Acres: 14
  • New Construction: No
  • Year Built: 1973
  • Building Area Total: 1650
  • Lot Size Sq Ft: 617070
  • Status: Sold
  • Ownership: Condominium
  • Entry Level: 1
  • Building Area Total Srch Sq M: 153.29
  • Escrow City: Seminole
  • Escrow State: FL
  • Escrow Street Name: Starkey Rd.
  • Floor Number: 1
  • Minimum Lease: 6 Months
  • RATIO Current Price By Calculate: 132.72
  • Total Acreage: 10 to less than 20
  • Water Access YN: 0
  • Condo Fees Term: Monthly
  • MFR_InLawSuiteYN: 0
  • Attribution Contact: 727-398-3030
  • Tax Year: 2024
  • Special Features: 4108

Interior Features

  • Fireplace Features: Family Room, Masonry, Wood Burning
  • Living Area Units: Square Feet
  • Flooring: Carpet, Ceramic Tile, Laminate
  • Full Bathrooms: 2
  • Interior Amenities: Ceiling Fans(s), L Dining, Open Floorplan, Primary Bedroom Main Floor, Solid Surface Counters, Stone Counters, Walk-In Closet(s), Window Treatments
  • Appliances Included: Dishwasher, Disposal, Electric Water Heater, Microwave, Range, Refrigerator
  • Foundation Details: Slab
  • Total Bedrooms: 2
  • Levels: One
  • Spa Yn: No
  • Stories: 1
  • Window Features: Blinds, Double Pane Windows, Insulated Windows, Storm Window(s), Thermal Windows
  • Additional Rooms: Attic,Family Room,Formal Living Room Separate
  • Living Area Meters: 132.29

Exterior Features

  • Direction Faces: Southeast
  • Pool Features: Gunite, Heated, In Ground
  • Exterior Features: Lighting
  • Roof: Shingle
  • Pool Private: No
  • Waterfront: No
  • Patio and Porch Features: Enclosed
  • Road Surface Type: Paved
  • Water View YN: 0
  • Waterfront Feet Total: 0
  • Flood Zone Panel: 12103C0107J

Garage/Parking

  • Attached Garage: Yes
  • Carport Y N: No
  • Garage Spaces: 1
  • Garage Yn: Yes
  • Parking Features: Driveway, Garage Door Opener

Utilities

  • Utilities: Cable Connected, Electricity Connected, Fire Hydrant, Public, Sewer Connected, Underground Utilities
  • Cooling: Central Air
  • Heating: Central, Electric
  • Laundry Features: Electric Dryer Hookup, In Garage, Washer Hookup
  • Sewer: Public Sewer
  • Water Source: Public

Condo/Co-op/Association

  • Community Features: Buyer Approval Required, Clubhouse, Pool, Street Lights
  • Association: No
  • Senior Community: Yes
  • Association 2 YN: 0
  • Association Approval Required YN: 1
  • Condo Fees: 638
  • Condo Land Included YN: 1
  • Monthly Condo Fee Amount: 638

Fee Information

  • Total Annual Fees: 7656.00
  • Total Monthly Fees: 638.00

Lot Info

  • Parcel Number: 01-29-15-73521-023-2304
  • Additional Parcels: No
  • Flood Zone Code: X

Rental Info

  • Furnished: Unfurnished
  • Pets Allowed: Cats OK
  • Lease Restrictions YN: 1
  • Additional Lease Restrictions: You have to own/occupy the condo 18 months prior to renting.

Tax Info

  • Tax Annual Amount: 3268
  • Tax Block: 00
  • Tax Book Number: 18-57
  • Tax Lot: 2304

Multi Family

  • Approval Process: There is an application for association fee of $100.00 and a interview with the raintree Village board.

Ownership History

We collect this data history from publicly available records. To have your information removed, we recommend requesting removal directly through your county’s website.

Date Name Owned For Owner Type

Purchase Details

Listed on
Jun 16, 2025
Closed on
Mar 9, 2026
Sold by
Bought by
Seller's Agent
Scott Nealy
CENTURY 21 COAST TO COAST
Buyer's Agent
Terry Faherty
COLDWELL BANKER REALTY
List Price
$199,900
Sold Price
$189,000
Premium/Discount to List
-$10,900
-5.45%
Views
95
Current Estimated Value
$196,135

Home Financials for this Owner

Home Financials are based on the most recent Mortgage that was taken out on this home.
Estimated Appreciation
$7,135
Avg. Annual Appreciation
8.79%

Purchase Details

Listed on
Jun 6, 2022
Closed on
Jul 29, 2022
Sold by
Bought by
Seller's Agent
Meredith Johnson
REALTY EXPERTS
Buyer's Agent
Beth Blauth
List Price
$299,900
Sold Price
$277,500
Premium/Discount to List
-$22,400
-7.47%

Home Financials for this Owner

Home Financials are based on the most recent Mortgage that was taken out on this home.
Avg. Annual Appreciation
-10.09%
Original Mortgage
$202,000
Interest Rate
5.81%
Mortgage Type
New Conventional

Purchase Details

Listed on
Dec 5, 2018
Closed on
Feb 21, 2019
Sold by
Bought by
Seller's Agent
Scott Tankel
PINEYWOODS REALTY LLC
Buyer's Agent
Pamela Prosser
List Price
$189,999
Sold Price
$170,000
Premium/Discount to List
-$19,999
-10.53%

Home Financials for this Owner

Home Financials are based on the most recent Mortgage that was taken out on this home.
Avg. Annual Appreciation
15.31%
Original Mortgage
$134,000
Interest Rate
4.4%
Mortgage Type
New Conventional

Purchase Details

Closed on
Jul 24, 2018
Sold by
Bought by

Purchase Details

Closed on
Jul 23, 2003
Sold by
Bought by
Source: Public Records

Purchase History

We collect this data history from publicly available records. To have your information removed, we recommend requesting removal directly through your county’s website.

Date Buyer Sale Price Title Company
$189,000 Gulfside Title Services
$277,500 Title Exchange
$170,000 Infinity Title Llc
-- None Available
-- --
Source: Public Records

Mortgage History

We collect this data history from publicly available records. To have your information removed, we recommend requesting removal directly through your county’s website.

Date Status Borrower Loan Amount
Closed $202,000
Previous Owner $134,000
Source: Public Records

Property History

We collect this data history from publicly available records. To have your information removed, we recommend requesting removal directly through your county’s website.

Date Event Price List to Sale Price per Sq Ft Prior Sale
03/09/2026 03/09/26 Sold $189,000 -0.5% $133 / Sq Ft
11/09/2025 11/09/25 Pending -- -- --
11/06/2025 11/06/25 Price Changed $189,900 -5.0% $133 / Sq Ft
10/28/2025 10/28/25 Price Changed $199,900 0.0% $140 / Sq Ft
10/28/2025 10/28/25 For Sale $199,900 -11.1% $140 / Sq Ft
09/11/2025 09/11/25 Pending -- -- --
07/13/2025 07/13/25 For Sale $224,900 0.0% $158 / Sq Ft
07/01/2025 07/01/25 Pending -- -- --
06/16/2025 06/16/25 For Sale $224,900 -19.0% $158 / Sq Ft
07/29/2022 07/29/22 Sold $277,500 -7.5% $195 / Sq Ft View Prior Sale
06/06/2022 06/06/22 For Sale $299,900 +76.4% $211 / Sq Ft
02/21/2019 02/21/19 Sold $170,000 +0.1% $119 / Sq Ft View Prior Sale
01/08/2019 01/08/19 Pending -- -- --
12/27/2018 12/27/18 Price Changed $169,900 -5.6% $119 / Sq Ft
12/12/2018 12/12/18 Price Changed $179,999 -5.3% $126 / Sq Ft
11/29/2018 11/29/18 For Sale $189,999 -- $133 / Sq Ft
Source: Stellar MLS

Tax History

We collect this data history from publicly available records. To have your information removed, we recommend requesting removal directly through your county’s website.

Year Tax Paid Tax Assessment Tax Assessment Total Assessment is a certain percentage of the fair market value that is determined by local assessors to be the total taxable value of land and additions on the property. Land Improvement
2025 $3,268 $219,687 $219,687
2024 $3,600 $219,800 $219,800
2023 $3,600 $234,068 $0 $234,068
2022 $1,877 $139,085 $0 $0
2021 $1,886 $135,034 $0 $0
2020 $1,873 $133,170 $0 $0
2019 $2,076 $100,008 $0 $100,008
2018 $2,168 $111,941 $0 $0
2017 $1,957 $105,711 $0 $0
2016 $1,844 $101,037 $0 $0
2015 $1,607 $77,551 $0 $0
2014 $1,540 $79,787 $0 $0
Source: Public Records

Agents Affiliated with this Home

  • Section Image
  • Section Image
  • Section Image
  • Section Image
  • Section Image
  • Section Image
See All Agents

Map

Source: Stellar MLS

MLS Number: TB8397589

Stellar MLS

APN: 01-29-15-73521-023-2304

Your Personal Tour Guide

Ask me questions while you tour the home.