RENTED FEB 9, 2026

Estimated Value: $769,709 - $856,000

4 Beds
3 Baths
2,683 Sq Ft
$306/Sq Ft Est. Value

Highlights

  • Pool
  • Desert View
  • Covered Patio or Porch
  • Boulder Creek Elementary School Rated A
  • Granite Countertops
  • Cul-De-Sac

About This Home

As of February 2026

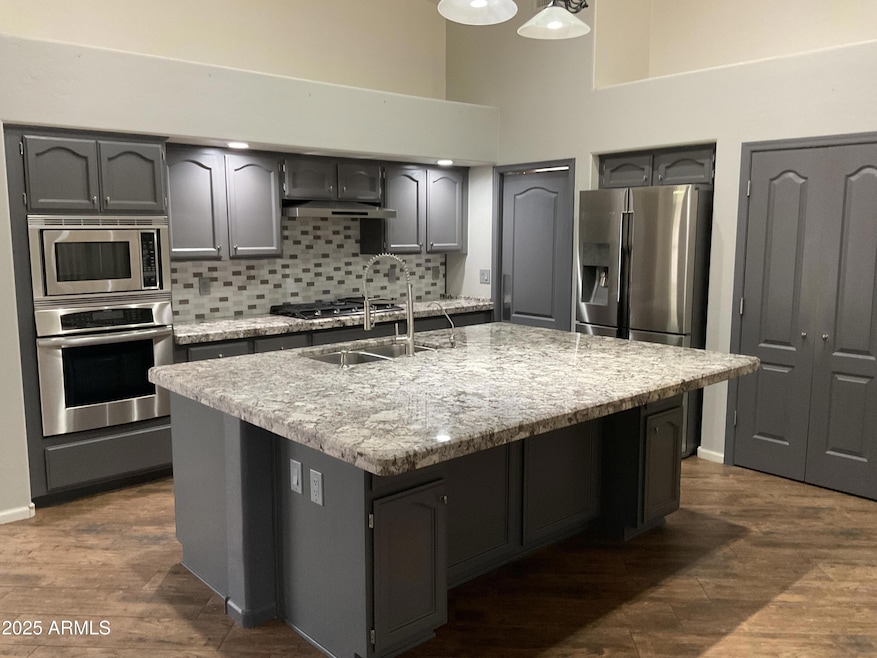
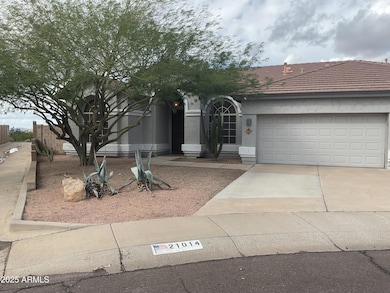
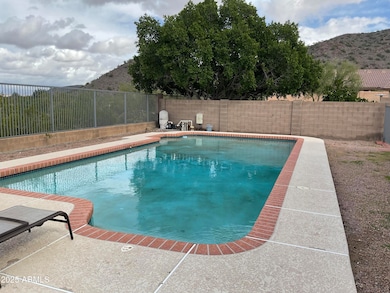
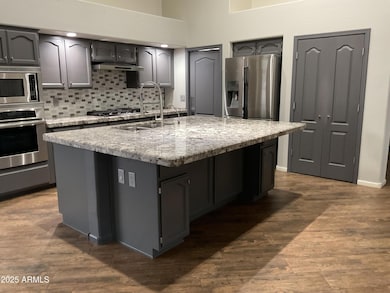
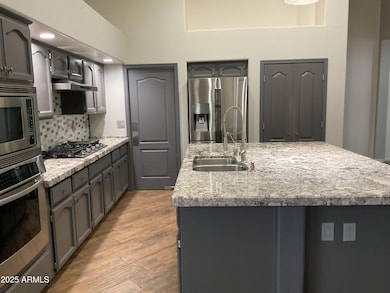
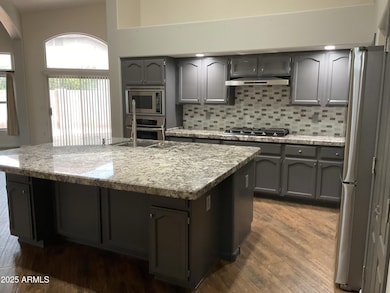
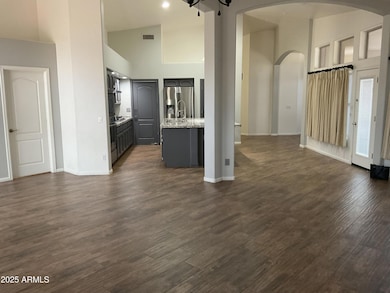
Secluded Scarlett Canyon home at end of Cul de Dac and backs to desert preserve. One of the largest lots (1/3 acre) situated perfectly with privacy in mind and fantastic views. The heart of the home includes an updated kitchen with granite counters, stainless appliances which include gas cook top and built in convection microwave. Wood look ceramic tile throughout the home. Open floor floor plan. Additional Office/Den or use as a 5th bedroom. Amazing backyard with huge brick paver patio, SPARKLING POOL, and more of the amazing view. Pool maintenance & Pest control included. Spacious home. Primary bathroom includes large walk in shower, garden tub, and two walk in closets. Credit screening required and proof of income. Don't miss out on this special home.

Last Agent to Rent the Property

Lisa Dezell

Southwest Property Sales & Leasing License #SA555936000 Listed on: 11/16/2025

Last Renter's Agent

Isabel Ajanel Mendoza

HomeSmart License #SA697581000

HomeSmart
Create a Home Valuation Report for This Property
The Home Valuation Report is an in-depth analysis detailing your home's value as well as a comparison with similar homes in the area

Home Details

Home Type

  • Single Family

Year Built

  • Built in 1996

Lot Details

  • 16,014 Sq Ft Lot
  • Cul-De-Sac
  • Wrought Iron Fence

Parking

  • 3 Car Garage

Home Design

  • Wood Frame Construction
  • Tile Roof
  • Stucco

Interior Spaces

  • 2,683 Sq Ft Home
  • 1-Story Property
  • Ceiling Fan
  • Double Pane Windows
  • Drapes & Rods
  • Family or Dining Combination
  • Tile Flooring
  • Desert Views

Kitchen

  • Breakfast Bar
  • Convection Oven
  • Built-In Gas Oven
  • Gas Cooktop
  • Microwave
  • Dishwasher
  • Kitchen Island
  • Granite Countertops
  • Disposal

Bedrooms and Bathrooms

  • 4 Bedrooms
  • Split Bedroom Floorplan
  • 3 Full Bathrooms
  • Double Vanity
  • Private Water Closet
  • Separate Shower in Primary Bathroom
  • Soaking Tub
  • Bathtub With Separate Shower Stall
  • Primary Bathroom includes a Walk-In Shower

Laundry

  • Laundry in unit
  • Dryer
  • Washer

Eco-Friendly Details

  • North or South Exposure
  • Smoke Free Home

Pool

  • Play Pool
  • Fence Around Pool

Outdoor Features

  • Covered Patio or Porch
  • Outdoor Storage

Schools

  • Boulder Creek Elementary School
  • Mountain Trail Middle School
  • Pinnacle High School

Utilities

  • Forced Air Heating and Cooling System
  • Heating System Uses Natural Gas
  • Programmable Thermostat
  • Gas Water Heater

Listing and Financial Details

  • Property Available on 11/16/25
  • Rent includes pool service - full, pest control svc
  • 12-Month Minimum Lease Term
  • Tax Lot 197
  • Assessor Parcel Number 213-05-204

Community Details

Overview

  • Property has a Home Owners Association
  • Scarlett Canyon Association, Phone Number (623) 877-1396
  • Built by Centex
  • Scarlett Canyon Subdivision
  • Property is near a preserve or public land

Recreation

  • Bike Trail

Home Details

Home Type

Single Family

Year Built

Built in 1996

Lot Details

0.37 Acres

Parking

3

Rental Info

  • HOA Paid By: Landlord
  • Rent Includes: Pool Service - Full, Pest Control Svc
  • Available Date: 2025-11-16

Listing Details

  • Cross Street: 16th Street & 101
  • Property Type: Residential Lease
  • Separate Den Office Sep Den Office: N
  • Year Built: 1996
  • Non Assistive Animals: Yes
  • Lease Term Minimum Lease Term Months: 12
  • Property Sub Type: Single Family Residence
  • Horses: No
  • Lot Size Acres: 0.37
  • Subdivision Name: Scarlett Canyon
  • Architectural Style: Ranch
  • Property Attached Yn: No
  • Const - Finish:Const - Finish: Painted, Stucco
  • Cooling:Cooling: Central Air, Ceiling Fan(s), Programmable Thmstat
  • Other Rooms:Other Rooms: Family Room
  • Plumbing:Plumbing: Gas Hot Water Heater
  • Lease Information:Lease Information: Accept Back-ups, No Smoking Allowed, Management - Owner, Application Lister's, Lister Writes Lease
  • Special Features: None

Interior Features

  • Flooring: Tile
  • Basement YN: No
  • Furnished: Unfurnished
  • Spa Features: None
  • Appliances: Disposal, Dishwasher, Refrigerator, Gas Cooktop, Microwave, Built-In Gas Oven, Dryer, Washer
  • Full Bathrooms: 3
  • Total Bedrooms: 4
  • Interior Amenities: Double Vanity, Full Bth Master Bdrm, Separate Shwr & Tub, Breakfast Bar, Kitchen Island, Granite Counters
  • Living Area: 2683.0
  • Stories: 1
  • Window Features: Drapes, Dual Pane
  • Dining Area:Dining Area: Breakfast Bar, Dining in FR
  • Kitchen Features:Kitchen Features: Disposal, Dishwasher, Refrigerator, Kitchen Island, Gas Cooktop, Microwave, Granite Counters, Built-In Gas Oven
  • Master Bathroom:Master Bathroom: Double Vanity, Full Bth Master Bdrm, Separate Shwr & Tub, Private Toilet Room, Walk-in Shower
  • Master Bedroom:Master Bedroom: Split
  • Window Features:Window Features: Dual Pane
  • Laundry Features:Laundry Features: Dryer Included, Inside, Washer Included
  • Window Coverings:Window Coverings: Drapes

Exterior Features

  • Fencing: Wrought Iron
  • Exterior Features: Storage
  • Lot Features: Borders Preserve/Public Land, Cul-De-Sac, North/South Exposure, Gravel/Stone Back, Gravel/Stone Front
  • Pool Features: Fenced, Play Pool, Outdoor
  • Pool Private: Yes
  • View: Desert
  • Disclosures: Agency Discl Req
  • Construction Type: Wood Frame, Painted, Stucco
  • Patio And Porch Features: Covered Patio(s), Patio
  • Roof: Tile
  • General Property Description:Community Pool YN2: No
  • General Property Description:Private Pool YN2: Yes
  • Private Pool Features:Private Pool Features: Fenced, Play Pool, Outdoor

Garage/Parking

  • Total Covered Spaces: 3.0
  • Parking Features: Garage Door Opener
  • Attached Garage: No
  • Garage Spaces: 3.0

Utilities

  • Cooling: Ceiling Fan(s), Programmable Thmstat
  • Heating: Natural Gas, Forced Air
  • Laundry Features: Inside
  • Cooling Y N: Yes
  • Heating Yn: Yes
  • Water Source: Public
  • Utilities:Utilities: APS, SW Gas

Condo/Co-op/Association

  • Community Features: Biking/Walking Path
  • Association Name: Scarlett Canyon
  • Phone: 623-877-1396
  • Association: Yes
  • Pets Allowed: Yes

Schools

  • Elementary School: Boulder Creek Elementary
  • High School: Pinnacle High School
  • Junior High Dist: Paradise Valley Unified District
  • Middle Or Junior School: Mountain Trail Middle School

Lot Info

  • Lot Size Sq Ft: 16014.0
  • Parcel #: 213-05-204

Building Info

  • Builder Name: Centex

Tax Info

  • Tax Lot: 197

Ownership History

We collect this data history from publicly available records. To have your information removed, we recommend requesting removal directly through your county’s website.

Date Name Owned For Owner Type

Purchase Details

Closed on
Apr 20, 2000
Sold by
Richardson Timothy L
Bought by
Current Estimated Value
$820,177

Home Financials for this Owner

Home Financials are based on the most recent Mortgage that was taken out on this home.
Original Mortgage
$229,687
Interest Rate
8.08%
Mortgage Type
New Conventional

Purchase Details

Closed on
Mar 15, 2000
Sold by
Richardson Barbara A
Bought by
Richardson Timothy L

Home Financials for this Owner

Home Financials are based on the most recent Mortgage that was taken out on this home.
Original Mortgage
$229,687
Interest Rate
8.08%
Mortgage Type
New Conventional

Purchase Details

Closed on
Jul 29, 1996
Sold by
2728 Holding Corp
Bought by
Richardson Timothy L and Richardson Barbara A
Source: Public Records

Home Values in the Area

Source: Public Records

Average Home Value in this Area


Source: Public Records

Agents Specializing in Desert View, AZ

See All Agents

Purchase History

We collect this data history from publicly available records. To have your information removed, we recommend requesting removal directly through your county’s website.

Date Buyer Sale Price Title Company
$245,000 Fidelity National Title
Richardson Timothy L -- Transnation Title Insurance
Richardson Timothy L $254,604 Lawyers Title Of Arizona Inc
Source: Public Records

Mortgage History

We collect this data history from publicly available records. To have your information removed, we recommend requesting removal directly through your county’s website.

Date Status Borrower Loan Amount
Open $165,000
Closed George Juliet $229,687
Source: Public Records

Property History

We collect this data history from publicly available records. To have your information removed, we recommend requesting removal directly through your county’s website.

Date Event Price List to Sale Price per Sq Ft
02/09/2026 02/09/26 Rented $3,700 0.0% --
02/03/2026 02/03/26 Under Contract -- -- --
12/08/2025 12/08/25 Price Changed $3,700 -2.6% $1 / Sq Ft
11/16/2025 11/16/25 For Rent $3,800 -- --
Source: Arizona Regional Multiple Listing Service (ARMLS)

Tax History

We collect this data history from publicly available records. To have your information removed, we recommend requesting removal directly through your county’s website.

Year Tax Paid Tax Assessment Tax Assessment Total Assessment is a certain percentage of the fair market value that is determined by local assessors to be the total taxable value of land and additions on the property. Land Improvement
2025 $4,951 $48,446
2024 $4,721 $46,139
2023 $4,721 $61,410 $12,280 $49,130
2022 $4,674 $47,970 $9,590 $38,380
2021 $4,688 $45,260 $9,050 $36,210
2020 $4,543 $42,370 $8,470 $33,900
2019 $4,549 $40,870 $8,170 $32,700
2018 $4,399 $39,400 $7,880 $31,520
2017 $4,217 $37,230 $7,440 $29,790
2016 $4,147 $35,950 $7,190 $28,760
2015 $3,840 $34,330 $6,860 $27,470
Source: Public Records

Agents Affiliated with this Home

  • Section Image
  • Section Image
See All Agents

Map

Source: Arizona Regional Multiple Listing Service (ARMLS)

MLS Number: 6948071

Arizona Regional Multiple Listing Service (ARMLS)

APN: 213-05-204

Your Personal Tour Guide

Ask me questions while you tour the home.