
Ray Chen
Rainbow Realty
(949) 755-0276
37 Total Sales
2 in Lake Forest
$885K - $1.1M Price Range
Estimated Value: $1,106,715
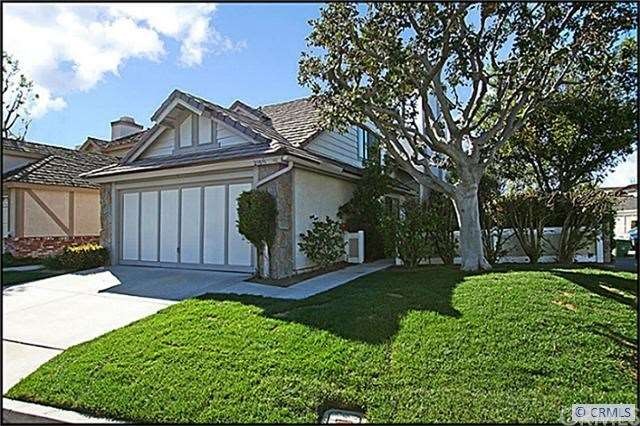
DETACHED SINGLE FAMILY HOME WITH EXCELLENT LOCATION & PRIVATE YARD! Open and airy floor plan offering 3 bedrooms and 3 bathrooms, including a main floor bedroom and bathroom, large living with soaring cathedral ceilings, skylight & large brick fireplace and formal dining area with sliding glass doors to rear yard. Large eat-in kitchen features newer & upgraded appliances, upgraded tile floors & recessed lighting. Of note are upgraded ceramic tile floors & custom baseboards, designer carpeting, six-panel doors, upgraded light fixtures, mirrored closet doors, skylights & more. Well-appointed second story floor plan affords dual master suites - one with walk-in closet and one with dual sinks. Two-car attached garage with direct access & full driveway and an excellent inside tract location boasting desirable corner lot, wrap-around yard with paver-accented patio area, mature trees, grassy area and walking distance to nearby HOA pool, spa, lighted tennis courts & full basketball court!
Last Agent to Sell the Property
RE/MAX Premier Realty License #00996907 Listed on: 02/22/2012
We collect this data history from publicly available records. To have your information removed, we recommend requesting removal directly through your county’s website.
Ray Chen
Rainbow Realty
(949) 755-0276
37 Total Sales
2 in Lake Forest
$885K - $1.1M Price Range
Bill Caiazzo
HomeSmart, Evergreen Realty
(657) 255-8637
106 Total Sales
1 in Lake Forest
$940,000 Price
Daniel DeForest
First Team Real Estate
(657) 300-5786
157 Total Sales
2 in Lake Forest
$635,000 Price Range
Susan Helton
Berkshire Hathaway HomeService
(949) 704-5253
9 Total Sales
1 in Lake Forest
$1,300,000 Price
Christopher Sicam
Keller Williams Beverly Hills
(424) 407-8295
10 Total Sales
1 in Lake Forest
$660,000 Price
Teresa Gorman
Fiduciary Real Estate Services
(949) 569-5182
80 Total Sales
2 in Lake Forest
$900K - $1.2M Price Range
We collect this data history from publicly available records. To have your information removed, we recommend requesting removal directly through your county’s website.
| Date | Buyer | Sale Price | Title Company |
|---|---|---|---|
| $390,000 | Orange Coast Title Company O | ||
| Perry Steven I | -- | Homeconnects Title | |
| Perry Steven Ira | -- | -- | |
| Preston Brian Drew | -- | -- | |
| Preston Brian Drew | $172,500 | Commonwealth Land Title |
We collect this data history from publicly available records. To have your information removed, we recommend requesting removal directly through your county’s website.
| Date | Status | Borrower | Loan Amount |
|---|---|---|---|
| Open | $326,700 | ||
| Closed | Anderson Chasen | $330,000 | |
| Closed | Anderson Chasen | $329,000 | |
| Previous Owner | Perry Steven I | $20,000 | |
| Previous Owner | Perry Steven I | $90,000 | |
| Previous Owner | Perry Steven I | $42,000 | |
| Previous Owner | Perry Steven Ira | $50,000 | |
| Previous Owner | Perry Steven Ira | $65,000 |
We collect this data history from publicly available records. To have your information removed, we recommend requesting removal directly through your county’s website.
| Year | Tax Paid | Tax Assessment Tax Assessment Total Assessment is a certain percentage of the fair market value that is determined by local assessors to be the total taxable value of land and additions on the property. | Land | Improvement |
|---|---|---|---|---|
| 2026 | $5,142 | $499,525 | $344,365 | $155,160 |
| 2025 | $5,050 | $489,731 | $337,613 | $152,118 |
| 2024 | $5,050 | $480,129 | $330,993 | $149,136 |
| 2023 | $4,931 | $470,715 | $324,503 | $146,212 |
| 2022 | $4,843 | $461,486 | $318,140 | $143,346 |
| 2021 | $4,747 | $452,438 | $311,902 | $140,536 |
| 2020 | $4,704 | $447,799 | $308,704 | $139,095 |
| 2019 | $4,611 | $439,019 | $302,651 | $136,368 |
| 2018 | $4,525 | $430,411 | $296,716 | $133,695 |
| 2017 | $4,434 | $421,972 | $290,898 | $131,074 |
| 2016 | $4,361 | $413,699 | $285,195 | $128,504 |
| 2015 | $4,308 | $407,485 | $280,911 | $126,574 |
| 2014 | $4,215 | $399,503 | $275,408 | $124,095 |
Seller's Agent in 2012
Kamran Montazami
RE/MAX Premier Realty
(714) 343-2939
263 Total Sales
Buyer's Agent in 2012
Jason Risley
Regency Real Estate Brokers
(949) 929-1575
41 Total Sales
Source: California Regional Multiple Listing Service (CRMLS)
MLS Number: S688938
APN: 610-251-31
Disclaimer: Certain information contained herein is derived from information provided by parties other than Homes.com. All information provided is deemed reliable, but is not guaranteed to be accurate and should be independently verified.
The multiple listing data appearing on this website, or contained in reports produced therefrom, is owned and copyrighted by California Regional Multiple Listing Service, Inc. ("CRMLS") and is protected by all applicable copyright laws. Information provided is for viewer's personal, non-commercial use and may not be used for any purpose other than to identify prospective properties the viewer may be interested in purchasing. All listing data, including but not limited to square footage and lot size is believed to be accurate, but the listing Agent, listing Broker and CRMLS and its affiliates do not warrant or guarantee such accuracy. The viewer should independently verify the listed data prior to making any decisions based on such information by personal inspection and/or contacting a real estate professional.
Based on information from California Regional Multiple Listing Service, Inc. and /or other sources. All data, including all measurements and calculations of area, is obtained from various sources and has not been, and will not be, verified by broker or MLS. All information should be independently reviewed and verified for accuracy. Properties may or may not be listed by the office/agent presenting the information
Ask me questions while you tour the home.