NOT LISTED FOR SALE

Estimated Value: $468,000 - $509,000

3 Beds
4 Baths
5,248 Sq Ft
$92/Sq Ft Est. Value

Sale Details

Date Sold: July 11, 2025

Last sale price $450,000 $86 Per Sq Ft

Est. 8% increase in value since last sale

Current estimated payment $3,097 / mo

46 Days on Market

Highlights

  • Living Room with Fireplace
  • Sun or Florida Room
  • Formal Dining Room
  • Wood Flooring
  • Home Office
  • 5-minute walk to Pioneer Park

About This Home

As of July 2025

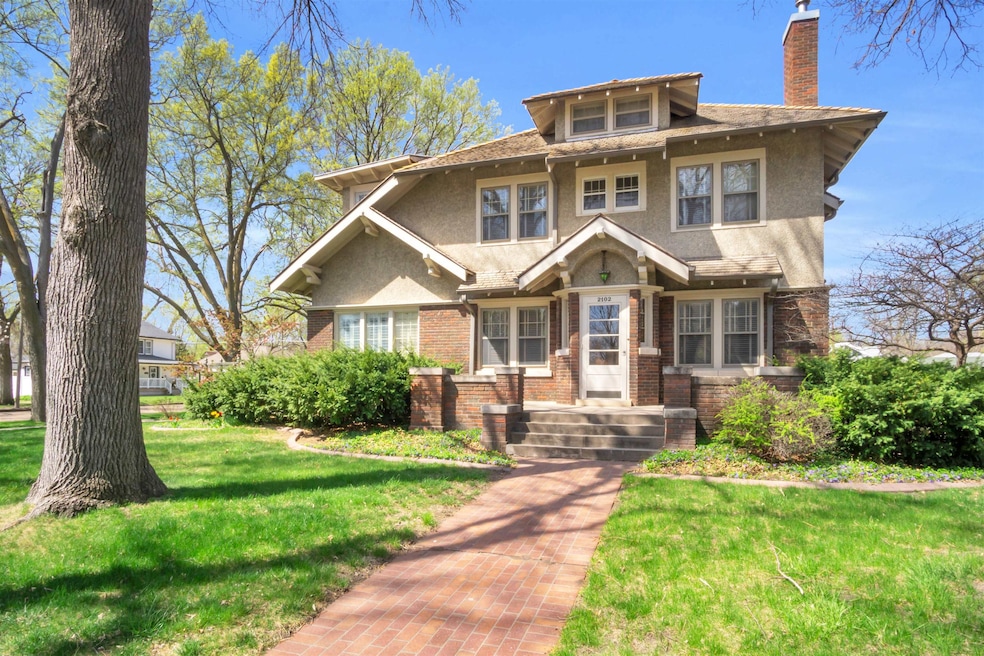
This gorgeous, historic home from the early 1900's has been so very well preserved! Come take a walk through this incredible home and feel the history speaking from the walls! Immaculate original woodwork, crown moldings, 10" baseboards, original wood floors, unique tiles accent bathrooms, kitchen, and overhead cabinetry. This is definitely one of a kind, and has been loved by each owner! French doors with beveled glass, charming breakfast nook, and pink wall tiles in the half bath make this property unmatched. Steam heat (boiler in basement) services all levels (except the attic) and allows for less dust in the air and combats dry winter skin! There's an A/C unit in the attic that services the attic and the 2nd floor. No heat in attic, but typically doesn't get below 55 degrees. The main floor has a mini split wall unit in the breakfast nook. No A/C in the basement, but it stays cool. There is a lovely brick and stone patio on the west side of the house, fully fenced yard with vinyl privacy fence, and the alley has been paved behind this property. *Fun fact.....this home has only had four owners since it's birth in 1918 (three physicians and one contractor!) There is an easement from 1987 on record at the Deed's office pertaining to a strip 18 inches x 60 feet on the north side of this property where the garage and fence are located on the neighbor's property. Roof is 12 years old, and seller has had it inspected (Fisher Roofing) and added fresh ridge cap in the last few months, plus had the flat part of the roof re-done (Fisher Roofing). Seller also checked into the possibility of a new buyer getting insurance on the shake shingles. Farm Bureau (Rick Smith) will write a policy for a new owner. So many great things about this charming, one-of-a-kind home!!

Last Agent to Sell the Property

Nicole Straka

Kearney Realty, L.L.C. License #20020080 Listed on: 04/21/2025

Last Buyer's Agent

Marlene Bader

Coldwell Banker Town & Country License #0970593

Coldwell Banker Town & Country

Range of Values:

--
Value Increase
--
Percent Increase
--
Adjusted for Inflation
Collateral Analytics

Collateral Analytics Collateral Analytics AVMs (Automated Valuation Model) employ a number of statistical approaches combined with neighborhood-specific comparable selection guarantees the most up-to-date and precise valuations.

Not Available

Collateral Analytics does not have data for the current month. Please view the chart for historical values.

ICE

ICE Mortgage Technology ICE Mortgage Technology’s AVM (Automated Valuation Model) is a state-of-the-art online residential property valuation tool that provides a quick and accurate estimate of the value of almost any home in the U.S.

Not Available

ICE Mortgage Technology does not have data for the current month. Please view the chart for historical values.

First American

First American First American Data & Analytics’ next-generation AVM combines unrivaled data assets with a blended ensemble of valuation models to produce highly accurate, reliable valuations you can trust.

Not Available

First American does not have data for the current month. Please view the chart for historical values.

Quantarium

Quantarium Quantarium’s valuation service, repeatedly proven the industry’s most accurate and comprehensive, is supercharged with a self-learning and auto-tuning AI engine that continually becomes smarter and more accurate as it processes daily inputs from the industry’s leading RE data lake.

Not Available

Quantarium does not have data for the current month. Please view the chart for historical values.

Average Value
Not Available
List Price
Sold Price
Create a Home Valuation Report for This Property
The Home Valuation Report is an in-depth analysis detailing your home's value as well as a comparison with similar homes in the area

Home Details

Home Type

  • Single Family

Est. Annual Taxes

  • $4,573

Year Built

  • Built in 1918

Lot Details

  • Lot Dimensions are 75x140
  • Vinyl Fence
  • Sprinkler System
  • Property is zoned R1

Home Design

  • Brick Exterior Construction
  • Shake Roof
  • Stucco

Interior Spaces

  • 5,248 Sq Ft Home
  • 2-Story Property
  • Multiple Fireplaces
  • Wood Burning Fireplace
  • Atrium Doors
  • Family Room
  • Living Room with Fireplace
  • Formal Dining Room
  • Home Office
  • Sun or Florida Room
  • Wood Flooring

Kitchen

  • Oven
  • Electric Range
  • Microwave
  • Disposal

Bedrooms and Bathrooms

  • 3 Bedrooms
  • 4 Bathrooms

Partially Finished Basement

  • Partial Basement
  • Laundry in Basement
  • 1 Bathroom in Basement

Parking

  • 2 Car Detached Garage
  • Garage Door Opener

Outdoor Features

  • Patio

Utilities

  • Central Air
  • Window Unit Cooling System
  • Gas Water Heater
  • Water Softener is Owned

Listing and Financial Details

  • Assessor Parcel Number 606233000
  • Seller Concessions Offered

Home Details

Home Type

Single Family

Est. Annual Taxes

$4,573

Year Built

Built in 1918

Lot Details

10,498 Sq Ft Lot

Listing Details

  • OFFICELIST_ADDRESS: 2102 5th Avenue
  • Age: 61+
  • Estimated Above Ground Sq Ft: 3480
  • Estimated Percent Finished Sq Ft: 75
  • Ext Finish And Features: Brick, Patio, Stucco
  • For Sale By Owner: No
  • Geo Address Line: 2102 5th Ave
  • Geo Primary City: Kearney
  • Geo Quality: 0.95
  • Geo Subdivision: NE
  • Interior Special Features: Garage Door Opener, Water Softener Owned
  • Kitchen Level: 1
  • Percent Orig Prc To Sold Prc: 0.87
  • Restricted Covenant: No
  • Selling Agent1: 8
  • Selling Office1: 3
  • Building Style: 2
  • Year Built: 1918
  • Special Features: None
  • Property Sub Type: Detached
  • Stories: 2

Interior Features

  • Estimated Upper Sq Ft: 1796
  • Has Basement: Partial, Partly Finished
  • Basement YN: Yes
  • Basement Bathrooms: 1
  • Bathrooms Main: .5
  • Bedroom 2 Level: 2
  • Bedroom 3 Level: 2
  • Lower Floor 1 Bedrooms: 3
  • Dining Room: Formal, Atrium Doors, Wood
  • Dining Room Level: 1
  • Family Room: Atrium Doors, Wood
  • Family Room Level: 4
  • Fireplace: Two, Woodburning
  • Foreclosure: No
  • Heating Cooling: Steam/Hotwater, Central Air, Window Air
  • Dining Kitchen: Electric Range, Dishwasher, Garbage Disposal, Refrigerator, Microwave, Tile, Oven
  • Laundry: Basement
  • Living Room: Fireplace, Atrium Doors, Wood
  • Living Room Level: 1
  • Mstr Bdrm Level: 2
  • Other Rooms: Mstr Bath, Study, Sunroom
  • Sq Ft Above Ground: 2500+
  • Total Bathrooms: 4
  • Total Square Footage: 5248
  • Basement Type: SINGLE FAMILY
  • Window Coverings: All

Exterior Features

  • Exterior Construction: Brick, Stucco
  • Roof: Shake
  • Street Road: Paved, City Maintained, Alley Access
  • Waterfront: None

Garage/Parking

  • Garage Capacity: 2
  • Garage Type: Detached

Utilities

  • Average Electric: $154
  • Average Gas: $106
  • Utilities: City Water, City Sewer, Natural Gas, Electricity
  • Water Heater: Gas

Fee Information

  • Tax Class: RESIDENTIAL
  • Taxes: 4572.92

Green Features

  • Green Landscaping: Auto Under sprinkler, Established Yard, Good, Vinyl Fence

Lot Info

  • Lot Size: 75x140
  • Parcel #: 606233000
  • Zoning: R1

Tax Info

  • Tax Year: 2024

Ownership History

We collect this data history from publicly available records. To have your information removed, we recommend requesting removal directly through your county’s website.

Date Name Owned For Owner Type

Purchase Details

Listed on
Apr 21, 2025
Closed on
Jul 10, 2025
Sold by
Psota Kent J and Psota Deann K
Bought by
Seller's Agent
Nicole Straka
Kearney Realty, L.L.C.
Buyer's Agent
Marlene Bader
Coldwell Banker Town & Country
List Price
$515,000
Sold Price
$450,000
Premium/Discount to List
-$65,000
-12.62%
Views
183
Current Estimated Value
$484,942

Home Financials for this Owner

Home Financials are based on the most recent Mortgage that was taken out on this home.
Estimated Appreciation
$34,942
Avg. Annual Appreciation
6.90%
Source: Public Records

Home Values in the Area

Source: Public Records

Average Home Value in this Area


Source: Public Records

Agents Specializing in Kearney, NE

See All Agents

Purchase History

We collect this data history from publicly available records. To have your information removed, we recommend requesting removal directly through your county’s website.

Date Buyer Sale Price Title Company
$450,000 Central Nebraska Title
Source: Public Records

Mortgage History

We collect this data history from publicly available records. To have your information removed, we recommend requesting removal directly through your county’s website.

Date Status Borrower Loan Amount
Open $200,000
Previous Owner Psota Kent J $147,000
Source: Public Records

Property History

We collect this data history from publicly available records. To have your information removed, we recommend requesting removal directly through your county’s website.

Date Event Price List to Sale Price per Sq Ft
07/11/2025 07/11/25 Sold $450,000 -12.6% $86 / Sq Ft
06/06/2025 06/06/25 Pending -- -- --
04/21/2025 04/21/25 For Sale $515,000 -- $98 / Sq Ft
Source: REALTORS® of Greater Mid-Nebraska

Tax History

We collect this data history from publicly available records. To have your information removed, we recommend requesting removal directly through your county’s website.

Year Tax Paid Tax Assessment Tax Assessment Total Assessment is a certain percentage of the fair market value that is determined by local assessors to be the total taxable value of land and additions on the property. Land Improvement
2026 $5,205 $360,320 $45,175 $315,145
2025 $5,205 $405,080 $45,175 $359,905
2024 $6,264 $353,215 $43,860 $309,355
2023 $6,264 $368,050 $43,860 $324,190
2022 $5,846 $333,155 $41,000 $292,155
2021 $5,313 $308,055 $35,325 $272,730
2020 $5,258 $304,020 $35,325 $268,695
2019 $5,766 $329,340 $35,325 $294,015
2018 $4,814 $278,880 $35,325 $243,555
2017 $4,731 $275,920 $35,325 $240,595
2016 $4,692 $275,900 $35,325 $240,575
2015 $4,130 $237,450 $0 $0
2014 $4,192 $219,890 $0 $0
Source: Public Records

Agents Affiliated with this Home

  • Section Image
  • Section Image
See All Agents

Map

Source: REALTORS® of Greater Mid-Nebraska

MLS Number: 20250427

APN: 606233000

Your Personal Tour Guide

Ask me questions while you tour the home.