NOT LISTED FOR SALE

2102 Lochlaurel Dr Bainbridge, GA 39819

Bainbridge Area
5 Beds
4.5 Baths
-- Sq Ft
-- Built

Sale Details

Date Sold: March 30, 2017

Last sale price $485,000

55 Days on Market

Highlights

  • New Construction
  • Home fronts a pond
  • Contemporary Architecture
  • Fishing
  • Open Floorplan
  • Wooded Lot

About This Home

As of March 2017

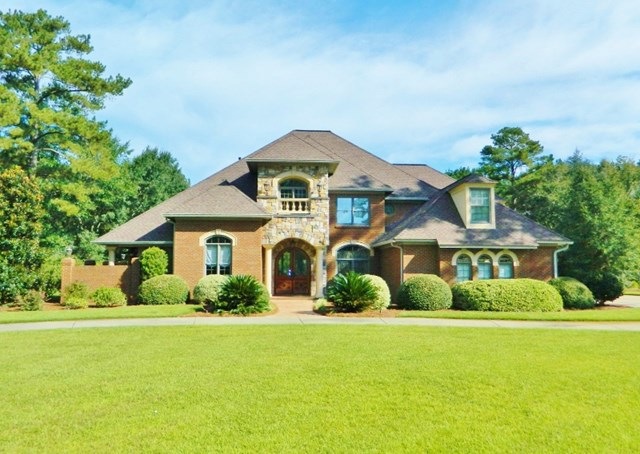
Immaculate, custom 5/5 home available in Douglas Hill subdivision of Bainbridge, GA! Home has 3-car garage & sits on a couple acres with private pond in the back that can be filled with the well on property. The unique interior architecture features several archways, columns, arched & circular windows, coffered ceilings, pressed metal tile ceilings, crown molding, custom dado, granite countertops, tiled mosaics, recessed lighting - you name it, every detail has been thought out! Hardwood, ceramic tile, & carpet flooring throughout. The master suite could double as an in-law suite, featuring his & hers walk-in closets, double vanities, an air-jet tub, tiled walk-in shower & a private brick patio off the shower room. All 3 bedrooms upstairs have their own unique private bath; 5th bedroom could double as den, gym, or playroom. Separate thermostat controls for the 2nd Floor, Master Suite & the other half of the 1st Floor.

Last Agent to Sell the Property

Chad Collis

KELLER WILLIAMS Town & Country Realty Brokerage Phone: 8502014663 License #370031 Listed on: 09/28/2016
KELLER WILLIAMS Town & Country Realty

Last Buyer's Agent

Non Member

Home Details

Home Type

  • Single Family

Home Design

  • New Construction
  • Contemporary Architecture
  • Brick Exterior Construction
  • Slab Foundation
  • Architectural Shingle Roof
  • Stone Siding

Interior Spaces

  • 2-Story Property
  • Open Floorplan
  • Built-in Bookshelves
  • Built-In Features
  • Tray Ceiling
  • Cathedral Ceiling
  • Ceiling Fan
  • Palladian Windows
  • French Mullion Window
  • Double Door Entry
  • Combination Kitchen and Dining Room
  • Crawl Space

Kitchen

  • Breakfast Area or Nook
  • Oven
  • Range
  • Microwave
  • Dishwasher
  • Solid Surface Countertops
  • Disposal

Flooring

  • Wood
  • Carpet
  • Ceramic Tile

Bedrooms and Bathrooms

  • 5 Bedrooms
  • Primary Bedroom on Main
  • En-Suite Primary Bedroom
  • Walk-In Closet
  • Double Vanity
  • Bathtub with Shower

Laundry

  • Laundry Room
  • Sink Near Laundry

Home Security

  • Home Security System
  • Smart Thermostat

Parking

  • Garage
  • Circular Driveway
  • Open Parking

Outdoor Features

  • Porch

Lot Details

  • Home fronts a pond
  • Mature Landscaping
  • Corner Lot
  • Sprinkler System
  • Wooded Lot
  • Grass Covered Lot

Utilities

  • Central Heating and Cooling System
  • Tankless Water Heater
  • Septic Tank

Community Details

Overview

  • No Home Owners Association

Recreation

  • Fishing

Home Details

Home Type

Single Family

Listing Details

  • Property Sub Type: Single Family Residence
  • Prop. Type: Residential
  • Subdivision Name: No Recorded Subdivision
  • Directions: Take College Rd from Lake Douglas Rd, RIGHT on Ashton, LEFT on Lochlaurel, House on LEFT.
  • Architectural Style: Contemporary
  • Carport Y N: No
  • Garage Yn: Yes
  • Unit Levels: Two
  • New Construction: Yes
  • Building Stories: 2
  • Attribution Contact: 8502014663
  • Special Features: NewHome
  • Stories: 2

Interior Features

  • Appliances: Disposal, Range, Microwave, Refrigerator, Dishwasher, Oven, Tankless Water Heater-Gas
  • Full Bathrooms: 4
  • Half Bathrooms: 1
  • Total Bedrooms: 5
  • Door Features: Double Entry Doors
  • Flooring: Tile, Carpet, Hardwood
  • Interior Amenities: Built-in Bookcases, Wall Built Ins, Cathedral Ceiling(s), Vaulted Ceiling(s), Tray Ceiling(s), Breakfast Area, Dining Room/Kitchen Combo, Pantry, Hard Surface Countertops, Built-in Features, Entrance Foyer, Open Floorplan, Smart Thermostat
  • Window Features: Mullioned, Beveled, Palladian
  • RoomBedroomFeatures: Sitting Room/Area, Walk-In Closet(s)
  • Bedroom/Bathroom Features: Ceramic Tile Bath, Double Vanity, Master Bath, Hard Surface Countertops, Separate Shower, Tub/Shower Combo
  • Master Bedroom Features: Walk-In Closet(s)
  • Master Bedroom Master Bedroom Level: Main

Exterior Features

  • Lot Features: Woodland, Corner Lot, Space for Expansion, Grass, Mature Plantings, Natural Landscaping, Sprinkler System
  • Pool Private: No
  • Waterfront Features: Pond Site, Pond
  • Construction Type: Stone, Brick, Synthetic Stucco
  • Foundation Details: Crawl Space, Slab
  • Patio And Porch Features: Porch
  • Property Condition: Well-Kept, Nearly New Condition
  • Roof: Architectural

Garage/Parking

  • Open Parking: Yes
  • Parking Features: Circular Driveway, Concrete Drive, 3+ Car, Garage

Utilities

  • Laundry Features: Laundry Room, Area, Sink
  • Security: Security System
  • Cooling: Ceiling Fan(s), Central Heat/Air
  • Cooling Y N: Yes
  • Heating: Central Heat/Air
  • Heating Yn: Yes
  • Sewer: Septic Tank
  • Utilities: Water Connected
  • Water Source: Water Connected

Condo/Co-op/Association

  • Community Features: Fishing
  • Association: No
Create a Home Valuation Report for This Property
The Home Valuation Report is an in-depth analysis detailing your home's value as well as a comparison with similar homes in the area

Property History

We collect this data history from publicly available records. To have your information removed, we recommend requesting removal directly through your county’s website.

Date Event Price List to Sale Price per Sq Ft
03/30/2017 03/30/17 Sold $485,000 -3.0% --
01/13/2017 01/13/17 Pending -- -- --
11/18/2016 11/18/16 For Sale $500,000 -- --
Source: Thomasville Area Board of REALTORS®

Agents Affiliated with this Home

  • Section Image
See All Agents

Map

Source: Thomasville Area Board of REALTORS®

MLS Number: 910499

Your Personal Tour Guide

Ask me questions while you tour the home.