
Ovi Ghosh
Howard Hanna
(440) 644-4487
93 Total Sales
1 in Seven Hills
$225,000 Price

Estimated Value: $298,000 - $324,000
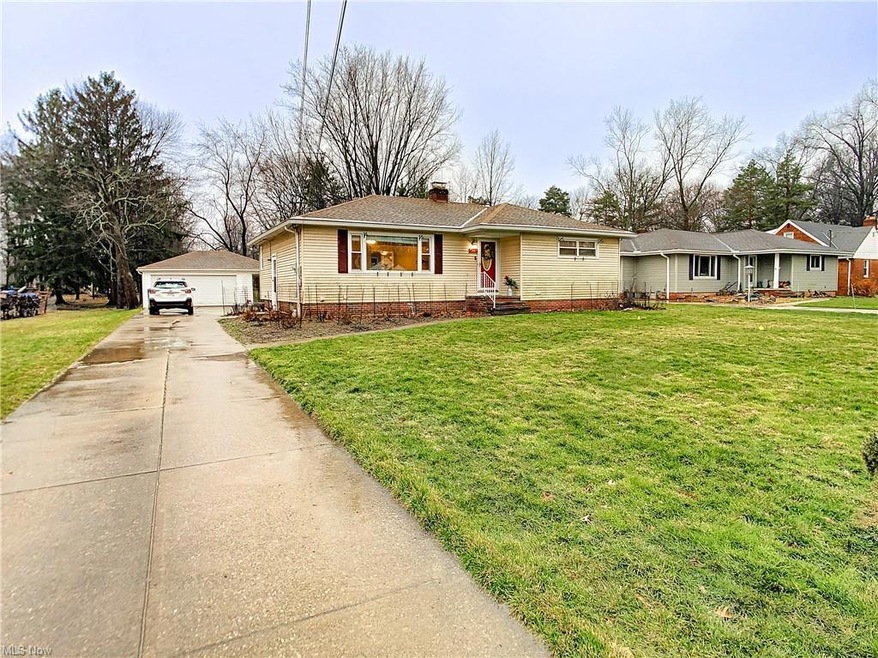
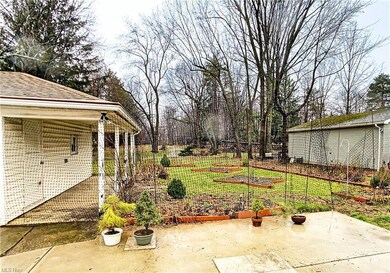
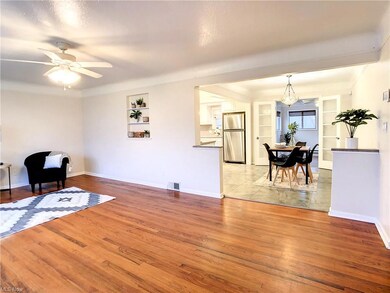
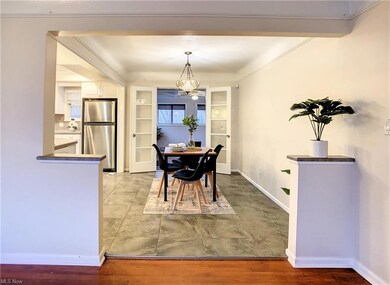
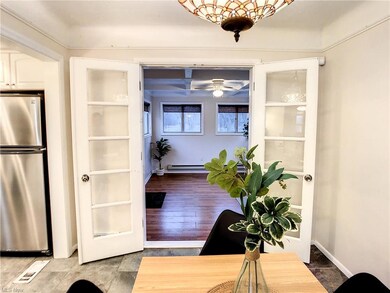
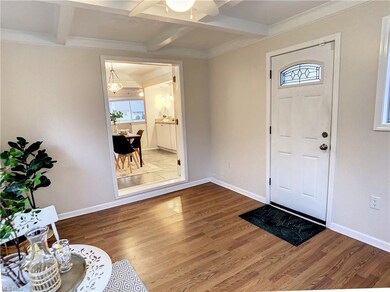
This 3 bedroom, 2 full bathroom ranch is special. One floor living on a little over an acre of land. You'll step onto gardens upon gardens home to thousands of flower bulbs, tons of owner-updates & with Calvin Park located across the street, this home is literally in a park-like setting. The floor plan has great flow from the living room to the dining room/updated kitchen & through the glass french doors to the 4 season sunroom that looks out to the backyard: one of the home's best features. All 3 bedrooms have great closet space & share a hallway bathroom. Not to be missed, the fine details like the coffered ceiling in the sunroom, tray ceiling in the kitchen & crown molding give you the character that you may be looking for in your next home. The basement is partially and tastefully finished & ambiance with the working wood-burning fireplace. The unfinished portion of the basement offers amazing storage and another full bathroom with overhead heat. The current owners have taken great care & pride in this home- enjoy a fully waterproofed basement('20), wrap around cement patio, upgraded electrical service to the garage ('23) H20 tank ('17) & big systems are professionally maintained annually. All appliances, washer/dryer will stay with the home. Owners are offering a Home Warranty to cover you for the first year. The Seven Hills Rec Center and all of the shopping amenities are within a 5 minute drive. Call for a private showing today, don't wait for the weekend!
Last Agent to Sell the Property
EXP Realty, LLC. License #2021000271 Listed on: 02/22/2023
We collect this data history from publicly available records. To have your information removed, we recommend requesting removal directly through your county’s website.
Ovi Ghosh
Howard Hanna
(440) 644-4487
93 Total Sales
1 in Seven Hills
$225,000 Price
Tim Damiano
Real of Ohio
(216) 859-0871
157 Total Sales
5 in Seven Hills
$180K - $335K Price Range
Michaleen & Bob Paul
Keller Williams Living
(440) 578-9961
140 Total Sales
1 in Seven Hills
$295,000 Price
Mimi Vo
The Agency Cleveland Northcoast
(330) 537-6014
52 Total Sales
1 in Seven Hills
$231,000 Price
Maureen Wlodarczyk
Keller Williams Living
(216) 930-2482
272 Total Sales
1 in Seven Hills
$285,000 Price
Pamela Rybka
RE/MAX Real Estate Group
(234) 278-1626
114 Total Sales
2 in Seven Hills
$248K - $276K Price Range
We collect this data history from publicly available records. To have your information removed, we recommend requesting removal directly through your county’s website.
| Date | Buyer | Sale Price | Title Company |
|---|---|---|---|
| -- | Verhosek Carmen | ||
| Klinzing Daniel Joel | $255,000 | Infinity Title | |
| Axtell Enos A | $148,000 | Stewart Title Agency | |
| Fazi Ronald P | $89,000 | Progressive Land Title | |
| Lamb Rose M | -- | -- | |
| Lamb Francis G | -- | -- | |
| Lamb Francis G | -- | -- |
We collect this data history from publicly available records. To have your information removed, we recommend requesting removal directly through your county’s website.
| Date | Status | Borrower | Loan Amount |
|---|---|---|---|
| Previous Owner | $204,000 | ||
| Previous Owner | Axtell Enos A | $75,000 | |
| Previous Owner | Axtell Enos A | $118,400 |
We collect this data history from publicly available records. To have your information removed, we recommend requesting removal directly through your county’s website.
| Date | Event | Price | List to Sale | Price per Sq Ft |
|---|---|---|---|---|
| 03/27/2023 03/27/23 | Sold | $255,000 | -3.8% | $128 / Sq Ft |
| 02/26/2023 02/26/23 | Pending | -- | -- | -- |
| 02/22/2023 02/22/23 | For Sale | $265,000 | -- | $133 / Sq Ft |
We collect this data history from publicly available records. To have your information removed, we recommend requesting removal directly through your county’s website.
| Year | Tax Paid | Tax Assessment Tax Assessment Total Assessment is a certain percentage of the fair market value that is determined by local assessors to be the total taxable value of land and additions on the property. | Land | Improvement |
|---|---|---|---|---|
| 2025 | $4,589 | $82,320 | $17,640 | $64,680 |
| 2024 | $4,925 | $82,320 | $17,640 | $64,680 |
| 2023 | $4,547 | $64,930 | $14,630 | $50,300 |
| 2022 | $4,522 | $64,930 | $14,630 | $50,300 |
| 2021 | $4,660 | $64,930 | $14,630 | $50,300 |
| 2020 | $4,270 | $52,780 | $11,900 | $40,880 |
| 2019 | $4,052 | $150,800 | $34,000 | $116,800 |
| 2018 | $4,036 | $52,780 | $11,900 | $40,880 |
| 2017 | $4,313 | $50,690 | $10,470 | $40,220 |
| 2016 | $4,169 | $50,690 | $10,470 | $40,220 |
| 2015 | $3,996 | $50,690 | $10,470 | $40,220 |
| 2014 | $3,879 | $49,210 | $10,150 | $39,060 |
Seller's Agent in 2023
Sarah Marnell
EXP Realty, LLC.
(234) 817-2647
150 Total Sales
Seller Co-Listing Agent in 2023
Mark Young
EXP Realty, LLC.
(330) 289-9433
319 Total Sales
Buyer's Agent in 2023
Jen Skvarch
Howard Hanna
(216) 905-1235
179 Total Sales
Source: MLS Now
MLS Number: 4439696
APN: 551-34-007
Disclaimer: Certain information contained herein is derived from information provided by parties other than Homes.com. All information provided is deemed reliable, but is not guaranteed to be accurate and should be independently verified.
IDX information is provided exclusively for personal, non-commercial use, and may not be used for any purpose other than to identify prospective properties consumers may be interested in purchasing. Information is deemed reliable but not guaranteed.
Ask me questions while you tour the home.