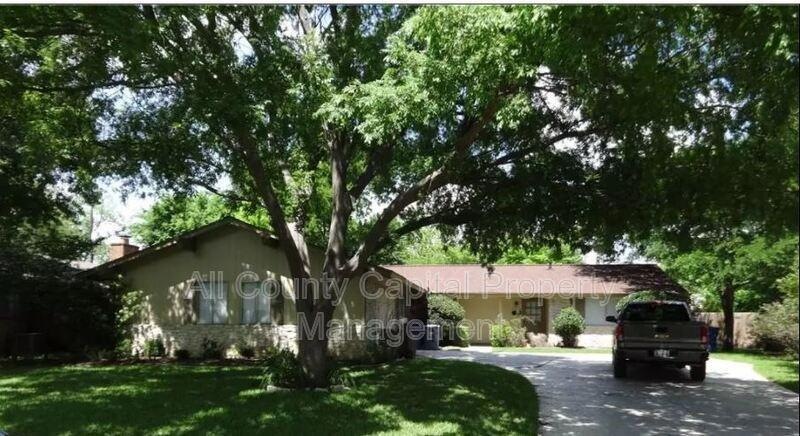
2102 Pompton Dr Unit A Austin, TX 78757
Wooten NeighborhoodHighlights
- Wood Flooring
- 1-Story Property
- Ceiling Fan
- Porch
- Central Heating and Cooling System
- Washer and Dryer
About This Home
Updated 2/1 in Central Austin, Wooten area. New paint and flooring. Quiet street in great neighborhood. Big deck/pergola in backyard. Easy access to Mopac and 183. Walking distance to Burnet restaurants and entertainment. Pets under 25 lb are welcome with $200 non-refundable deposit and $25 monthly pet rent. Washer & dryer available inside the shared space garage.
Listing Agent
BSL Real Estate, LLC Brokerage Phone: (817) 567-2500 License #0732198 Listed on: 01/19/2023
Property Details
Home Type
- Multi-Family
Year Built
- Built in 1968
Lot Details
- 9,714 Sq Ft Lot
- Southwest Facing Home
- Wood Fence
- Back Yard Fenced
Home Design
- Duplex
- Slab Foundation
- Shingle Roof
Interior Spaces
- 1,006 Sq Ft Home
- 1-Story Property
- Ceiling Fan
- Blinds
- Living Room with Fireplace
- Wood Flooring
Bedrooms and Bathrooms
- 2 Main Level Bedrooms
- 1 Full Bathroom
Laundry
- Laundry in Garage
- Washer and Dryer
Parking
- 1 Parking Space
- Driveway
Schools
- Wooten Elementary School
- Burnet Middle School
- Navarro Early College High School
Additional Features
- Porch
- Central Heating and Cooling System
Listing and Financial Details
- Security Deposit $1,595
- Tenant pays for all utilities
- 12 Month Lease Term
- $50 Application Fee
- Assessor Parcel Number 02390613060000
- Tax Block F
Community Details
Overview
- 2 Units
- Allandale North Sec 06 Subdivision
- Property managed by All County Capital
Pet Policy
- Pets allowed on a case-by-case basis
- Pet Deposit $500
Map
Property History
We collect this data history from publicly available records. To have your information removed, we recommend requesting removal directly through your county’s website.
| Date | Event | Price | List to Sale | Price per Sq Ft |
|---|---|---|---|---|
| 07/18/2023 07/18/23 | Under Contract | -- | -- | -- |
| 07/15/2023 07/15/23 | Price Changed | $1,600 | -10.9% | $2 / Sq Ft |
| 06/23/2023 06/23/23 | For Rent | $1,795 | 0.0% | -- |
| 03/23/2023 03/23/23 | Off Market | $1,795 | -- | -- |
| 02/10/2023 02/10/23 | Price Changed | $1,795 | -2.7% | $2 / Sq Ft |
| 02/06/2023 02/06/23 | Price Changed | $1,845 | -7.5% | $2 / Sq Ft |
| 01/19/2023 01/19/23 | For Rent | $1,995 | -- | -- |
Source: Unlock MLS (Austin Board of REALTORS®)
MLS Number: 4703893

APN: 242467
Disclaimer: Certain information contained herein is derived from information provided by parties other than Homes.com. All information provided is deemed reliable, but is not guaranteed to be accurate and should be independently verified.
Based on information from the Austin Board of REALTORS® (alternatively, from ACTRIS). Neither the Board nor ACTRIS guarantees or is in any way responsible for its accuracy. All data is provided “AS IS” and with all faults. Data maintained by the Board or ACTRIS may not reflect all real estate activity in the market.
Information being provided is for consumers’ personal, non-commercial use and may not be used for any purpose other than to identify prospective properties consumers may be interested in purchasing. All data is obtained from various sources and may not have been verified by broker or MLS GRID. Supplied Open House Information is subject to change without notice. All information should be independently reviewed and verified for accuracy. Properties may or may not be listed by the office/agent presenting the information. Some IDX listings have been excluded from this website.
Based on information submitted to the MLS GRID
Listings courtesy of Unlock MLS (Austin Board of REALTORS®) as distributed by MLS GRID
- 8102 Shadowood Dr
- 8001 Camden Dr
- 2114 Lanier Dr
- 2425 Ashdale Dr Unit 92
- 2425 Ashdale Dr Unit 81
- 2425 Ashdale Dr Unit 32
- 2425 Ashdale Dr Unit 78
- 2425 Ashdale Dr Unit 89
- 2425 Ashdale Dr Unit 41
- 2425 Ashdale Dr Unit 29
- 7920 Mullen Dr Unit 3
- 8300 Hathaway Dr
- 2001 W Anderson Ln Unit 110
- 2001 W Anderson Ln Unit 228
- 8318 Burrell Dr
- 8315 Hathaway Dr Unit A
- 2500 Steck Ave Unit 22
- 2500 Steck Ave Unit 4
- 2500 Steck Ave Unit 6
- 7810 Hardy Dr
Ask me questions while you tour the home.