NOT LISTED FOR SALE

Estimated Value: $809,723

3 Beds
2 Baths
1,950 Sq Ft
$415/Sq Ft Est. Value

Sale Details

Date Sold: February 16, 2017

Last sale price $445,000 $228 Per Sq Ft

Est. 82% increase in value since last sale

Current estimated payment $5,269 / mo

141 Days on Market

Highlights

  • Guest House
  • Play Pool
  • 1.25 Acre Lot
  • Horses Allowed On Property
  • RV Gated
  • Mountain View

About This Home

As of February 2017

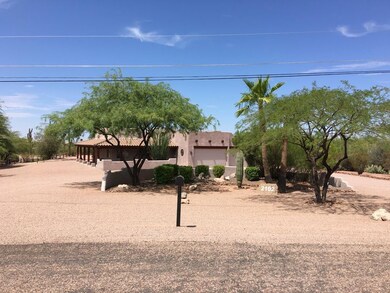
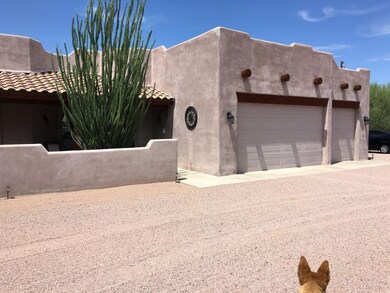
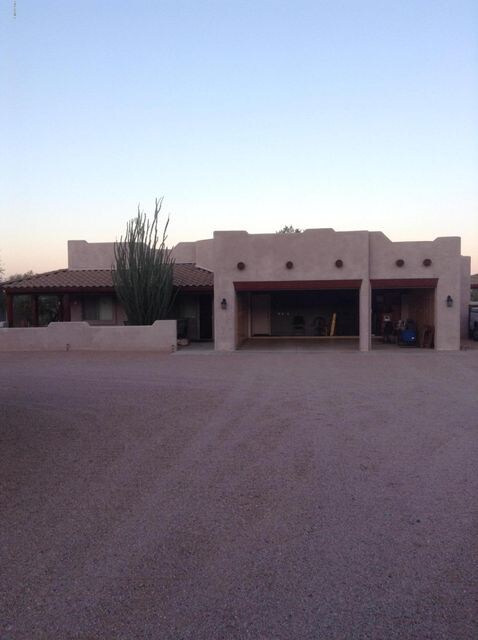
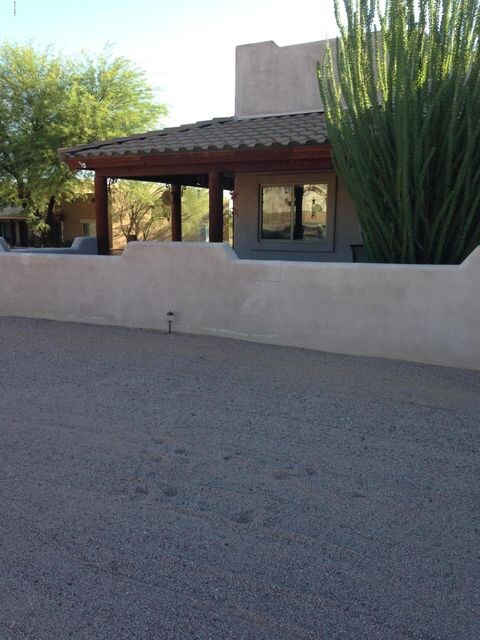
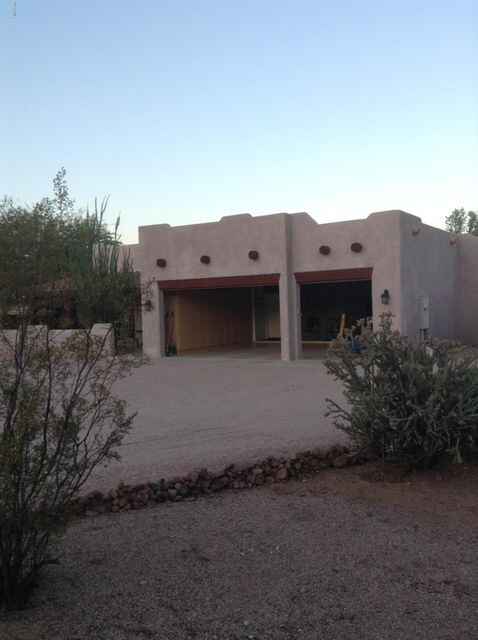
This immaculate 3 bedroom 2 bath home with 3600sq.ft garage sits on 1.25 acres ,no HOA, Horses are ok. Kitchen has Granite counter top, oak cabinets, pantry and even a trash compactor. Family room has electric fire place with built in entertainment center (TV in family room stays) and views of superstition mountains. The 3 car attached garage has lots of cabinets and storage. You can sit under the covered porch that wraps around the house and look at the beautiful mountain views or sit by the private pool and enjoy the sunshine. This property features a 3600 sq.ft. garage plus guest quarters. The garage/guest quarters has its own septic and electric. Full bathroom, surround sound wire into garage and outside ,Over size garage doors, Lots of storage washer dry hookup, R.V. gate and covered R.V. parking space.

Last Agent to Sell the Property

Maria Rebuth

HomeSmart License #SA536426000 Listed on: 08/10/2016

HomeSmart

Last Buyer's Agent

Tracy Snyder

Select Realty License #BR640473000

Create a Home Valuation Report for This Property
The Home Valuation Report is an in-depth analysis detailing your home's value as well as a comparison with similar homes in the area

Home Details

Home Type

  • Single Family

Est. Annual Taxes

  • $2,910

Year Built

  • Built in 2004

Lot Details

  • 1.25 Acre Lot
  • Desert faces the front and back of the property
  • Block Wall Fence
  • Front and Back Yard Sprinklers
  • Sprinklers on Timer

Parking

  • 11 Car Garage
  • 4 Open Parking Spaces
  • Garage ceiling height seven feet or more
  • Side or Rear Entrance to Parking
  • Tandem Parking
  • Garage Door Opener
  • RV Gated

Home Design

  • Santa Fe Architecture
  • Wood Frame Construction
  • Tile Roof
  • Metal Construction or Metal Frame
  • Stucco

Interior Spaces

  • 1,950 Sq Ft Home
  • 1-Story Property
  • Ceiling height of 9 feet or more
  • Ceiling Fan
  • Double Pane Windows
  • Solar Screens
  • Family Room with Fireplace
  • Mountain Views
  • Security System Owned

Kitchen

  • Eat-In Kitchen
  • Built-In Microwave
  • Granite Countertops

Flooring

  • Carpet
  • Tile

Bedrooms and Bathrooms

  • 3 Bedrooms
  • Primary Bathroom is a Full Bathroom
  • 2 Bathrooms
  • Dual Vanity Sinks in Primary Bathroom
  • Bathtub With Separate Shower Stall

Pool

  • Play Pool
  • Fence Around Pool

Schools

  • Desert Vista Elementary School
  • Cactus Canyon Junior High
  • Apache Junction High School

Utilities

  • Refrigerated Cooling System
  • Heating Available
  • Shared Well
  • Septic Tank
  • High Speed Internet
  • Cable TV Available

Additional Features

  • No Interior Steps
  • Covered Patio or Porch
  • Guest House
  • Horses Allowed On Property

Community Details

  • No Home Owners Association
  • Association fees include no fees
  • S25 T1n R8e Subdivision

Listing and Financial Details

  • Tax Lot 46
  • Assessor Parcel Number 103-14-046-A

Home Details

Home Type

Single Family

Est. Annual Taxes

$2,910

Year Built

Built in 2004

Lot Details

1.25 Acres

Parking

11

Listing Details

  • Cross Street: U.S.60/ Mountain view
  • Legal Info Range: 08E
  • Property Type: Residential
  • Ownership: Fee Simple
  • Association Fees Land Lease Fee: N
  • Recreation Center Fee 2: N
  • Recreation Center Fee: N
  • Basement: N
  • Updated Floors: Partial
  • Items Updated Floor Yr Updated: 2016
  • Items Updated Ht Cool Yr Updated: 2014
  • Parking Spaces Slab Parking Spaces: 4.0
  • Parking Spaces Total Covered Spaces: 11.0
  • Separate Den Office Sep Den Office: Y
  • Year Built: 2004
  • Tax Year: 2015
  • Property Sub Type: Single Family - Detached
  • Horses: Yes
  • Lot Size Acres: 1.25
  • Subdivision Name: S25 T1N R8E
  • Architectural Style: Territorial/Santa Fe
  • Property Attached Yn: No
  • Tax Parcel Letter: A
  • ResoBuildingAreaSource: Assessor
  • General Property Description:PriceSqFt: 228.2
  • Windows:Dual Pane: Yes
  • Cooling:Ceiling Fan(s): Yes
  • Technology:Cable TV Avail: Yes
  • Technology:High Speed Internet Available: Yes
  • Special Features: None

Interior Features

  • Flooring: Carpet, Tile
  • Basement YN: No
  • Spa Features: None
  • Total Bedrooms: 3
  • Fireplace Features: 1 Fireplace, Family Room
  • Fireplace: Yes
  • Interior Amenities: Eat-in Kitchen, 9+ Flat Ceilings, No Interior Steps, Pantry, Double Vanity, Full Bth Master Bdrm, Separate Shwr & Tub, High Speed Internet, Granite Counters
  • Living Area: 1950.0
  • Stories: 1
  • Window Features: Sunscreen(s), Dual Pane
  • Kitchen Features:RangeOven Elec: Yes
  • Kitchen Features:Built-in Microwave: Yes
  • Kitchen Features:Granite Countertops: Yes
  • Master Bathroom:Double Sinks: Yes
  • Kitchen Features Pantry: Yes
  • Other Rooms:Great Room: Yes
  • Fireplace:Fireplace Family Rm: Yes
  • Other Rooms:Guest Qtrs-Sep Entrn: Yes
  • Other Rooms:Separate Workshop: Yes

Exterior Features

  • Fencing: Block
  • Exterior Features: Covered Patio(s), Patio
  • Lot Features: Sprinklers In Rear, Sprinklers In Front, Desert Back, Desert Front, Gravel/Stone Front, Gravel/Stone Back, Auto Timer H2O Front, Auto Timer H2O Back
  • Pool Features: Play Pool, Fenced, Private
  • Pool Private: Yes
  • View: Mountain(s)
  • Disclosures: Seller Discl Avail
  • Construction Type: Painted, Stucco, Frame - Metal, Frame - Wood
  • Other Structures: Guest House
  • Roof: Tile
  • Construction:Frame - Wood: Yes
  • Construction:Frame - Metal: Yes
  • Exterior Features:Covered Patio(s): Yes
  • Exterior Features:Patio: Yes
  • Exterior Features:Separate Guest House: Yes

Garage/Parking

  • Total Covered Spaces: 11.0
  • Parking Features: Attch'd Gar Cabinets, Dir Entry frm Garage, Electric Door Opener, Extnded Lngth Garage, Over Height Garage, RV Gate, Separate Strge Area, Side Vehicle Entry, Detached, Tandem, RV Access/Parking
  • Attached Garage: No
  • Garage Spaces: 11.0
  • Open Parking Spaces: 4.0
  • Parking Features:Dir Entry frm Garage: Yes
  • Parking Features:Electric Door Opener: Yes
  • Parking Features:Attch_squote_d Gar Cabinets: Yes
  • Parking Features:RV Gate: Yes
  • Parking Features:Extnded Lngth Garage: Yes
  • Parking Features:RV Parking: Yes
  • Parking Features:Separate Strge Area: Yes
  • Parking Features:Side Vehicle Entry: Yes
  • Parking Features:Detached: Yes
  • Parking Features:Tandem Garage: Yes
  • Parking Features:Over Height Garage: Yes

Utilities

  • Cooling: Refrigeration, Ceiling Fan(s)
  • Heating: Electric
  • Security: Security System Owned
  • Water Source: Shared Well
  • Heating:Electric: Yes
  • Sewer Septic Tank: Yes

Condo/Co-op/Association

  • Amenities: None
  • Association: No

Association/Amenities

  • Association Fees:HOA YN2: N
  • Association Fees:PAD Fee YN2: N
  • Association Fees:Cap ImprovementImpact Fee _percent_: $
  • Association Fees:Cap ImprovementImpact Fee 2 _percent_: $
  • Association Fee Incl:No Fees: Yes

Fee Information

  • Association Fee Includes: No Fees

Schools

  • Elementary School: Desert Vista Elementary School
  • High School: Apache Junction High School
  • Junior High Dist: Apache Junction Unified District
  • Middle Or Junior School: Cactus Canyon Junior High

Lot Info

  • Land Lease: No
  • Lot Size Sq Ft: 54450.0
  • Parcel #: 103-14-046-A
  • ResoLotSizeUnits: SquareFeet

Building Info

  • Builder Name: unknown

Tax Info

  • Tax Annual Amount: 2910.0
  • Tax Book Number: 103.00
  • Tax Lot: 46
  • Tax Map Number: 14.00

Ownership History

We collect this data history from publicly available records. To have your information removed, we recommend requesting removal directly through your county’s website.

Date Name Owned For Owner Type

Purchase Details

Listed on
Aug 10, 2016
Closed on
Feb 9, 2017
Sold by
Bought by
Seller's Agent
Maria Rebuth
HomeSmart
Buyer's Agent
Tracy Snyder
Select Realty
List Price
$526,900
Sold Price
$445,000
Premium/Discount to List
-$81,900
-15.54%
Current Estimated Value
$809,723

Home Financials for this Owner

Home Financials are based on the most recent Mortgage that was taken out on this home.
Estimated Appreciation
$364,723
Avg. Annual Appreciation
6.53%
Original Mortgage
$345,000
Outstanding Balance
$280,395
Interest Rate
4.32%
Mortgage Type
Negative Amortization
Estimated Equity
$529,328

Purchase Details

Closed on
Oct 25, 2013
Sold by
Bought by

Home Financials for this Owner

Home Financials are based on the most recent Mortgage that was taken out on this home.
Original Mortgage
$257,595
Interest Rate
4.27%
Mortgage Type
New Conventional

Purchase Details

Closed on
Feb 17, 2013
Sold by
Bought by

Purchase Details

Closed on
May 10, 2006
Sold by
Bought by

Home Financials for this Owner

Home Financials are based on the most recent Mortgage that was taken out on this home.
Original Mortgage
$283,000
Interest Rate
6.5%
Mortgage Type
Fannie Mae Freddie Mac

Purchase Details

Closed on
Apr 11, 2005
Sold by
Bought by

Home Financials for this Owner

Home Financials are based on the most recent Mortgage that was taken out on this home.
Original Mortgage
$155,000
Interest Rate
5.87%
Mortgage Type
Fannie Mae Freddie Mac

Purchase Details

Closed on
Oct 22, 2003
Sold by
Bought by

Home Financials for this Owner

Home Financials are based on the most recent Mortgage that was taken out on this home.
Original Mortgage
$54,000
Interest Rate
6%
Mortgage Type
New Conventional

Purchase Details

Closed on
Feb 18, 2002
Sold by
Bought by

Purchase Details

Closed on
Feb 1, 1999
Sold by
Bought by
Source: Public Records

Home Values in the Area

Source: Public Records

Average Home Value in this Area


Source: Public Records

Agents Specializing in Apache Junction, AZ

See All Agents

Purchase History

We collect this data history from publicly available records. To have your information removed, we recommend requesting removal directly through your county’s website.

Date Buyer Sale Price Title Company
$445,000 Empire West Title Agency
-- None Available
-- None Available
-- Grand Canyon Title Agency In
$350,000 Transnation Title
-- Transnation Title
$60,000 North American Title Co
-- --
$42,500 Ati Title Agency
Source: Public Records

Mortgage History

We collect this data history from publicly available records. To have your information removed, we recommend requesting removal directly through your county’s website.

Date Status Borrower Loan Amount
Open $345,000
Previous Owner $257,595
Previous Owner $100,000
Previous Owner $283,000
Previous Owner $155,000
Previous Owner $168,000
Previous Owner $165,000
Previous Owner $54,000
Source: Public Records

Property History

We collect this data history from publicly available records. To have your information removed, we recommend requesting removal directly through your county’s website.

Date Event Price List to Sale Price per Sq Ft
02/16/2017 02/16/17 Sold $445,000 -7.3% $228 / Sq Ft
12/29/2016 12/29/16 Pending -- -- --
09/19/2016 09/19/16 Price Changed $479,900 -5.9% $246 / Sq Ft
08/21/2016 08/21/16 Price Changed $509,900 -3.2% $261 / Sq Ft
08/10/2016 08/10/16 For Sale $526,900 -- $270 / Sq Ft
Source: Arizona Regional Multiple Listing Service (ARMLS)

Agents Affiliated with this Home

  • Section Image
  • Section Image
See All Agents

Map

Source: Arizona Regional Multiple Listing Service (ARMLS)

MLS Number: 5481940

Arizona Regional Multiple Listing Service (ARMLS)

APN: 103-14-046C

Your Personal Tour Guide

Ask me questions while you tour the home.