
Kathy Parker
eXp Realty, LLC
(405) 213-0182
219 Total Sales
3 in Alameda
$200K - $240K Price Range


Estimated Value: $193,000 - $211,560
Taking backups!
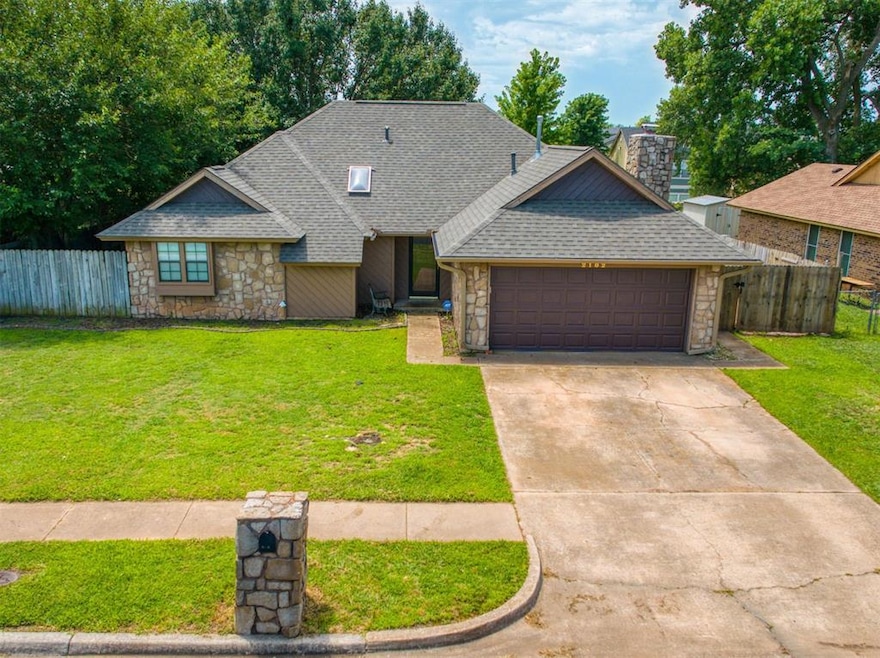
Florida Room not included in footage. Near park trails. Easy access to OU. Wood floors. Real fireplace for cold nights! Granite counters throughout. Solar tubes for natural light. 5 burner gas stove top in kitchen. Fold down ironing board. In ground vinyl lined pool covered for season. Many updates include: Roof new in 2022, Water heater 2022, electric box updated 2022, new gutters 2022, new AC unit 2021, new pool shed 2024, garage door 2022. Back yard access for boat or car on side. 2 closets in primary bedroom and lots of linen cabinets.
Last Agent to Sell the Property
Realty Experts, Inc License #40139 Listed on: 10/27/2025
We collect this data history from publicly available records. To have your information removed, we recommend requesting removal directly through your county’s website.
Kathy Parker
eXp Realty, LLC
(405) 213-0182
219 Total Sales
3 in Alameda
$200K - $240K Price Range
Rick McCormick
eXp Realty, LLC
(405) 561-6459
160 Total Sales
2 in Alameda
$234K - $236K Price Range
Andrew Armstrong
PR Agency, LLC
(405) 621-3709
55 Total Sales
1 in Alameda
$239,000 Price
Sarah Neal
Metro Brokers of OK Connect
(405) 731-5737
114 Total Sales
2 in Alameda
$175K - $180K Price Range
Angela Richards
Weichert Realtors, Centennial
(405) 731-5869
111 Total Sales
2 in Alameda
$139K - $239K Price Range
LaDonna Horton
Whittington Realty
(405) 276-4492
54 Total Sales
1 in Alameda
$193,000 Price
We collect this data history from publicly available records. To have your information removed, we recommend requesting removal directly through your county’s website.
| Date | Buyer | Sale Price | Title Company |
|---|---|---|---|
| $187,000 | Chicago Title | ||
| $214,000 | First American Title | ||
| $164,000 | First American Title | ||
| $150,000 | Cleveland County Abstract Co | ||
| -- | American Eagle Title Group | ||
| $138,000 | None Available |
We collect this data history from publicly available records. To have your information removed, we recommend requesting removal directly through your county’s website.
| Date | Status | Borrower | Loan Amount |
|---|---|---|---|
| Previous Owner | $159,080 | ||
| Previous Owner | $150,000 | ||
| Previous Owner | $135,793 | ||
| Previous Owner | $135,500 |
We collect this data history from publicly available records. To have your information removed, we recommend requesting removal directly through your county’s website.
| Date | Event | Price | List to Sale | Price per Sq Ft | Prior Sale |
|---|---|---|---|---|---|
| 12/18/2025 12/18/25 | Sold | $187,000 | -4.1% | $117 / Sq Ft | |
| 11/03/2025 11/03/25 | Pending | -- | -- | -- | |
| 10/27/2025 10/27/25 | For Sale | $195,000 | -8.9% | $122 / Sq Ft | |
| 11/15/2022 11/15/22 | Sold | $214,000 | 0.0% | $131 / Sq Ft | View Prior Sale |
| 10/04/2022 10/04/22 | Pending | -- | -- | -- | |
| 09/28/2022 09/28/22 | For Sale | $214,000 | +30.5% | $131 / Sq Ft | |
| 01/22/2018 01/22/18 | Sold | $164,000 | -4.1% | $101 / Sq Ft | View Prior Sale |
| 12/10/2017 12/10/17 | Pending | -- | -- | -- | |
| 10/26/2017 10/26/17 | For Sale | $171,000 | +14.0% | $105 / Sq Ft | |
| 09/02/2016 09/02/16 | Sold | $150,000 | -3.2% | $92 / Sq Ft | View Prior Sale |
| 08/04/2016 08/04/16 | Pending | -- | -- | -- | |
| 08/01/2016 08/01/16 | For Sale | $155,000 | -- | $95 / Sq Ft |
We collect this data history from publicly available records. To have your information removed, we recommend requesting removal directly through your county’s website.
| Year | Tax Paid | Tax Assessment Tax Assessment Total Assessment is a certain percentage of the fair market value that is determined by local assessors to be the total taxable value of land and additions on the property. | Land | Improvement |
|---|---|---|---|---|
| 2025 | $2,423 | $20,193 | $3,194 | $16,999 |
| 2024 | $2,304 | $19,231 | $3,129 | $16,102 |
| 2023 | $2,199 | $18,315 | $1,800 | $16,515 |
| 2022 | $2,110 | $18,315 | $1,800 | $16,515 |
| 2021 | $2,225 | $18,315 | $1,800 | $16,515 |
| 2020 | $2,176 | $18,315 | $1,800 | $16,515 |
| 2019 | $2,213 | $18,315 | $1,800 | $16,515 |
| 2018 | $1,907 | $17,278 | $1,698 | $15,580 |
| 2017 | $1,870 | $16,775 | $0 | $0 |
| 2016 | $1,699 | $14,108 | $1,800 | $12,308 |
| 2015 | -- | $14,108 | $1,800 | $12,308 |
| 2014 | -- | $14,263 | $1,604 | $12,659 |
Seller's Agent in 2025
Mike Malone
Realty Experts, Inc
(405) 210-0573
2 in this area
64 Total Sales
Seller Co-Listing Agent in 2025
Jeana Malone Prater
Realty Experts, Inc
(405) 613-5053
1 in this area
55 Total Sales
Buyer's Agent in 2025
Brenda Meadors
Heather & Company Realty Group
(405) 323-1812
1 in this area
80 Total Sales
Seller's Agent in 2022
Rob Schaerer
360 Realty
(405) 694-8537
2 in this area
137 Total Sales
Seller Co-Listing Agent in 2022
Meaghan Moulton
360 Realty
(405) 204-4082
3 in this area
60 Total Sales
B
Seller's Agent in 2018
Brianna Madden
Don Cies Real Estate, Inc
Source: MLSOK
MLS Number: 1198003
APN: R0165571
Disclaimer: Certain information contained herein is derived from information provided by parties other than Homes.com. All information provided is deemed reliable, but is not guaranteed to be accurate and should be independently verified.
All data is obtained from various sources and may not have been verified by broker or MLS GRID. Supplied Open House Information is subject to change without notice. All information should be independently reviewed and verified for accuracy. Properties may or may not be listed by the office/agent presenting the information. Some IDX listings have been excluded from this website. IDX information is provided exclusively for personal, non-commercial use, and may not be used for any purpose other than to identify prospective properties consumers may be interested in purchasing.
Information is deemed reliable but not guaranteed.
This information is not verified for authenticity or accuracy, is not guaranteed and may not reflect all real estate activity in the market.
Copyright 2026 MLSOK, Inc. All rights reserved.
Listings courtesy of MLSOK as distributed by MLS GRID.
Based on information submitted to the MLS GRID
Ask me questions while you tour the home.