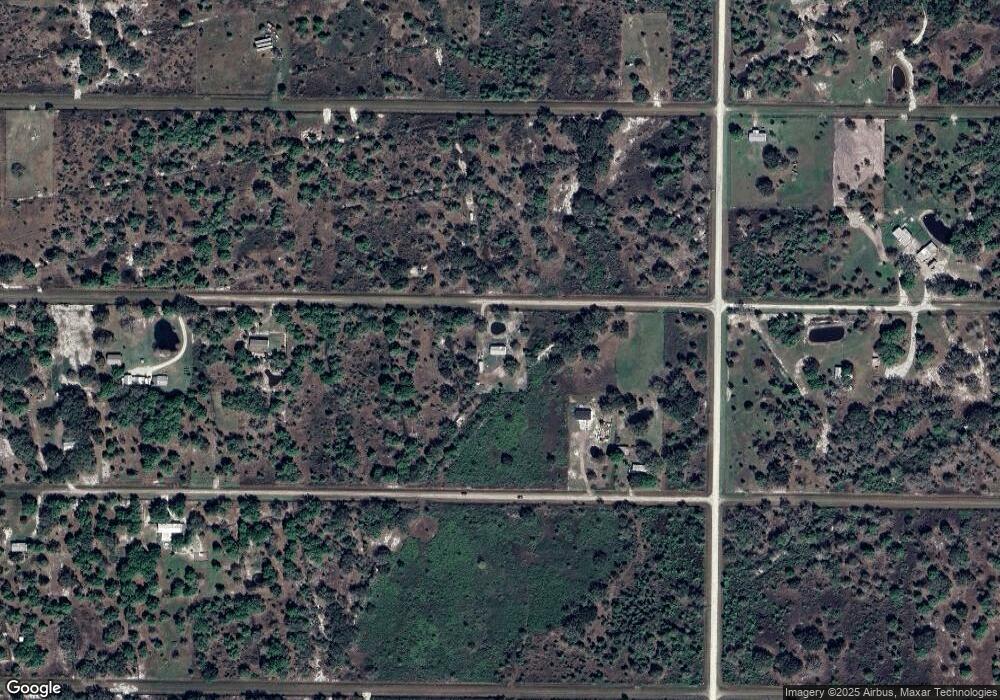
NOT LISTED FOR SALE

Estimated Value: $156,773 - $282,000

3 Beds
2 Baths
1,296 Sq Ft
$181/Sq Ft Est. Value

Sale Details

Date Sold: June 30, 2015

Last sale price $73,025 $56 Per Sq Ft

Est. 222% increase in value since last sale

Current estimated payment $1,368 / mo

10 Days on Market

Highlights

  • Barn or Stable
  • Home fronts a pond
  • Vaulted Ceiling
  • Horses Allowed On Property
  • Room in yard for a pool
  • Soaking Tub and Shower Combination in Primary Bathroom

About This Home

As of June 2015

A PIECE OF PARADISE IS OFFERED IN THE OKEECHOBEE PRAIRIE! DON'T MISS THIS IMMACULATELY KEPT 3/2 +DETACHED GARAGE COMES WITH ALL THE BELLS AND WHISTLES- A FULLY FURNISHED HOME, COMPLETE WITH APPLIANCE PACKAGE, WATER TREATMENT SYSTEM & MANY TREES. THE DESIGN OF THE MANUFACTURED HOME IS ABSOLUTELY CHARMING AS YOU ENTER INTO AN OPEN CONCEPT FLOOR PLAN & GREAT ROOM! THE PROPERTY HAS 3 OUT-BUILDINGS. A DETACHED GARAGE, AN WORK SHOP WITH A/C & A NICE STORAGE SHED. THE HOME HAD A NEW METAL ROOF INSTALLED JUST A FEW DAYS AGO. IT IS READY FOR YOUR DREAM RANCH, PLANT A GARDEN, BRING YOUR HORSES AND 4-WHEELERS OR JUST ENJOY BEING CLOSE TO NATURE. SITUATED JUST A COUPLE OF MILES FROM THE KISSIMMEE PRAIRIE PRESERVE STATE PARK. SELLER MAY WORK WITH BUYER OVER A 7 YEAR PERIOD WITH A MINIMUM OF $20K DOWN

Last Buyer's Agent

Patricia Peddicord

Inactive Member License #3079447

Property Details

Home Type

  • Manufactured Home

Est. Annual Taxes

  • $957

Year Built

  • Built in 2004

Lot Details

  • 1.25 Acre Lot
  • Lot Dimensions are 165x310
  • Home fronts a pond
  • Dirt Road
  • Southeast Facing Home
  • Fenced
  • Interior Lot
  • Unpaved Streets

Parking

  • 2 Car Detached Garage
  • Parking Garage Space
  • Open Parking

Home Design

  • Single Family Detached Home
  • Manufactured Home
  • Entry on the 1st floor
  • Metal Roof
  • Modular or Manufactured Materials

Interior Spaces

  • 1,296 Sq Ft Home
  • Property has 1 Level
  • Furnished
  • Furniture Available With House
  • Built-In Features
  • Vaulted Ceiling
  • Ceiling Fan
  • French Doors
  • Great Room
  • Combination Dining and Living Room
  • Workshop
  • Storage Room
  • Dryer
  • Utility Room
  • Garden Views

Kitchen

  • Breakfast Area or Nook
  • Eat-In Kitchen
  • Electric Range
  • Microwave
  • Dishwasher

Flooring

  • Carpet
  • Vinyl

Bedrooms and Bathrooms

  • 3 Bedrooms
  • Split Bedroom Floorplan
  • Closet Cabinetry
  • 2 Full Bathrooms
  • Soaking Tub and Shower Combination in Primary Bathroom
  • Roman Tub
  • Bathtub
  • Primary Bathroom includes a Walk-In Shower

Home Security

  • Home Security System
  • Fire and Smoke Detector

Outdoor Features

  • Room in yard for a pool
  • Patio

Farming

  • Barn or Stable
  • Feed Room

Horse Facilities and Amenities

  • Boarding Allowed
  • Horses Allowed On Property
  • Paddocks
  • Tack Room
  • Water to Barn
  • Riding Trail

Utilities

  • Central Heating and Cooling System
  • Well
  • Water Softener is Owned
  • Septic Tank

Listing and Financial Details

  • Assessor Parcel Number 12934330a0000015i000

Community Details

Overview

  • No Home Owners Association
  • Viking Estates Subdivision, Custom Modular Floorplan

Amenities

  • Secure Lobby

Recreation

  • Horses Allowed in Community

Pet Policy

  • Pets Allowed

Property Details

Home Type

Manufactured Home

Est. Annual Taxes

$957

Year Built

Built in 2004

Lot Details

1.25 Acres

Parking

2

Listing Details

  • Property Type: Residential
  • Year Built: 2004
  • Property Sub Type: Single Family Residence
  • Architectural Style: Ranch
  • Directions: take 441 (just North of Orange Av)-look for the sign for Kissimmee Prairie State Park. Follow the sign to 192 Av & turn right to 256th St then turn left. Take 256 to 280 Av,turn right to 266 St Left
  • Entry Level: 1
  • Garage Yn: Yes
  • Horses: Yes
  • Unit Levels: 1
  • Lot Size Acres: 1.25
  • Lot Size: 165x310
  • Master Model: CUSTOM MODULAR
  • New Construction: No
  • Road Surface Type: Dirt
  • Building Stories: 1
  • Structure Type: House, Manufactured/Mobile Home
  • Subdivision Name: VIKING ESTATES
  • Year Built Details: Resale
  • MIAMIRE_PoolYN: No
  • MIAMIRE_PetsAllowedYN: Yes
  • MIAMIRE_MembershipPurchRqdYN: No
  • LastStatus: Pending
  • CurrentPrice: 73025
  • Special Features: None
  • Stories: 1

Interior Features

  • Appliances: Dishwasher, Dryer, Microwave, Electric Range, Refrigerator, Water Softener Owned
  • Interior Amenities: Built-in Features, Closet Cabinetry, French Doors, Pantry, Roman Tub, Split Bedroom, Vaulted Ceiling(s), Great Room, Storage, Utility Room, Workshop
  • Full Bathrooms: 2
  • Total Bedrooms: 3
  • Door Features: French Doors
  • Flooring: Carpet, Vinyl
  • Furnished: Furnished, Furniture Only
  • Living Area: 1296
  • Stories: 1
  • Bedroom Features: Primary Bath Shower, Primary Bath Tub
  • Dining Room Features: Breakfast Area, Dining/Living Room, Eat-In Kitchen
  • Living Room Features: Great Room, Pantry, Storage Room, Utility Room, Workshop
  • Master Bathroom Features: Shower Only, Tub Only

Exterior Features

  • Roof: Metal, Metal Roof
  • View: Garden, Pond View, Pond
  • Exterior Features: Room For Pool
  • Construction Type: Manufactured/Mobile Home, Modular Construction
  • Direction Faces: Southeast
  • Fencing: Fenced
  • Lot Features: 1 To Less Than 2 Acre Lot, Interior Lot, Treed Lot, Fenced, Septic
  • Other Structures: Barn(s), Livable, Barns
  • Patio And Porch Features: Patio
  • Pool Private: No
  • View: Yes
  • Waterfront Features: Pond
  • Waterfront: Yes

Garage/Parking

  • Covered Parking Spaces: 2
  • Garage Spaces: 2
  • Open Parking: Yes
  • Parking Features: 2 Or More Spaces, Detached, Open, Parking Garage
  • Total Parking Spaces: 2

Utilities

  • Sewer: Septic Tank
  • Water Source: Well
  • Green Building Features: Room For Pool
  • Cooling: Ceiling Fan(s), Central Air
  • Cooling Y N: Yes
  • Heating: Central, Electric
  • Heating Yn: Yes
  • Security: Smoke Alarm, Smoke Detector(s), Security System, Smoke Detector, Lobby Secured
  • Utilities: Electricity Connected, Septic, Water Connected, Electricity Available, Water Available

Condo/Co-op/Association

  • Association: No
  • Community Features: Horses Permitted, Unpaved Road

Lot Info

  • Parcel Number: 12934330a0000015i000
  • Horse Amenities: Barn &/Or Stalls, BoardingAllowed, BridlePathTrails, FeedRoom, Paddocks, TackRoom, WaterElectric
  • Lot Size Sq Ft: 54450
  • Zoning: RES/AGRICULTURE

Rental Info

  • Pets Allowed: Yes

Tax Info

  • Tax Year: 2014
  • Tax Annual Amount: 957

Ownership History

We collect this data history from publicly available records. To have your information removed, we recommend requesting removal directly through your county’s website.

Date Name Owned For Owner Type

Purchase Details

Closed on
Apr 24, 2026
Sold by
Bought by
Current Estimated Value
$234,943

Purchase Details

Listed on
May 21, 2015
Closed on
Jun 30, 2015
Sold by
Bought by
Buyer's Agent
Patricia Peddicord
Inactive Member
List Price
$72,999
Sold Price
$73,025
Premium/Discount to List
$26
0.04%

Home Financials for this Owner

Home Financials are based on the most recent Mortgage that was taken out on this home.
Avg. Annual Appreciation
11.10%

Purchase Details

Closed on
Dec 17, 2014
Sold by
Bought by

Home Financials for this Owner

Home Financials are based on the most recent Mortgage that was taken out on this home.
Original Mortgage
$35,000
Interest Rate
0.07%
Mortgage Type
Seller Take Back

Purchase Details

Closed on
Apr 7, 2014
Sold by
Bought by

Purchase Details

Closed on
Sep 29, 2011
Sold by
Bought by

Purchase Details

Closed on
Dec 20, 2007
Sold by
Bought by

Purchase Details

Closed on
Mar 24, 2006
Sold by
Bought by

Home Financials for this Owner

Home Financials are based on the most recent Mortgage that was taken out on this home.
Original Mortgage
$119,200
Interest Rate
0.0625%
Mortgage Type
Balloon

Purchase Details

Closed on
Aug 5, 2001
Sold by
Bought by

Purchase Details

Closed on
Dec 6, 2000
Sold by
Bought by
Source: Public Records

Range of Values:

--
Value Increase
--
Percent Increase
--
Adjusted for Inflation
Collateral Analytics

Collateral Analytics Collateral Analytics AVMs (Automated Valuation Model) employ a number of statistical approaches combined with neighborhood-specific comparable selection guarantees the most up-to-date and precise valuations.

Not Available

Collateral Analytics does not have data for the current month. Please view the chart for historical values.

ICE

ICE Mortgage Technology ICE Mortgage Technology’s AVM (Automated Valuation Model) is a state-of-the-art online residential property valuation tool that provides a quick and accurate estimate of the value of almost any home in the U.S.

Not Available

ICE Mortgage Technology does not have data for the current month. Please view the chart for historical values.

First American

First American First American Data & Analytics’ next-generation AVM combines unrivaled data assets with a blended ensemble of valuation models to produce highly accurate, reliable valuations you can trust.

Not Available

First American does not have data for the current month. Please view the chart for historical values.

Quantarium

Quantarium Quantarium’s valuation service, repeatedly proven the industry’s most accurate and comprehensive, is supercharged with a self-learning and auto-tuning AI engine that continually becomes smarter and more accurate as it processes daily inputs from the industry’s leading RE data lake.

Not Available

Quantarium does not have data for the current month. Please view the chart for historical values.

Average Value
Not Available
List Price
Sold Price
Create a Home Valuation Report for This Property
The Home Valuation Report is an in-depth analysis detailing your home's value as well as a comparison with similar homes in the area

Purchase History

We collect this data history from publicly available records. To have your information removed, we recommend requesting removal directly through your county’s website.

Date Buyer Sale Price Title Company
$100 Okee Tantie Title
$73,100 Attorney
$65,000 Attorney
$25,000 None Available
$21,878 None Available
-- Attorney
$149,000 Okee Tantie Title Co Inc
$4,000 --
$200 --
Source: Public Records

Mortgage History

We collect this data history from publicly available records. To have your information removed, we recommend requesting removal directly through your county’s website.

Date Status Borrower Loan Amount
Previous Owner $35,000
Previous Owner $119,200
Previous Owner $29,800
Source: Public Records

Property History

We collect this data history from publicly available records. To have your information removed, we recommend requesting removal directly through your county’s website.

Date Event Price List to Sale Price per Sq Ft
06/30/2015 06/30/15 Sold $73,025 0.0% $56 / Sq Ft
05/31/2015 05/31/15 Pending -- -- --
05/21/2015 05/21/15 For Sale $72,999 -- $56 / Sq Ft
Source: MIAMI REALTORS® MLS

Tax History

We collect this data history from publicly available records. To have your information removed, we recommend requesting removal directly through your county’s website.

Year Tax Paid Tax Assessment Tax Assessment Total Assessment is a certain percentage of the fair market value that is determined by local assessors to be the total taxable value of land and additions on the property. Land Improvement
2025 $931 $37,786
2024 $881 $36,721
2023 $831 $35,651 $0 $0
2022 $771 $34,613 $0 $0
2021 $675 $33,605 $0 $0
2020 $663 $33,141 $0 $0
2019 $627 $32,396 $0 $0
2018 $605 $31,792 $0 $0
2017 $570 $31,138 $0 $0
2016 $562 $30,498 $0 $0
2015 $904 $51,338 $0 $0
2014 -- $29,706 $0 $0
Source: Public Records

Agents Affiliated with this Home

  • Section Image
See All Agents

Map

Source: MIAMI REALTORS® MLS

MLS Number: R10138066

MIAMI REALTORS® MLS

APN: R1-29-34-33-0A00-00015-I000

Your Personal Tour Guide

Ask me questions while you tour the home.