
Cindy Herring
Cindy Herring Real Estate
(337) 561-1907
117 Total Sales
1 in Jeanerette
$72,720 Price

Estimated Value: $88,000 - $156,852
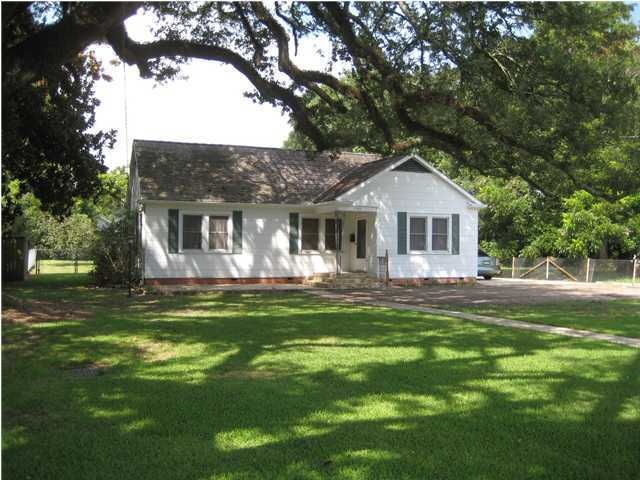
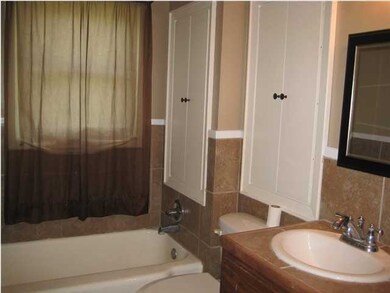
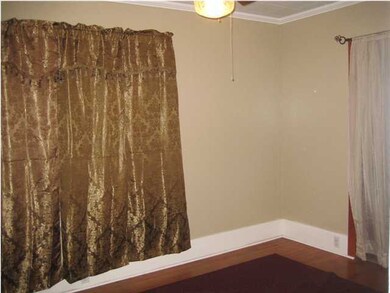
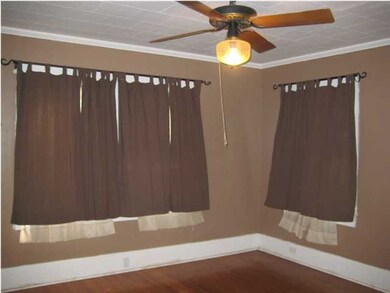
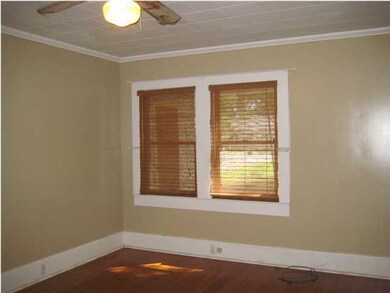
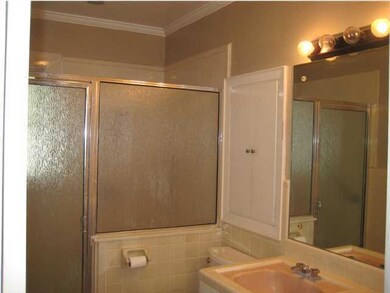
BEAUTIFUL OAK TREES COMPLIMENT THIS WELL MAINTAINED FAMILY HOME. SITUATED ON TWO TREE SHADED LOTS, THIS HOME FEATURES A SPACIOUS KITCHEN OPEN TO A LARGE DINING AREA, THREE LARGE BEDROOMS AND TWO BATHROOMS. UPDATED WITH WARM NEUTRAL COLORS, THIS HOME FEATURES NARROW OAK WOOD FLOORS IN THE LIVING ROOM AND BEDROOMS. PLENTY OF STORAGE IS AVAILABLE THROUGHOUT THIS HOME INCLUDING A LARGE WALK IN CLOSET IN THE MASTER BEDROOM. BACKYARD IS COMPLETELY FENCED IN AND INCLUDES A FULLY ENCLOSED OUTDOOOR KITCHEN WITH A SINK AND GAS BURNER AND A LARGE WORKSHOP/STORAGE BUILDING WITH ELECTRICITY. THE BACK YARD OFFERS A VARIETY OF MATURE CITRUS AND FIG TREES. THE LOCATION OF THIS HOME IS ELIGIBLE FOR 100% FINANCING THROUGH RURAL DEVELOPMENT. CALL TODAY FOR YOUR PERSONAL VIEWING.
Last Agent to Sell the Property
Rebecca Ruskoski
Compass Listed on: 07/05/2012
Last Buyer's Agent
Marlarie Johnson
Latter & Blum
Cindy Herring
Cindy Herring Real Estate
(337) 561-1907
117 Total Sales
1 in Jeanerette
$72,720 Price
Charles Ilonya
Keller Williams Realty Acadiana
(337) 520-8046
317 Total Sales
2 in Jeanerette
$101K - $110K Price Range
Brandi McKnight
RE/MAX Acadiana
(337) 341-8333
343 Total Sales
1 in Jeanerette
$121,000 Price
Natalie Vied
Real Broker, LLC
(337) 270-0046
44 Total Sales
1 in Jeanerette
$106,500 Price
Amber Doucet
Real Broker, LLC
(337) 329-9289
82 Total Sales
1 in Jeanerette
$22,000 Price
Blake Weaver
EXP Realty, LLC
(337) 345-6485
123 Total Sales
1 in Jeanerette
$115,000 Price
We collect this data history from publicly available records. To have your information removed, we recommend requesting removal directly through your county’s website.
| Date | Event | Price | List to Sale | Price per Sq Ft |
|---|---|---|---|---|
| 10/10/2013 10/10/13 | Sold | -- | -- | -- |
| 09/13/2013 09/13/13 | Pending | -- | -- | -- |
| 07/05/2012 07/05/12 | For Sale | $120,000 | -- | $70 / Sq Ft |
We collect this data history from publicly available records. To have your information removed, we recommend requesting removal directly through your county’s website.
| Year | Tax Paid | Tax Assessment Tax Assessment Total Assessment is a certain percentage of the fair market value that is determined by local assessors to be the total taxable value of land and additions on the property. | Land | Improvement |
|---|---|---|---|---|
| 2025 | $786 | $7,469 | $1,294 | $6,175 |
| 2024 | $5 | $7,469 | $0 | $0 |
| 2023 | $886 | $8,358 | $1,294 | $7,064 |
| 2022 | $558 | $8,358 | $1,294 | $7,064 |
| 2021 | $558 | $8,358 | $1,294 | $7,064 |
| 2017 | $17 | $7,765 | $1,294 | $6,471 |
| 2016 | $17 | $7,765 | $1,294 | $6,471 |
| 2014 | $742 | $7,368 | $897 | $6,471 |
RR
Seller's Agent in 2013
Rebecca Ruskoski
Compass
MJ
Buyer's Agent in 2013
Marlarie Johnson
Latter & Blum
Source: REALTOR® Association of Acadiana
MLS Number: 12236542
APN: 0600125000
Disclaimer: Certain information contained herein is derived from information provided by parties other than Homes.com. All information provided is deemed reliable, but is not guaranteed to be accurate and should be independently verified.
The data relating to real estate for sale on this web site comes in part from the IDX Program of the REALTOR® Association of Acadiana’ MLS. IDX information is provided exclusively for consumers' personal, non-commercial use and may not be used for any purpose other than to identify prospective properties consumers may be interested in purchasing. Information deemed reliable, but not guaranteed accurate.
Ask me questions while you tour the home.