
Seller's Agent in 2026
Kelly Kemnitz
Reece Nichols South Central Kansas
(316) 308-3717
460 Total Sales
Estimated Value: $950,000
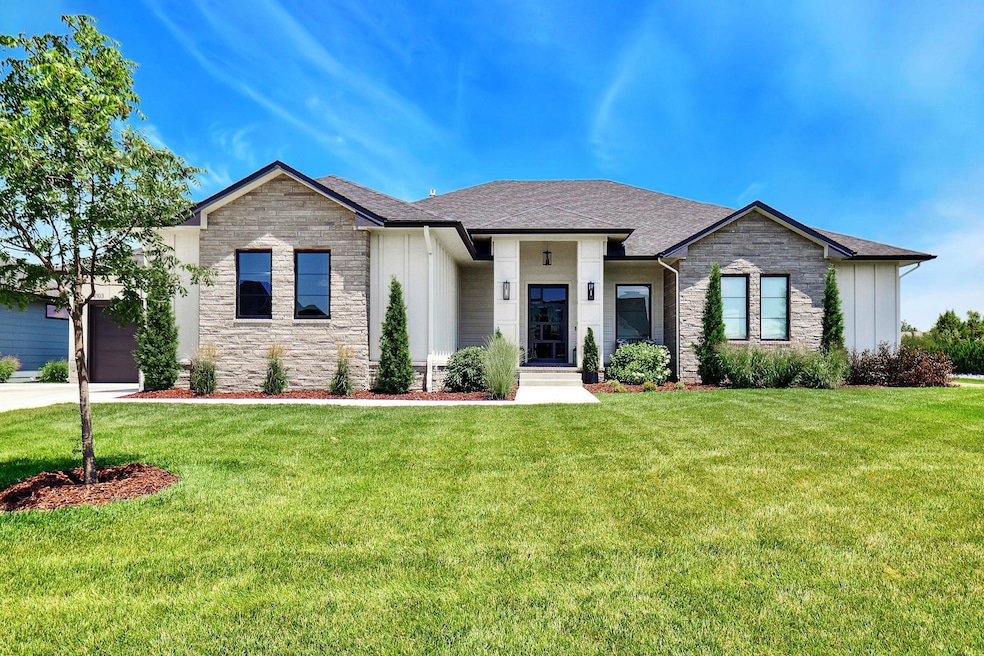
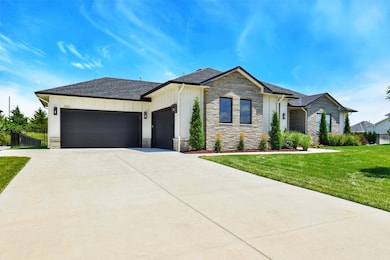
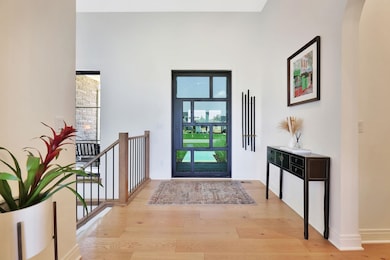
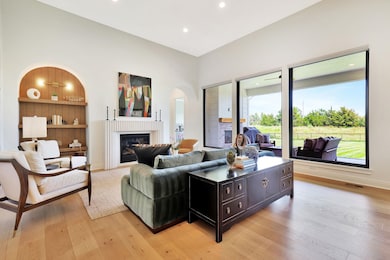
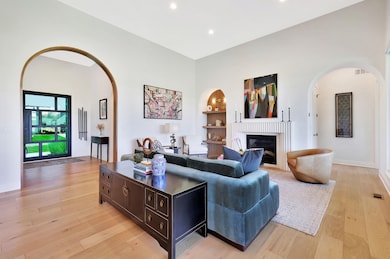
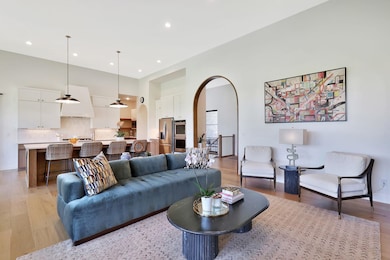
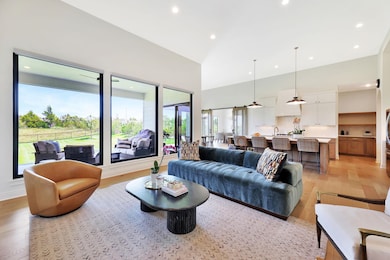
Welcome to this stunning, one-owner ranch, built by renowned builder Craig Sharp Homes in 2023 and enhanced by the owners. Tucked on a 0.64-acre lot with an East-facing backyard, this home blends thoughtful design, upscale finishes, and modern comfort with high ceilings, wide plank hardwood flooring, and sun-drenched living spaces framed by windows spanning the back of the home. Gently lived in and meticulously maintained, it feels brand new—offering a sophisticated yet inviting atmosphere that suits a variety of styles. A gracious foyer with a modern iron/glass front door and wood framed archway opens into an airy, open-concept floor plan with crisp white walls in the perfect shade. The gourmet kitchen is a showstopper—complete with a massive quartz island/eating bar, gas range, double ovens, hidden outlets, and a stunning vertical tile backsplash. A large walk-in butler’s pantry keeps counters clutter-free and is ideal for the microwave and a coffee bar, air fryer, or juicer. The heart of the home is the beautiful great room, centered around a fluted cast stone fireplace flanked by an arched built-in with warm wood paneling. A flexible space adjacent to the kitchen features an electric fireplace with a painted brick herringbone surround, a walk-up bar with a beverage fridge, and direct access to the patio—ideal for use as a formal dining room, rec room, or additional main floor living space. The everyday dining area opens to a covered lanai with its own outdoor fireplace, perfect for relaxing or entertaining. Enjoy exceptional privacy with the split bedroom layout. Retreat to a lovely primary suite featuring a coffered ceiling, stunning light fixtures, dual vanities with a vertical tile wall, a soaking tub with an accent wall, a walk-in tile shower with a bench and hand held sprayer, and a private water closet. The exceptional walk-in closet features an island, seasonal hanging space, and direct access to the laundry room. A beautiful powder room and drop zone in the back hallway add both style and function. Two additional bedrooms on the main floor share a well-designed Jack-n- Jill bathroom. Entertaining is made easy in the fully finished basement, offering even more space for entertaining with a wet bar featuring floating shelves, wine storage, a microwave, and a beverage refrigerator. A spacious rec room with an accent wall is ready for your big screen TV, and French doors lead to a dedicated office with built-ins. Two more bedrooms—one with an en-suite and one next to a full hall bath—continue the home’s private, well-planned layout. Step outside to a fully fenced backyard with sprinklers, a privacy berm, and trees lining the back and side. This open space is a blank canvas that presents opportunity to create your custom oasis—whether that’s a pool, sport court, outdoor kitchen, or all of the above. The oversized four-car garage features an epoxy-coated floor, adding both polish and practicality. Located in Sedgwick County within the desirable Andover School District for lower taxes and top-tier education, this home is a picture of modern living at its finest—elegant, efficient, and ready for its next chapter. Why wait to build when you can own this stunning 2-year-old home that shows like new—without the wait, the hassle, or the rising costs. Thoughtfully maintained and lightly lived in, this home offers the pristine condition of new construction at a better value. Pretty as a picture, it’s truly a beautiful home, with visually pleasing design elements and high-end finishes at every turn. Don't miss!
Last Agent to Sell the Property
Reece Nichols South Central Kansas License #00224076 Listed on: 07/10/2025
We collect this data history from publicly available records. To have your information removed, we recommend requesting removal directly through your county’s website.
| Date | Event | Price | List to Sale | Price per Sq Ft | Prior Sale |
|---|---|---|---|---|---|
| 03/13/2026 03/13/26 | Sold | -- | -- | -- | |
| 02/05/2026 02/05/26 | Pending | -- | -- | -- | |
| 01/08/2026 01/08/26 | Price Changed | $950,000 | -2.6% | $207 / Sq Ft | |
| 10/17/2025 10/17/25 | Price Changed | $975,000 | -2.5% | $212 / Sq Ft | |
| 07/10/2025 07/10/25 | For Sale | $1,000,000 | +3.1% | $217 / Sq Ft | |
| 12/22/2023 12/22/23 | Sold | -- | -- | -- | View Prior Sale |
| 11/05/2023 11/05/23 | Pending | -- | -- | -- | |
| 10/06/2023 10/06/23 | For Sale | $970,000 | +1112.5% | $225 / Sq Ft | |
| 04/20/2023 04/20/23 | Sold | -- | -- | -- | View Prior Sale |
| 04/03/2023 04/03/23 | Pending | -- | -- | -- | |
| 04/03/2023 04/03/23 | For Sale | $80,000 | -- | -- |
We collect this data history from publicly available records. To have your information removed, we recommend requesting removal directly through your county’s website.
| Year | Tax Paid | Tax Assessment Tax Assessment Total Assessment is a certain percentage of the fair market value that is determined by local assessors to be the total taxable value of land and additions on the property. | Land | Improvement |
|---|---|---|---|---|
| 2026 | $5,570 | $442,170 | $132,651 | $309,519 |
| 2025 | $5,570 | $433,500 | $130,050 | $303,450 |
| 2024 | $1,760 | $127,113 | $32,659 | $94,454 |
| 2023 | $1,629 | $124,621 | $32,019 | $92,602 |
| 2022 | $1,627 | $122,177 | $31,391 | $90,786 |
| 2021 | $1,625 | $119,781 | $30,775 | $89,006 |
| 2020 | $1,625 | $118,552 | $30,459 | $88,093 |
| 2019 | $1,578 | $116,228 | $29,862 | $86,366 |
| 2018 | $1,560 | $113,949 | $29,276 | $84,673 |
| 2017 | $1,510 | $111,715 | $28,702 | $83,013 |
| 2016 | $1,463 | $109,524 | $28,139 | $81,385 |
| 2015 | $1,338 | $107,879 | $27,716 | $80,163 |
| 2014 | $1,299 | $105,766 | $27,173 | $78,593 |
Seller's Agent in 2026
Kelly Kemnitz
Reece Nichols South Central Kansas
(316) 308-3717
460 Total Sales
Buyer's Agent in 2026
Lisa Waupsh Towle
Berkshire Hathaway PenFed Realty
(316) 992-6099
178 Total Sales
Seller's Agent in 2023
Melinda Cryer-Peffly
Ritchie Associates
(316) 253-0405
223 Total Sales
Buyer's Agent in 2023
Amelia Sumerell
Coldwell Banker Plaza Real Estate
(316) 686-7121
377 Total Sales
Source: South Central Kansas MLS
MLS Number: 658268
Disclaimer: Certain information contained herein is derived from information provided by parties other than Homes.com. All information provided is deemed reliable, but is not guaranteed to be accurate and should be independently verified.
All data is obtained from various sources and may not have been verified by broker or MLS GRID. Supplied Open House Information is subject to change without notice. All information should be independently reviewed and verified for accuracy. Properties may or may not be listed by the office/agent presenting the information. Some IDX listings have been excluded from this website. IDX information is provided exclusively for personal, non-commercial use, and may not be used for any purpose other than to identify prospective properties consumers may be interested in purchasing. This information is not verified for authenticity or accuracy, is not guaranteed and may not reflect all real estate activity in the market. © 1993-2026 South Central Kansas Multiple Listing Service, Inc. All rights reserved.
Listings courtesy of South Central Kansas MLS as distributed by MLS GRID.
Based on information submitted to the MLS GRID
Ask me questions while you tour the home.