
Marc de Longeville
Sotheby's International Realty
(424) 227-5692
36 Total Sales
1 in North Redondo Beach
$2,850,000 Price
Estimated Value: $1,196,000 - $1,289,000
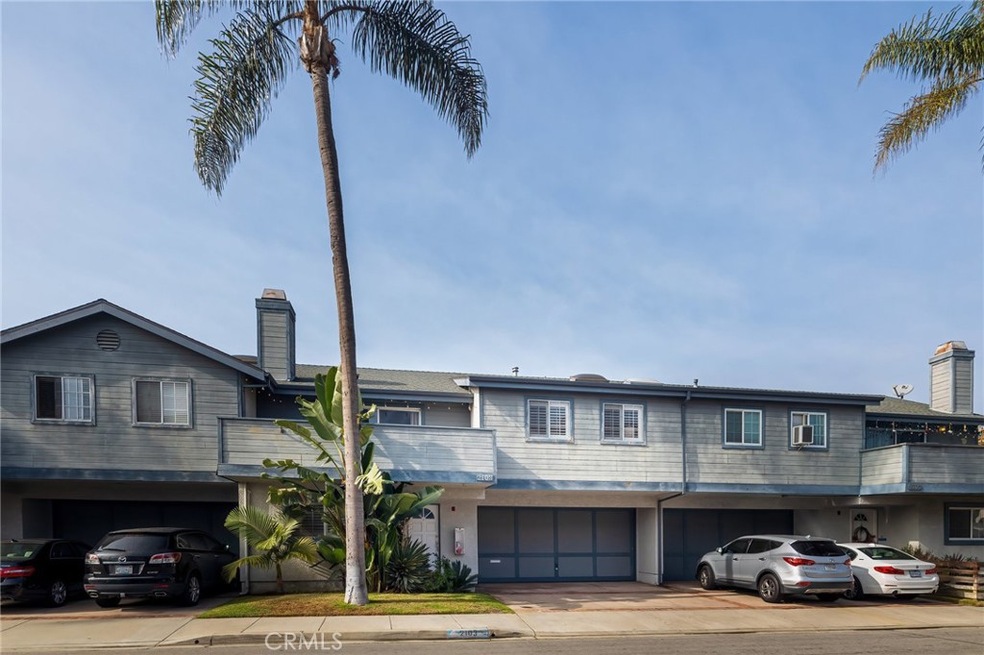
Look no further, your next home is here! Welcome to this beautiful and updated townhome in North Redondo Beach. Featuring a spacious second floor Living room with vaulted ceiling, fireplace and a private deck. You will find an open layout that flows into the dining area and the renovated kitchen. Kitchen remodel was done in June 2019 and features a 5 burner cook-top and stainless steel KitchenAid and GE appliances. Vadara quartz counters and a Perlick wine refrigerator round out this beautiful space. Downstairs you will find 2 bedrooms, bathroom, laundry room and direct access to your 2 car garage. There is also access to your private backyard space which makes a great play area for the kids or your pets. Stay cool in the summer with the Lennox heating and cooling system with an Ecobee smart thermostat that was installed in 2020. Other recent updates include an updated electrical panel and updated ductwork when the a/c was installed. A great location with easy freeway and beach access. Also conveniently located to shops and restaurants, a walking path and Dale Page and Anderson park. Start the New Year in a New Home!
Last Agent to Sell the Property
Douglas Elliman of California, Inc. License #01379671 Listed on: 01/04/2022
We collect this data history from publicly available records. To have your information removed, we recommend requesting removal directly through your county’s website.
Marc de Longeville
Sotheby's International Realty
(424) 227-5692
36 Total Sales
1 in North Redondo Beach
$2,850,000 Price
Dennis Hartley
Compass
(424) 541-1237
61 Total Sales
40 in North Redondo Beach
$1.1M - $3M Price Range
Aaron Aalcides
Epique Realty
(424) 344-4752
60 Total Sales
7 in North Redondo Beach
$745K - $2.9M Price Range
Wen Chan
Turtle Bay Real Estate Corp.
(657) 315-6982
24 Total Sales
1 in North Redondo Beach
$1,060,000 Price
Boyd E. Jeffery
Boyd The Broker Real Estate
(424) 552-3986
20 Total Sales
2 in North Redondo Beach
$1.1M - $1.8M Price Range
Melinda Brock
Estate Properties
(424) 488-1665
47 Total Sales
1 in North Redondo Beach
$1,075,000 Price
We collect this data history from publicly available records. To have your information removed, we recommend requesting removal directly through your county’s website.
| Date | Buyer | Sale Price | Title Company |
|---|---|---|---|
| $1,160,000 | Fidelity National Title | ||
| Nguyen Don | $765,000 | Progressive Title Company | |
| Wilson Dawn L | -- | Fidelity National Title Co | |
| Schmidt William L | $250,000 | Fidelity National Title Co |
We collect this data history from publicly available records. To have your information removed, we recommend requesting removal directly through your county’s website.
| Date | Status | Borrower | Loan Amount |
|---|---|---|---|
| Open | $928,000 | ||
| Previous Owner | Nguyen Don | $510,400 | |
| Previous Owner | Nguyen Don | $95,100 | |
| Previous Owner | Nguyen Don | $75,735 | |
| Previous Owner | Nguyen Don | $612,000 |
We collect this data history from publicly available records. To have your information removed, we recommend requesting removal directly through your county’s website.
| Date | Event | Price | List to Sale | Price per Sq Ft | Prior Sale |
|---|---|---|---|---|---|
| 02/14/2022 02/14/22 | Sold | $1,160,000 | +10.5% | $689 / Sq Ft | |
| 01/13/2022 01/13/22 | Pending | -- | -- | -- | |
| 01/04/2022 01/04/22 | For Sale | $1,050,000 | +37.3% | $624 / Sq Ft | |
| 03/21/2017 03/21/17 | Sold | $765,000 | -1.3% | $455 / Sq Ft | View Prior Sale |
| 02/03/2017 02/03/17 | Pending | -- | -- | -- | |
| 01/27/2017 01/27/17 | Price Changed | $774,900 | -3.0% | $460 / Sq Ft | |
| 01/11/2017 01/11/17 | For Sale | $799,000 | -- | $475 / Sq Ft |
We collect this data history from publicly available records. To have your information removed, we recommend requesting removal directly through your county’s website.
| Year | Tax Paid | Tax Assessment Tax Assessment Total Assessment is a certain percentage of the fair market value that is determined by local assessors to be the total taxable value of land and additions on the property. | Land | Improvement |
|---|---|---|---|---|
| 2026 | $14,831 | $1,255,618 | $917,468 | $338,150 |
| 2025 | $14,831 | $1,230,999 | $899,479 | $331,520 |
| 2024 | $14,200 | $1,206,863 | $881,843 | $325,020 |
| 2023 | $13,940 | $1,183,200 | $864,552 | $318,648 |
| 2022 | $10,066 | $836,635 | $565,303 | $271,332 |
| 2021 | $9,795 | $820,231 | $554,219 | $266,012 |
| 2019 | $9,562 | $795,905 | $537,782 | $258,123 |
| 2018 | $9,307 | $780,300 | $527,238 | $253,062 |
| 2016 | $4,327 | $331,062 | $154,408 | $176,654 |
| 2015 | $4,254 | $326,090 | $152,089 | $174,001 |
| 2014 | $4,195 | $319,703 | $149,110 | $170,593 |
Seller's Agent in 2022
Tony Scarangello
Douglas Elliman of California, Inc.
(310) 346-4123
2 in this area
3 Total Sales
Buyer's Agent in 2022
Ed Kaminsky
eXp Realty of California, Inc
(310) 465-3993
42 in this area
510 Total Sales
Seller's Agent in 2017
William Baird
BerkshireHathaway HomeServices
(310) 890-6713
2 in this area
4 Total Sales
Source: California Regional Multiple Listing Service (CRMLS)
MLS Number: SB21265589
APN: 4153-006-032
Disclaimer: Certain information contained herein is derived from information provided by parties other than Homes.com. All information provided is deemed reliable, but is not guaranteed to be accurate and should be independently verified.
The multiple listing data appearing on this website, or contained in reports produced therefrom, is owned and copyrighted by California Regional Multiple Listing Service, Inc. ("CRMLS") and is protected by all applicable copyright laws. Information provided is for viewer's personal, non-commercial use and may not be used for any purpose other than to identify prospective properties the viewer may be interested in purchasing. All listing data, including but not limited to square footage and lot size is believed to be accurate, but the listing Agent, listing Broker and CRMLS and its affiliates do not warrant or guarantee such accuracy. The viewer should independently verify the listed data prior to making any decisions based on such information by personal inspection and/or contacting a real estate professional.
Based on information from California Regional Multiple Listing Service, Inc. and /or other sources. All data, including all measurements and calculations of area, is obtained from various sources and has not been, and will not be, verified by broker or MLS. All information should be independently reviewed and verified for accuracy. Properties may or may not be listed by the office/agent presenting the information
Ask me questions while you tour the home.