
Lorie Phillips
Jacobson & Co. Realty
(719) 888-5818
103 Total Sales
22 in Gulf Breeze
$237K - $720K Price Range



Estimated Value: $462,000 - $601,000
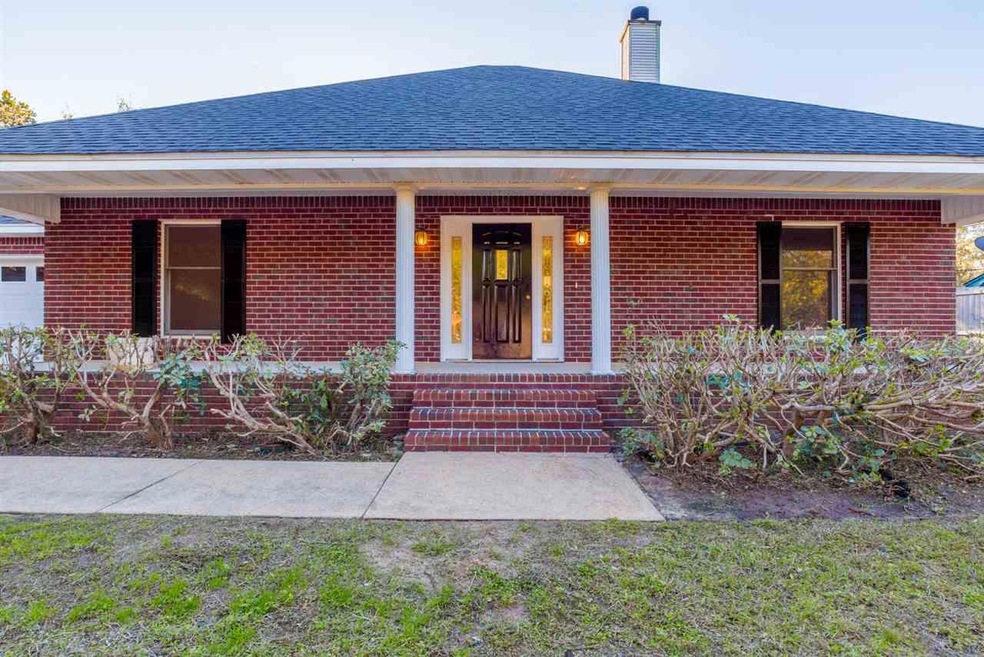
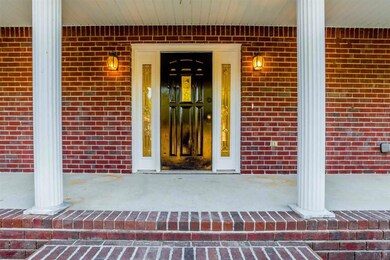
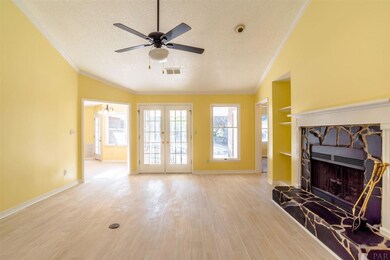
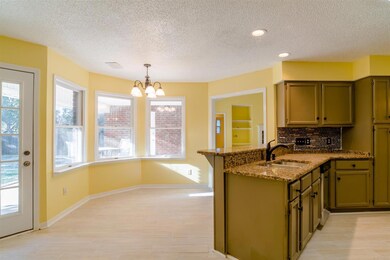
Welcome Home! Completely updated 3/2/2 Gorgeous Brick Home with pool. Backyard overlooks Gulf Islands National Seashore and you can see the bay across the street. Private and large 1/2 acre lot in an upscale subdivision surrounded by $M waterfront homes. All the latest upgrades throughout this home. Tile Wood Plank flooring in common areas with bamboo wood flooring in bedrooms. Granite and Stainless steel appliances in eat-in kitchen with breakfast bar. Formal Dining room or office near kitchen. Fireplace & Built-Ins in Den. Double Vanities, separate garden tub and shower and two closets in Master Suite. Updated Bathrooms with new cabinets, solid surface countertops and oil rubbed bronzed fixtures. Covered patio and private backyard with pool! Room to park your boat or RV. The Best Schools and greatest place to raise a family in Gulf Breeze. Come see this beauty today, won't last long, move in condition!
Last Buyer's Agent
LISA DEPASCALIS
Coldwell Banker Realty
We collect this data history from publicly available records. To have your information removed, we recommend requesting removal directly through your county’s website.
Lorie Phillips
Jacobson & Co. Realty
(719) 888-5818
103 Total Sales
22 in Gulf Breeze
$237K - $720K Price Range
Christina Black
Blackwater Real Estate LLC
(850) 929-5753
44 Total Sales
1 in Gulf Breeze
$373,000 Price
Morgan Burkett
Levin Rinke Realty
(850) 505-3375
51 Total Sales
10 in Gulf Breeze
$400K - $860K Price Range
Travis Crow
CENTURY 21 AMERISOUTH REALTY
(850) 429-4839
64 Total Sales
1 in Gulf Breeze
$315,000 Price
Casey Owens
Coldwell Banker Realty
(850) 409-8689
64 Total Sales
16 in Gulf Breeze
$302K - $549K Price Range
Paul Domenech
Keller Williams Realty FWB
(850) 409-2210
179 Total Sales
4 in Gulf Breeze
$318K - $573K Price Range
We collect this data history from publicly available records. To have your information removed, we recommend requesting removal directly through your county’s website.
| Date | Buyer | Sale Price | Title Company |
|---|---|---|---|
| $314,000 | Emerald Coast Title Inc | ||
| Whigham Geoffrey Neil | $139,100 | Emerald Coast Title Inc |
We collect this data history from publicly available records. To have your information removed, we recommend requesting removal directly through your county’s website.
| Date | Status | Borrower | Loan Amount |
|---|---|---|---|
| Open | $314,000 | ||
| Previous Owner | Richey Michael C | $100,000 |
We collect this data history from publicly available records. To have your information removed, we recommend requesting removal directly through your county’s website.
| Date | Event | Price | List to Sale | Price per Sq Ft |
|---|---|---|---|---|
| 03/16/2016 03/16/16 | Sold | $314,000 | 0.0% | $156 / Sq Ft |
| 02/08/2016 02/08/16 | Pending | -- | -- | -- |
| 02/02/2016 02/02/16 | For Sale | $314,000 | -- | $156 / Sq Ft |
We collect this data history from publicly available records. To have your information removed, we recommend requesting removal directly through your county’s website.
| Year | Tax Paid | Tax Assessment Tax Assessment Total Assessment is a certain percentage of the fair market value that is determined by local assessors to be the total taxable value of land and additions on the property. | Land | Improvement |
|---|---|---|---|---|
| 2025 | $514 | $255,283 | ||
| 2024 | -- | $248,088 | ||
| 2023 | $0 | $240,862 | $0 | $0 |
| 2022 | $0 | $233,847 | $0 | $0 |
| 2021 | $0 | $227,036 | $0 | $0 |
| 2020 | $0 | $223,901 | $0 | $0 |
| 2019 | $2,587 | $218,867 | $0 | $0 |
| 2018 | $2,568 | $214,786 | $0 | $0 |
| 2017 | $2,524 | $210,368 | $0 | $0 |
| 2016 | $3,251 | $219,314 | $0 | $0 |
| 2015 | $1,694 | $150,348 | $0 | $0 |
| 2014 | $1,706 | $149,155 | $0 | $0 |
Seller's Agent in 2016
Tami Harris
HomeSmart
(850) 324-1876
84 Total Sales
LD
Buyer's Agent in 2016
LISA DEPASCALIS
Coldwell Banker Realty
Source: Pensacola Association of REALTORS®
MLS Number: 494265
APN: 35-2S-29-4700-00000-0323
Disclaimer: Certain information contained herein is derived from information provided by parties other than Homes.com. All information provided is deemed reliable, but is not guaranteed to be accurate and should be independently verified.
Copyright© 2026 by the Multiple Listing Service of the Pensacola Association of REALTORS®. This information is believed to be accurate but is not guaranteed. Subject to verification by all parties. This data is copyrighted and may not be transmitted, retransmitted, copied, framed, repurposed, or altered in any way for any other site, individual and/or purpose without the express written permission of the Multiple Listing Service of the Pensacola Association of REALTORS®. Florida recognizes single and transaction agency relationships. Information deemed reliable but not guaranteed. Any use of search facilities of data on this site, other than by a consumer looking to purchase real estate, is prohibited. IDX information is provided exclusively for personal, non-commercial use, and may not be used for any purpose other than to identify prospective properties consumers may be interested in purchasing.
Ask me questions while you tour the home.