
Sue Ellett
Bramlett Partners
(737) 300-6985
48 Total Sales
1 in Westfield
$1,890,000 Price
Estimated Value: $529,000 - $1,447,000
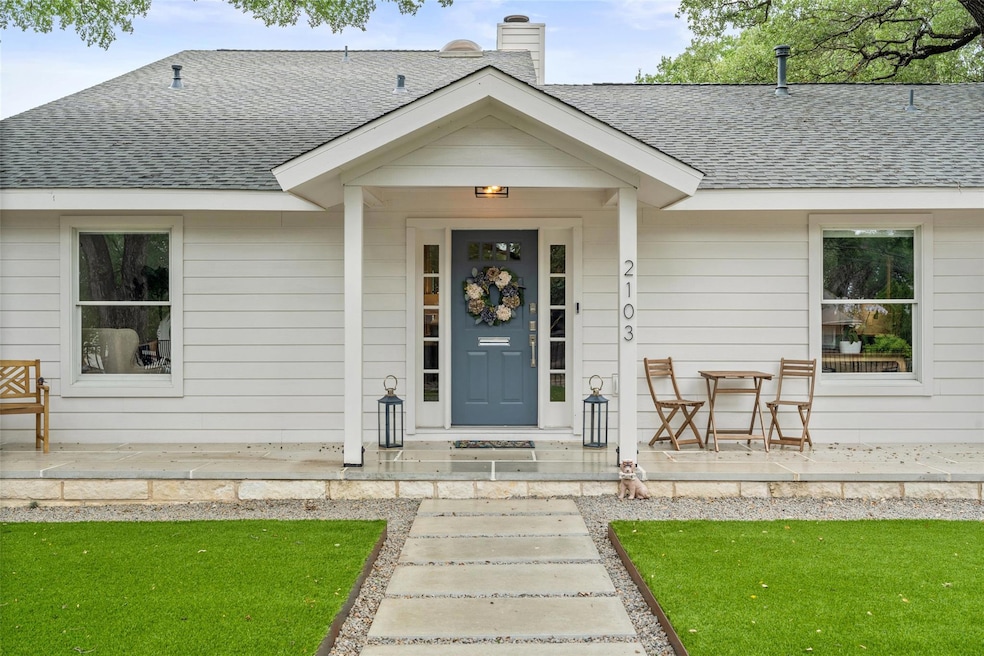
Location, charm, and sophistication define this beautifully updated home, ideally situated at the edge of Tarrytown and Deep Eddy—just minutes from everything Austin has to offer. Designed with style and comfort in mind, this residence blends thoughtful interior updates with lush, meticulously landscaped outdoor living. A welcoming entry hall offers a perfect drop zone for daily essentials and opens into a bright, modern kitchen. Just off the entry, a private secondary living space offers endless possibilities—use it as a cozy den, playroom, or spacious home office. The open-concept family and dining area is filled with natural light, framed by elegant French doors that open to multiple patios—perfect for entertaining or simply relaxing in your own oasis. Updated with contemporary tile and counters, the kitchen and baths offer a clean, fresh palette that pairs beautifully with the home’s timeless charm. The front room provides even more flexible living space, ideal for a second family room or spacious office. Two main-floor bedrooms share a beautifully updated full bath, and a well-placed laundry room adds to the home’s smart layout. A unique indoor/outdoor art studio or library space leads to the stunning backyard retreat, complete with $100K+ in upgrades including turf grass, multiple patios, new fencing, and gated entry—ideal for both quiet mornings and lively gatherings. The entire second floor is dedicated to a serene and spacious primary suite, featuring a cozy fireplace, covered balcony, dual walk-in closets, and a cedar-lined closet. This home offers sophisticated living, smart updates, and an unbeatable location—truly one of Tarrytown’s hidden gems.
Last Agent to Sell the Property
Kuper Sotheby's Int'l Realty Brokerage Phone: (512) 217-2020 License #0624039 Listed on: 05/29/2025
We collect this data history from publicly available records. To have your information removed, we recommend requesting removal directly through your county’s website.
Sue Ellett
Bramlett Partners
(737) 300-6985
48 Total Sales
1 in Westfield
$1,890,000 Price
Blanca Garcia Zamora
Casa Blanca Realty
(512) 706-9340
47 Total Sales
1 in Westfield
$725,000 Price
Josh Clifton
Compass RE Texas, LLC
(855) 701-1824
48 Total Sales
1 in Westfield
$1,050,000 Price
Carson Hiner
Compass RE Texas, LLC
(737) 277-5544
33 Total Sales
1 in Westfield
$1,150,000 Price
Debbie Tran
eXp Commercial LLC
(512) 399-0551
102 Total Sales
2 in Westfield
$700K - $713K Price Range
Adam Zell
Compass RE Texas, LLC
(855) 329-4291
353 Total Sales
1 in Westfield
$1,400,000 Price
We collect this data history from publicly available records. To have your information removed, we recommend requesting removal directly through your county’s website.
| Date | Buyer | Sale Price | Title Company |
|---|---|---|---|
| -- | Independence Title | ||
| Hardt Jonathan Lloyd | -- | Ttt | |
| Ritzinger Diane Dorothy | -- | None Available | |
| Ritzinger Diane D | -- | -- |
We collect this data history from publicly available records. To have your information removed, we recommend requesting removal directly through your county’s website.
| Date | Status | Borrower | Loan Amount |
|---|---|---|---|
| Open | $326,000 | ||
| Open | Chick Craig P | $806,000 | |
| Previous Owner | Hardt Jonathan Lloyd | $604,000 |
We collect this data history from publicly available records. To have your information removed, we recommend requesting removal directly through your county’s website.
| Date | Event | Price | List to Sale | Price per Sq Ft | Prior Sale |
|---|---|---|---|---|---|
| 07/29/2025 07/29/25 | Sold | -- | -- | -- | |
| 05/29/2025 05/29/25 | For Sale | $1,490,000 | +87.0% | $693 / Sq Ft | |
| 03/21/2016 03/21/16 | Sold | -- | -- | -- | View Prior Sale |
| 02/15/2016 02/15/16 | Pending | -- | -- | -- | |
| 01/31/2016 01/31/16 | For Sale | $797,000 | +20601.3% | $361 / Sq Ft | |
| 01/25/2016 01/25/16 | Pending | -- | -- | -- | |
| 02/23/2015 02/23/15 | Rented | $3,850 | 0.0% | -- | |
| 02/23/2015 02/23/15 | Under Contract | -- | -- | -- | |
| 01/23/2015 01/23/15 | For Rent | $3,850 | 0.0% | -- | |
| 06/24/2013 06/24/13 | Rented | $3,850 | 0.0% | -- | |
| 06/24/2013 06/24/13 | Under Contract | -- | -- | -- | |
| 05/25/2013 05/25/13 | For Rent | $3,850 | 0.0% | -- | |
| 01/03/2013 01/03/13 | Rented | $3,850 | 0.0% | -- | |
| 01/02/2013 01/02/13 | Under Contract | -- | -- | -- | |
| 11/12/2012 11/12/12 | For Rent | $3,850 | -- | -- |
We collect this data history from publicly available records. To have your information removed, we recommend requesting removal directly through your county’s website.
| Year | Tax Paid | Tax Assessment Tax Assessment Total Assessment is a certain percentage of the fair market value that is determined by local assessors to be the total taxable value of land and additions on the property. | Land | Improvement |
|---|---|---|---|---|
| 2025 | $22,995 | $1,318,800 | $667,371 | $651,429 |
| 2023 | $17,108 | $1,096,890 | $0 | $0 |
| 2022 | $19,693 | $997,173 | $0 | $0 |
| 2021 | $19,732 | $906,521 | $495,000 | $653,158 |
| 2020 | $17,676 | $824,110 | $495,000 | $329,110 |
| 2018 | $16,628 | $751,065 | $495,000 | $256,065 |
| 2017 | $16,615 | $745,000 | $440,000 | $305,000 |
| 2016 | $16,800 | $753,322 | $440,000 | $313,322 |
| 2015 | $12,579 | $601,645 | $385,000 | $216,645 |
| 2014 | $12,579 | $528,586 | $300,000 | $228,586 |
Seller's Agent in 2025
Melissa Meeks Kilian
Kuper Sotheby's Int'l Realty
(512) 217-2020
2 in this area
65 Total Sales
Buyer's Agent in 2025
Holly Mace Massingill
Keller Williams Realty
(512) 448-4111
1 in this area
56 Total Sales
Seller's Agent in 2016
David Brodsky
Brodsky Properties
(512) 657-6694
73 Total Sales
Seller Co-Listing Agent in 2016
Courtney Unangst
Brodsky Properties
(512) 585-9550
85 Total Sales
Buyer's Agent in 2016
Stephen Stephanian
ARCH Properties
(512) 657-7893
38 Total Sales
LM
Seller's Agent in 2015
Lonnie Moore
Pat Brown & Company
(512) 413-4306
21 Total Sales
Source: Unlock MLS (Austin Board of REALTORS®)
MLS Number: 1990068
APN: 109390
Disclaimer: Certain information contained herein is derived from information provided by parties other than Homes.com. All information provided is deemed reliable, but is not guaranteed to be accurate and should be independently verified.
Based on information from the Austin Board of REALTORS® (alternatively, from ACTRIS). Neither the Board nor ACTRIS guarantees or is in any way responsible for its accuracy. All data is provided “AS IS” and with all faults. Data maintained by the Board or ACTRIS may not reflect all real estate activity in the market.
Information being provided is for consumers’ personal, non-commercial use and may not be used for any purpose other than to identify prospective properties consumers may be interested in purchasing. All data is obtained from various sources and may not have been verified by broker or MLS GRID. Supplied Open House Information is subject to change without notice. All information should be independently reviewed and verified for accuracy. Properties may or may not be listed by the office/agent presenting the information. Some IDX listings have been excluded from this website.
Based on information submitted to the MLS GRID
Listings courtesy of Unlock MLS (Austin Board of REALTORS®) as distributed by MLS GRID
Ask me questions while you tour the home.