
Paul Sanchez
W and Partners, LLC
(623) 343-3756
67 Total Sales
1 in Wittmann
$845,000 Price
Estimated Value: $653,572
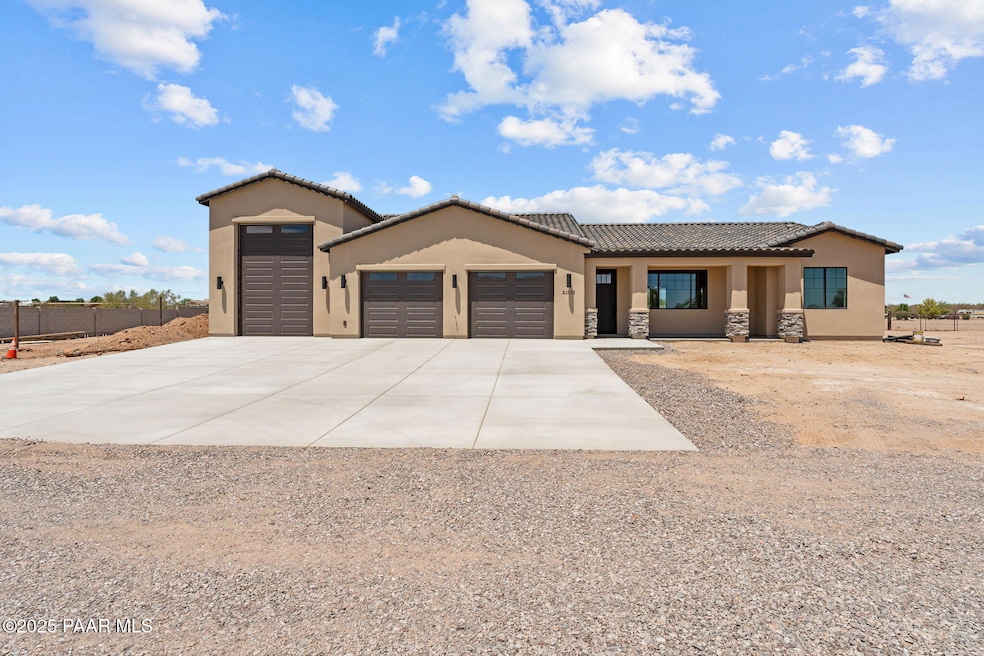
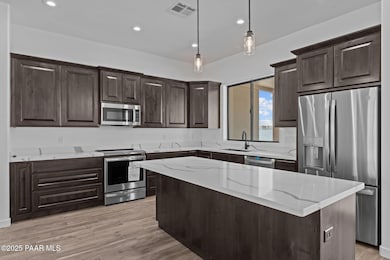
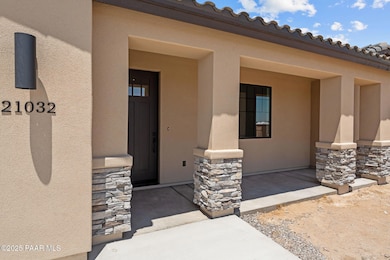
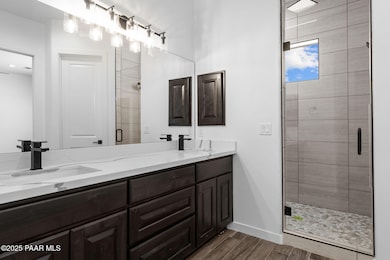
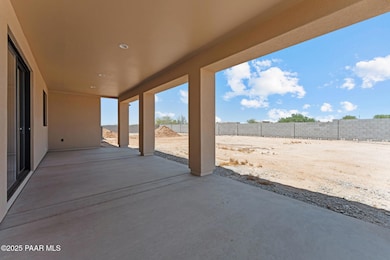
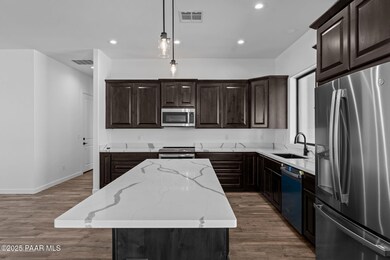
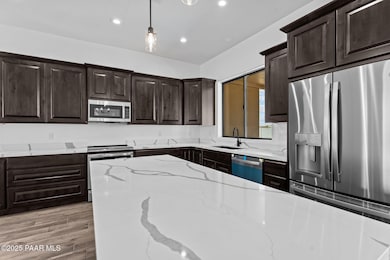
Welcome to your dream home and RV Garage in Wittmann, AZ!! This 2025 Grote new build is a testament to quality construction and thoughtful upgrades throughout. Step inside and be captivated by the elegance that surrounds you, from the beautiful granite countertops to the upgraded bathrooms and stunning tile work. The spacious and well-designed floor plan welcomes you, offering both comfort and style. Imagine entertaining guests in the heart of your home, the upgraded kitchen, where culinary creations come to life amidst the luxurious granite surfaces. Bathrooms have been meticulously designed, offering a blend of functionality and sophistication, perfect for your daily retreats. But the beauty of this home isn't confined to its interior
Last Agent to Sell the Property
My Home Group License #SA665852000 Listed on: 02/10/2025
Last Buyer's Agent
NON MEMBER
NON-MEMBER
We collect this data history from publicly available records. To have your information removed, we recommend requesting removal directly through your county’s website.
Paul Sanchez
W and Partners, LLC
(623) 343-3756
67 Total Sales
1 in Wittmann
$845,000 Price
Jeff Huff
Berkshire Hathaway HomeServices Arizona Properties
(833) 711-0973
155 Total Sales
1 in Wittmann
$525,000 Price
Claudia Flores
HomeSmart
(888) 614-8707
40 Total Sales
1 in Wittmann
$450,000 Price
Michael Shimono
eXp Realty
(534) 444-8831
103 Total Sales
1 in Wittmann
$370,000 Price
David Brashear
Keller Williams Arizona Realty
(623) 224-2316
26 Total Sales
2 in Wittmann
$715K - $750K Price Range
Danica Dunn
My Home Group Real Estate
(623) 257-8931
92 Total Sales
1 in Wittmann
$659,900 Price
We collect this data history from publicly available records. To have your information removed, we recommend requesting removal directly through your county’s website.
| Date | Buyer | Sale Price | Title Company |
|---|---|---|---|
| $660,000 | Navi Title Agency | ||
| -- | None Available |
We collect this data history from publicly available records. To have your information removed, we recommend requesting removal directly through your county’s website.
| Date | Status | Borrower | Loan Amount |
|---|---|---|---|
| Open | $396,000 |
We collect this data history from publicly available records. To have your information removed, we recommend requesting removal directly through your county’s website.
| Date | Event | Price | List to Sale | Price per Sq Ft |
|---|---|---|---|---|
| 02/25/2026 02/25/26 | Sold | $660,000 | -2.2% | $330 / Sq Ft |
| 12/17/2025 12/17/25 | Pending | -- | -- | -- |
| 11/20/2025 11/20/25 | Price Changed | $675,000 | +0.1% | $337 / Sq Ft |
| 11/11/2025 11/11/25 | Price Changed | $674,000 | -0.1% | $337 / Sq Ft |
| 08/05/2025 08/05/25 | Price Changed | $675,000 | -3.4% | $337 / Sq Ft |
| 02/10/2025 02/10/25 | For Sale | $699,000 | -- | $349 / Sq Ft |
We collect this data history from publicly available records. To have your information removed, we recommend requesting removal directly through your county’s website.
| Year | Tax Paid | Tax Assessment Tax Assessment Total Assessment is a certain percentage of the fair market value that is determined by local assessors to be the total taxable value of land and additions on the property. | Land | Improvement |
|---|---|---|---|---|
| 2025 | $380 | $3,658 | $3,658 | |
| 2024 | $410 | $3,484 | $3,484 | |
| 2023 | $410 | $8,985 | $8,985 | $0 |
| 2022 | $309 | $5,745 | $5,745 | $0 |
Seller's Agent in 2026
Sammie Hone
My Home Group
(928) 231-7657
381 Total Sales
C
Seller Co-Listing Agent in 2026
Courtney Zimmerman
MHG LC562698024
(480) 352-1539
269 Total Sales
N
Buyer's Agent in 2026
NON MEMBER
NON-MEMBER
Source: Prescott Area Association of REALTORS®
MLS Number: 1070585
APN: 503-47-111A
Disclaimer: Certain information contained herein is derived from information provided by parties other than Homes.com. All information provided is deemed reliable, but is not guaranteed to be accurate and should be independently verified.
All data is obtained from various sources and may not have been verified by broker or MLS GRID. Supplied Open House Information is subject to change without notice. All information should be independently reviewed and verified for accuracy. Properties may or may not be listed by the office/agent presenting the information. Some IDX listings have been excluded from this website. IDX information is provided exclusively for personal, non-commercial use, and may not be used for any purpose other than to identify prospective properties consumers may be interested in purchasing. Information is deemed reliable but not guaranteed.
Listings courtesy of Prescott Area Association of REALTORS® as distributed by MLS GRID.
Based on information submitted to the MLS GRID
Ask me questions while you tour the home.