NOT LISTED FOR SALE

Estimated Value: $257,899

3 Beds
2.5 Baths
1,707 Sq Ft
$151/Sq Ft Est. Value

Sale Details

Date Sold: February 20, 2014

Current estimated payment $1,883 / mo

92 Days on Market

Highlights

  • Vaulted Ceiling
  • Granite Countertops
  • Thermal Windows
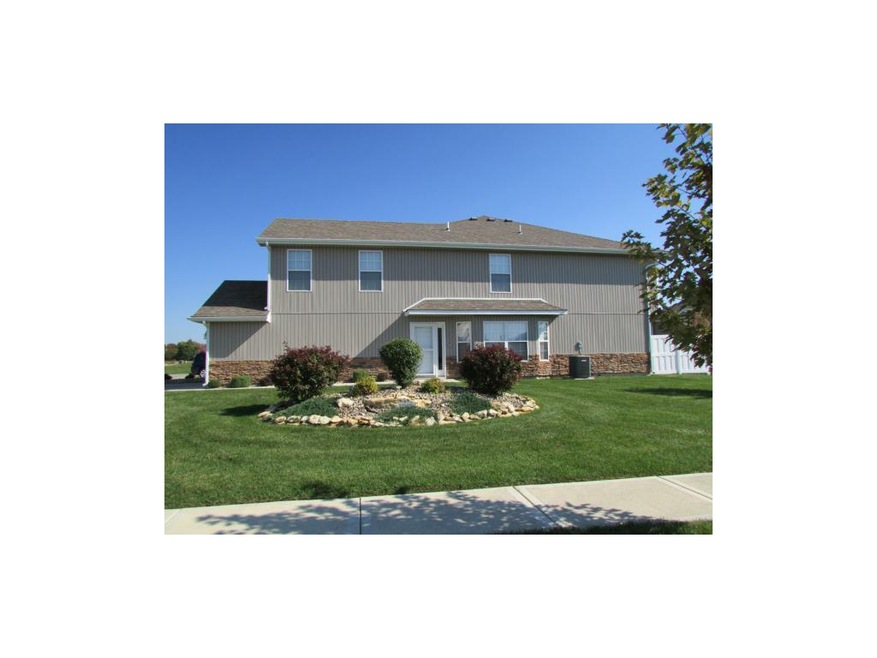
  • Traditional Architecture
  • Breakfast Area or Nook
  • Skylights

About This Home

As of February 2014

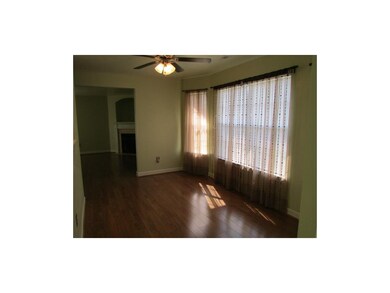
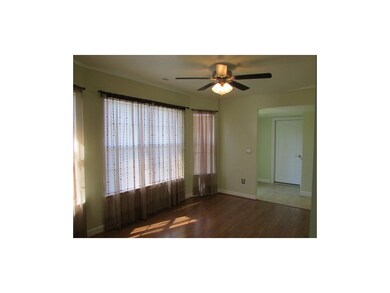
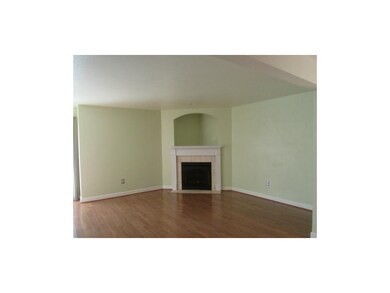
Tired of renting or having the exterior maintenance of home ownership? Come see this move-in ready townhome! Laminate flooring on main level, all kitchen appliances included, granite counter tops, enclosed patio and bedroom level laundry. Seller has remodeled master bath. Great commuting location. Maintenance includes lawn care & snow removal. Close to Sycamore Golf Course.

Last Agent to Sell the Property

Terry Grant

Crown Realty License #SP00038687 Listed on: 10/17/2013

Last Buyer's Agent

Linda Schierling

Weichert, Realtors Welch & Co. License #SP00227377

Weichert, Realtors Welch & Co.
Create a Home Valuation Report for This Property
The Home Valuation Report is an in-depth analysis detailing your home's value as well as a comparison with similar homes in the area

Townhouse Details

Home Type

  • Townhome

Est. Annual Taxes

  • $2,305

Year Built

  • Built in 2008

Lot Details

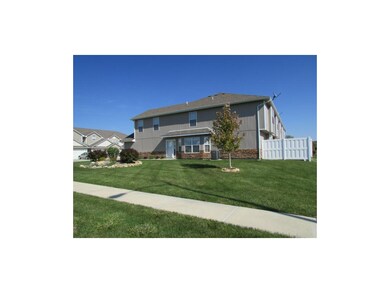
  • Partially Fenced Property
  • Privacy Fence

HOA Fees

  • $120 Monthly HOA Fees

Parking

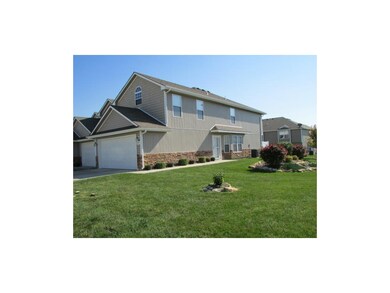
  • 2 Car Attached Garage
  • Side Facing Garage
  • Garage Door Opener

Home Design

  • Traditional Architecture
  • Slab Foundation
  • Composition Roof
  • Vinyl Siding
  • Stone Trim

Interior Spaces

  • 1,707 Sq Ft Home
  • 2-Story Property
  • Wet Bar: Carpet, Ceiling Fan(s), Ceramic Tiles, Shower Only, Cathedral/Vaulted Ceiling, Walk-In Closet(s), Shower Over Tub, Vinyl, Built-in Features, Laminate Counters, Pantry, Fireplace
  • Built-In Features: Carpet, Ceiling Fan(s), Ceramic Tiles, Shower Only, Cathedral/Vaulted Ceiling, Walk-In Closet(s), Shower Over Tub, Vinyl, Built-in Features, Laminate Counters, Pantry, Fireplace
  • Vaulted Ceiling
  • Ceiling Fan: Carpet, Ceiling Fan(s), Ceramic Tiles, Shower Only, Cathedral/Vaulted Ceiling, Walk-In Closet(s), Shower Over Tub, Vinyl, Built-in Features, Laminate Counters, Pantry, Fireplace
  • Skylights
  • Thermal Windows
  • Shades
  • Plantation Shutters
  • Drapes & Rods
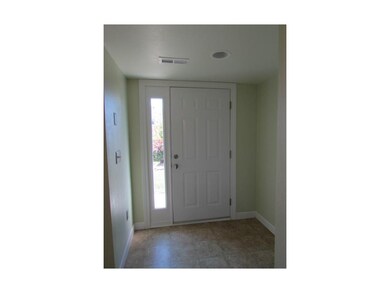
  • Entryway
  • Great Room with Fireplace

Kitchen

  • Breakfast Area or Nook
  • Electric Oven or Range
  • Microwave
  • Dishwasher
  • Granite Countertops
  • Laminate Countertops

Flooring

  • Wall to Wall Carpet
  • Linoleum
  • Laminate
  • Stone
  • Ceramic Tile
  • Luxury Vinyl Plank Tile
  • Luxury Vinyl Tile

Bedrooms and Bathrooms

  • 3 Bedrooms
  • Cedar Closet: Carpet, Ceiling Fan(s), Ceramic Tiles, Shower Only, Cathedral/Vaulted Ceiling, Walk-In Closet(s), Shower Over Tub, Vinyl, Built-in Features, Laminate Counters, Pantry, Fireplace
  • Walk-In Closet: Carpet, Ceiling Fan(s), Ceramic Tiles, Shower Only, Cathedral/Vaulted Ceiling, Walk-In Closet(s), Shower Over Tub, Vinyl, Built-in Features, Laminate Counters, Pantry, Fireplace
  • Double Vanity
  • Carpet

Home Security

Schools

  • Spring Hill Elementary School
  • Spring Hill High School

Additional Features

  • Enclosed Patio or Porch
  • City Lot
  • Central Air

Listing and Financial Details

  • Assessor Parcel Number EP94000000 0139E

Community Details

Overview

  • Association fees include building maint, lawn maintenance, snow removal, trash pick up
  • The Meadows Subdivision
  • On-Site Maintenance

Recreation

  • Trails

Security

  • Storm Doors

Townhouse Details

Home Type

Townhome

Est. Annual Taxes

$2,305

Year Built

Built in 2008

Lot Details

0.47 Acres

HOA Fees

$120 per month

Parking

2

Listing Details

  • Property Type: Residential
  • Property Sub Type: Townhouse
  • Age Description: 3-5 Years
  • Year Built: 2008
  • Above Grade Finished Sq Ft: 712.00
  • Senior Community: No
  • Architectural Style: Traditional
  • Dining Area Features: Breakfast Area
  • Down Payment Deprecated: Yes
  • Exclude From Reports: No
  • Fireplaces: 1
  • Floor Plan Features: 2 Stories
  • Internet Address Display: Yes
  • Internet Automated Valuation Dis: No
  • Internet Consumer Comment: No
  • Internet Entire Listing Display: Yes
  • List Agent Full Name: Terry Grant
  • List Office Mls Id: RAN 61
  • List Office Name: Reece & Nichols Miami County
  • List Office Phone: 913-557-4700
  • List Office Phone Ext: 3015
  • Living Area: 1707.00
  • Maintenance Provided: Yes
  • Mls Status: Sold
  • Other Room Features: Entry
  • Special Documents Required: No
  • Tax Special Amount: 65
  • Tax Total Amount: 2370
  • Value Range Pricing: No
  • Special Features: None

Interior Features

  • Interior Amenities: All Window Cover, Ceiling Fan(s), Pantry, Vaulted Ceiling, Walk-In Closet
  • Fireplace Features: Electric, Great Room
  • Basement: Slab
  • Above Grade Finished Area Units: Square Feet
  • Appliances: Dishwasher, Microwave, Refrigerator, Rng/Oven- Electric
  • Basement: No
  • Fireplace: Yes
  • Flooring: Carpeted Floors
  • Laundry Features: Bedroom Level
  • Window Features: Thermal Windows

Beds/Baths

  • Full Bathrooms: 2
  • Half Bathrooms: 1
  • Bedrooms: 3

Exterior Features

  • Exclusions: No
  • Exterior Features: Storm Doors
  • Roof: Composition
  • Construction Materials: Stone Trim, Vinyl Siding
  • Fencing: Partial, Privacy
  • Patio And Porch Features: Patio

Garage/Parking

  • Garage Spaces: 2
  • Garage: Yes
  • Parking Features: Attached, Gar Door Opener, Garage Faces Side

Utilities

  • Cooling: Central Electric
  • Heating: Central Electric
  • Sewer: City/Public
  • Cooling: Yes
  • Water Source: City/Public

Condo/Co-op/Association

  • Association Amenities: Trails
  • Association Fee: 120
  • Association Fee Frequency: Monthly
  • Association Fee Includes: Building Maint, Lawn Maintenance, Snow Removal, Trash Pick Up

Schools

  • Middle/Junior School: Spring Hill

Lot Info

  • In Floodplain: No
  • Lot Features: City Lot, Level
  • Parcel Number: EP94000000 0139E
  • Property Attached: Yes
  • Subdivision Name: The Meadows

Tax Info

  • Tax Abatement: No
  • Tax Annual Amount: 2305.00

MLS Schools

  • Elementary School: Spring Hill
  • School District: Spring Hill
  • High School: Spring Hill

Ownership History

We collect this data history from publicly available records. To have your information removed, we recommend requesting removal directly through your county’s website.

Date Name Owned For Owner Type

Purchase Details

Closed on
Nov 7, 2023
Sold by
Bought by
Current Estimated Value
$257,899

Home Financials for this Owner

Home Financials are based on the most recent Mortgage that was taken out on this home.
Original Mortgage
$215,000
Outstanding Balance
$209,440
Interest Rate
7.57%
Mortgage Type
New Conventional
Estimated Equity
$48,459

Purchase Details

Closed on
Aug 26, 2020
Sold by
Bought by
Source: Public Records

Home Values in the Area

Source: Public Records

Average Home Value in this Area


Source: Public Records

Agents Specializing in Spring Hill, KS

See All Agents

Purchase History

We collect this data history from publicly available records. To have your information removed, we recommend requesting removal directly through your county’s website.

Date Buyer Sale Price Title Company
-- Heartland Title
-- None Available
Source: Public Records

Mortgage History

We collect this data history from publicly available records. To have your information removed, we recommend requesting removal directly through your county’s website.

Date Status Borrower Loan Amount
Open $215,000
Source: Public Records

Property History

We collect this data history from publicly available records. To have your information removed, we recommend requesting removal directly through your county’s website.

Date Event Price List to Sale Price per Sq Ft
02/20/2014 02/20/14 Sold -- -- --
01/21/2014 01/21/14 Pending -- -- --
10/21/2013 10/21/13 For Sale $136,000 -- $80 / Sq Ft
Source: Heartland MLS

Tax History

We collect this data history from publicly available records. To have your information removed, we recommend requesting removal directly through your county’s website.

Year Tax Paid Tax Assessment Tax Assessment Total Assessment is a certain percentage of the fair market value that is determined by local assessors to be the total taxable value of land and additions on the property. Land Improvement
2025 $4,157 $30,096 $3,841 $26,255
2023 $3,597 $25,830 $3,324 $22,506
2022 $2,983 $21,333 $2,657 $18,676
2021 $3,062 $20,700 $2,415 $18,285
2020 $2,898 $20,229 $2,415 $17,814
2019 $2,901 $18,918 $2,185 $16,733
2018 $0 $16,744 $2,185 $14,559
2017 $2,487 $16,549 $2,185 $14,364
2016 $2,386 $15,801 $2,185 $13,616
2015 $2,253 $14,893 $2,185 $12,708
2013 -- $13,317 $2,185 $11,132
Source: Public Records

Agents Affiliated with this Home

  • Section Image
  • Section Image
See All Agents

Map

Source: Heartland MLS

MLS Number: 1855654

Heartland MLS

APN: EP94000000-0139E

Your Personal Tour Guide

Ask me questions while you tour the home.