
Barbara Brin
Coldwell Banker Realty - Lakes
(612) 502-7853
123 Total Sales
1 in Seward
$250,000 Price
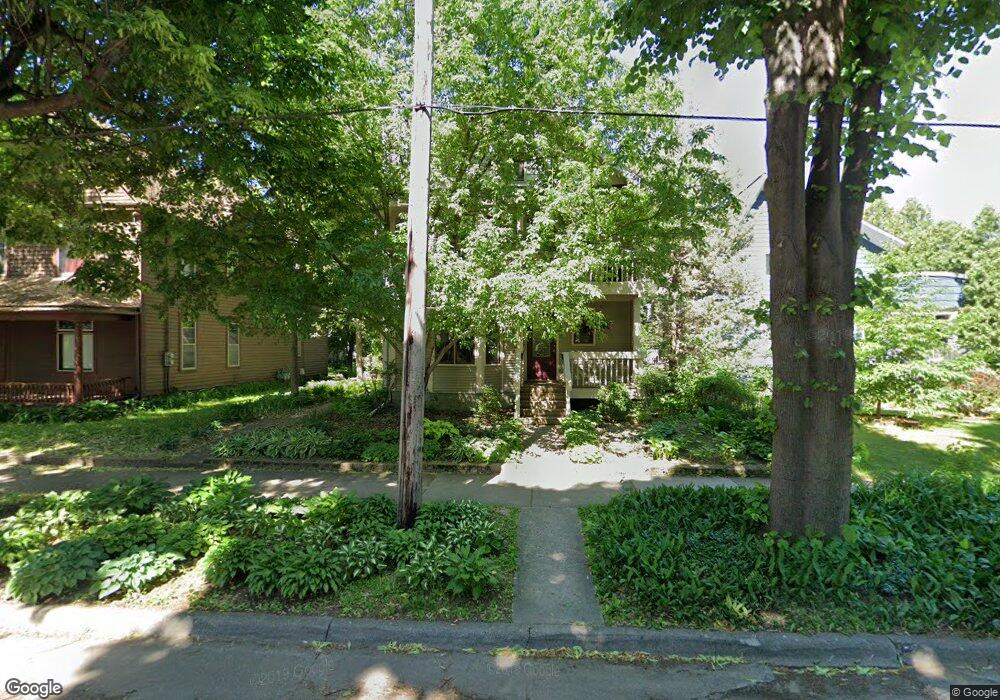

Rare opportunity! Seward 4BR/2BA townhome on the 2nd & 3rd floors of a 2-unit building. Sun streams through the abundant windows & skylights. Open floor plan + fireplace, deck, new dishwasher, hardwood floors, fresh carpet & paint. Near Augsburg & U of M.
Last Agent to Sell the Property
Shari Seifert
Coldwell Banker Burnet Listed on: 03/15/2012
Last Buyer's Agent
Susana Gluck
CENTURY 21 MarketLink Realty
Barbara Brin
Coldwell Banker Realty - Lakes
(612) 502-7853
123 Total Sales
1 in Seward
$250,000 Price
Ryan Platzke
Coldwell Banker Realty - Southwest Regional
(651) 615-9289
859 Total Sales
1 in Seward
$525,000 Price
Osborne Strickland
City of Lakes Community Realty
(763) 878-7219
56 Total Sales
1 in Seward
$590,000 Price
Richard McDonough
Lakes Sotheby's International Realty
(612) 261-1416
84 Total Sales
1 in Seward
$275,000 Price
Julie Christensen
Compass
(612) 260-5113
111 Total Sales
2 in Seward
$280K - $403K Price Range
Artemisa Boston
eXp Realty
(612) 255-5850
1,081 Total Sales
2 in Seward
$225K - $265K Price Range
We collect this data history from publicly available records. To have your information removed, we recommend requesting removal directly through your county’s website.
| Date | Event | Price | List to Sale | Price per Sq Ft |
|---|---|---|---|---|
| 05/23/2012 05/23/12 | Sold | $168,000 | -1.1% | $112 / Sq Ft |
| 04/12/2012 04/12/12 | Pending | -- | -- | -- |
| 03/15/2012 03/15/12 | For Sale | $169,900 | -- | $113 / Sq Ft |
SS
Seller's Agent in 2012
Shari Seifert
Coldwell Banker Burnet
SG
Buyer's Agent in 2012
Susana Gluck
CENTURY 21 MarketLink Realty
Source: REALTOR® Association of Southern Minnesota
MLS Number: 4111934
Disclaimer: Certain information contained herein is derived from information provided by parties other than Homes.com. All information provided is deemed reliable, but is not guaranteed to be accurate and should be independently verified.
IDX information is provided exclusively for personal, non-commercial use, and may not be used for any purpose other than to identify prospective properties consumers may be interested in purchasing. Information is deemed reliable but not guaranteed.
Ask me questions while you tour the home.