
Trevor Stanaland
IS Luxury of California
(949) 430-7617
24 Total Sales
1 in Marblehead
$4,125,000 Price
Estimated Value: $1,833,680
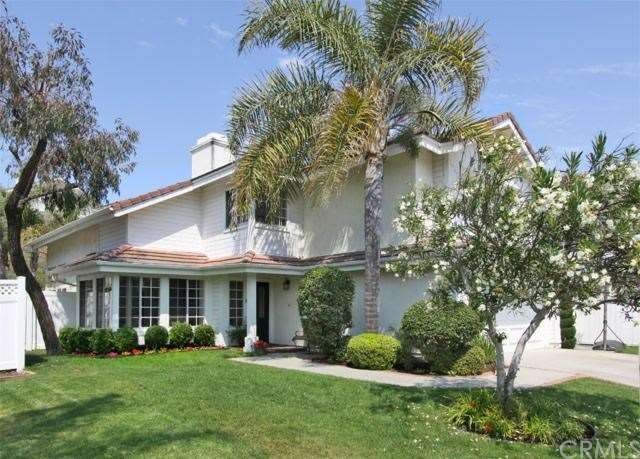
Fabulous 4 Bedroom, 2.5 Bath Home located at the End of the CUL-DE-SAC in the Ocean Close, Guard Gated Community of Marblehead.
Featuring Travertine Limestone Floors, New Upgraded Carpeting and Custom Paint Throughout!!! Stepping Through the Front Door, you are greeted by Dramatic Two-Story Ceilings, Fireplace and Corner Bay Windows. The Kitchen Features Granite Countertops, Limestone Backsplash, Large Bay Window, Upgraded Appliances and Walk-in Pantry. The Family Room has a Second Fireplace with Travertine Tile Surround and Built-in Media Cabinet. The Large Master Suite Features Oversized Windows with Plantation Shutters, Ceiling Fan, and Large Walk-in Closet with Attic Access. This Home has Loads of Storage Throughout...Each of the Secondary Bedrooms has Large Windows with Peek-a-Boo Ocean Views and Closets with Built-in Organizers...
Located in the Cul-De-Sac, the Home has Spacious Rear & Side Yard with Brick Patio, Lattice Patio Cover and New Privacy Fencing. The Garage has Built-in Cabinets and Woodworking Bench.
No Mello Roos!!!!
Award Winning Capistrano Unified School District
Last Agent to Sell the Property
Steve Houck
Berkshire Hathaway HomeServic License #00940733 Listed on: 07/05/2013
We collect this data history from publicly available records. To have your information removed, we recommend requesting removal directly through your county’s website.
Trevor Stanaland
IS Luxury of California
(949) 430-7617
24 Total Sales
1 in Marblehead
$4,125,000 Price
Teresa Gorman
Fiduciary Real Estate Services
(949) 569-5182
80 Total Sales
1 in Marblehead
$1,800,000 Price
Terianne Anderson
Coldwell Banker Realty
(760) 576-2914
7 Total Sales
1 in Marblehead
$4,900,000 Price
Bryan Devore
Berkshire Hathaway HomeService
(442) 264-0879
189 Total Sales
1 in Marblehead
$1,800,000 Price
Kevin Smith
First Team Real Estate
(858) 282-0168
27 Total Sales
1 in Marblehead
$1,414,000 Price
Karan Wienker
COLDWELL BANKER REALTY
(424) 900-4815
44 Total Sales
1 in Marblehead
$1,900,000 Price
We collect this data history from publicly available records. To have your information removed, we recommend requesting removal directly through your county’s website.
| Date | Buyer | Sale Price | Title Company |
|---|---|---|---|
| $760,000 | California Title Company | ||
| Parrish Jon S | $432,500 | Orange Coast Title |
We collect this data history from publicly available records. To have your information removed, we recommend requesting removal directly through your county’s website.
| Date | Status | Borrower | Loan Amount |
|---|---|---|---|
| Open | $70,000 | ||
| Open | Meyer Eric | $748,000 | |
| Closed | Meyer Eric | $60,000 | |
| Closed | Meyer Eric | $749,500 | |
| Closed | Meyer Eric | $753,247 | |
| Closed | Meyer Eric | $759,981 | |
| Closed | Meyer Eric | $761,424 | |
| Previous Owner | Parrish Kris | $400,000 | |
| Previous Owner | Parrish Jon S | $80,000 | |
| Previous Owner | Parrish Jon S | $385,000 | |
| Previous Owner | Parrish Jon S | $348,000 | |
| Previous Owner | Parrish Jon S | $346,000 |
We collect this data history from publicly available records. To have your information removed, we recommend requesting removal directly through your county’s website.
| Year | Tax Paid | Tax Assessment Tax Assessment Total Assessment is a certain percentage of the fair market value that is determined by local assessors to be the total taxable value of land and additions on the property. | Land | Improvement |
|---|---|---|---|---|
| 2026 | $9,342 | $950,283 | $723,854 | $226,429 |
| 2025 | $9,185 | $931,650 | $709,660 | $221,990 |
| 2024 | $9,185 | $913,383 | $695,745 | $217,638 |
| 2023 | $8,989 | $895,474 | $682,103 | $213,371 |
| 2022 | $8,817 | $877,916 | $668,728 | $209,188 |
| 2021 | $8,646 | $860,702 | $655,615 | $205,087 |
| 2020 | $8,559 | $851,877 | $648,892 | $202,985 |
| 2019 | $8,389 | $835,174 | $636,169 | $199,005 |
| 2018 | $8,227 | $818,799 | $623,696 | $195,103 |
| 2017 | $8,065 | $802,745 | $611,467 | $191,278 |
| 2016 | $7,909 | $787,005 | $599,477 | $187,528 |
| 2015 | $7,790 | $775,184 | $590,472 | $184,712 |
| 2014 | $7,639 | $760,000 | $578,906 | $181,094 |
SH
Seller's Agent in 2013
Steve Houck
Berkshire Hathaway HomeServic
Buyer's Agent in 2013
Paul Balla
Paul K. Balla, Broker
(949) 689-7283
5 Total Sales
Source: California Regional Multiple Listing Service (CRMLS)
MLS Number: OC13103722
APN: 936-411-39
Disclaimer: Certain information contained herein is derived from information provided by parties other than Homes.com. All information provided is deemed reliable, but is not guaranteed to be accurate and should be independently verified.
The multiple listing data appearing on this website, or contained in reports produced therefrom, is owned and copyrighted by California Regional Multiple Listing Service, Inc. ("CRMLS") and is protected by all applicable copyright laws. Information provided is for viewer's personal, non-commercial use and may not be used for any purpose other than to identify prospective properties the viewer may be interested in purchasing. All listing data, including but not limited to square footage and lot size is believed to be accurate, but the listing Agent, listing Broker and CRMLS and its affiliates do not warrant or guarantee such accuracy. The viewer should independently verify the listed data prior to making any decisions based on such information by personal inspection and/or contacting a real estate professional.
Based on information from California Regional Multiple Listing Service, Inc. and /or other sources. All data, including all measurements and calculations of area, is obtained from various sources and has not been, and will not be, verified by broker or MLS. All information should be independently reviewed and verified for accuracy. Properties may or may not be listed by the office/agent presenting the information
Ask me questions while you tour the home.