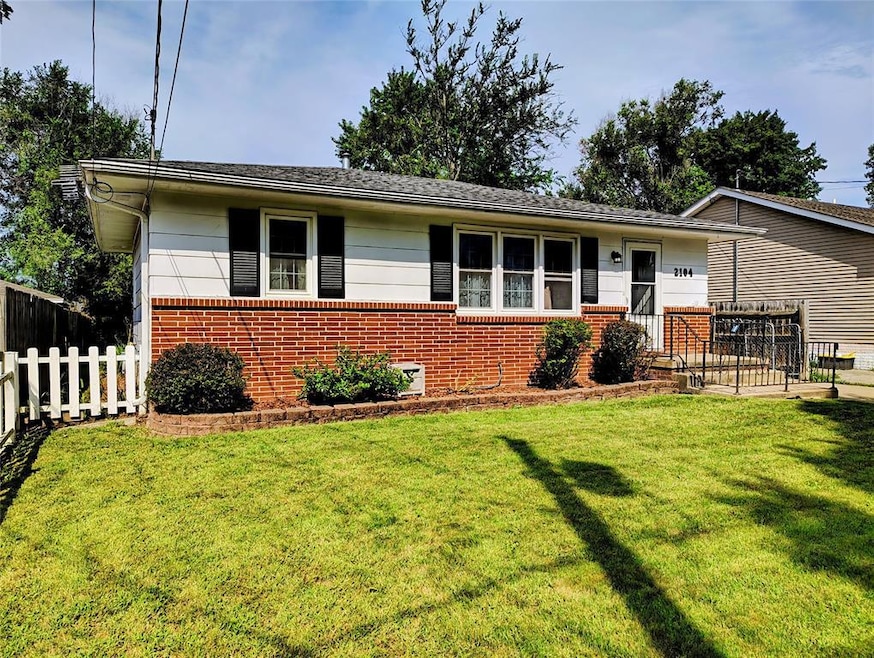


2104 E 41st St Des Moines, IA 50317
Gray's Woods NeighborhoodEstimated payment $1,249/month
Highlights
- Ranch Style House
- Eat-In Kitchen
- Forced Air Heating and Cooling System
- No HOA
About This Home
Discover the possibilities with this cozy home, filled with natural light and offering an ideal canvas for your personal touch and updates. The practical layout provides three comfortable bedrooms and a full bathroom on the main level, maximizing space and convenience. An oversized garage with a dedicated workshop area is perfect for storage, hobbies, or projects, while the lower level includes plumbing already in place for a potential second bathroom. With a little vision and TLC, this inviting property is ready to become your charming new home.
Home Details
Home Type
- Single Family
Est. Annual Taxes
- $3,140
Year Built
- Built in 1971
Lot Details
- 6,300 Sq Ft Lot
- Lot Dimensions are 50x126
Home Design
- 838 Sq Ft Home
- Ranch Style House
- Block Foundation
- Asphalt Shingled Roof
Kitchen
- Eat-In Kitchen
- Stove
Bedrooms and Bathrooms
- 3 Main Level Bedrooms
- 1 Full Bathroom
Laundry
- Dryer
- Washer
Parking
- 2 Car Detached Garage
- Driveway
Additional Features
- Grab Bars
- Forced Air Heating and Cooling System
- Unfinished Basement
Community Details
- No Home Owners Association
Listing and Financial Details
- Assessor Parcel Number 06008052000000
Map
Home Values in the Area
Average Home Value in this Area
Tax History
We collect this data history from publicly available records. To have your information removed, we recommend requesting removal directly through your county’s website.
| Year | Tax Paid | Tax Assessment Tax Assessment Total Assessment is a certain percentage of the fair market value that is determined by local assessors to be the total taxable value of land and additions on the property. | Land | Improvement |
|---|---|---|---|---|
| 2025 | $2,762 | $181,000 | $29,100 | $151,900 |
| 2024 | $2,762 | $157,900 | $25,100 | $132,800 |
| 2023 | $2,648 | $157,900 | $25,100 | $132,800 |
| 2022 | $2,766 | $127,200 | $20,900 | $106,300 |
| 2021 | $2,638 | $127,200 | $20,900 | $106,300 |
| 2020 | $2,734 | $114,300 | $18,700 | $95,600 |
| 2019 | $2,660 | $114,300 | $18,700 | $95,600 |
| 2018 | $2,628 | $107,500 | $17,200 | $90,300 |
| 2017 | $2,594 | $107,500 | $17,200 | $90,300 |
| 2016 | $2,522 | $104,400 | $16,400 | $88,000 |
| 2015 | $2,522 | $104,400 | $16,400 | $88,000 |
| 2014 | $2,486 | $102,300 | $16,000 | $86,300 |
Property History
We collect this data history from publicly available records. To have your information removed, we recommend requesting removal directly through your county’s website.
| Date | Event | Price | List to Sale | Price per Sq Ft |
|---|---|---|---|---|
| 08/14/2025 08/14/25 | Pending | -- | -- | -- |
| 08/11/2025 08/11/25 | For Sale | $180,000 | -- | $215 / Sq Ft |
Purchase History
We collect this data history from publicly available records. To have your information removed, we recommend requesting removal directly through your county’s website.
| Date | Type | Sale Price | Title Company |
|---|---|---|---|
| Fiduciary Deed | $180,000 | None Listed On Document | |
| Interfamily Deed Transfer | -- | None Available |
Mortgage History
We collect this data history from publicly available records. To have your information removed, we recommend requesting removal directly through your county’s website.
| Date | Status | Loan Amount | Loan Type |
|---|---|---|---|
| Open | $174,600 | New Conventional | |
| Closed | $69,500 | New Conventional | |
| Previous Owner | $10,000 | Unknown | |
| Previous Owner | $69,554 | Unknown | |
| Previous Owner | $63,700 | Stand Alone Refi Refinance Of Original Loan | |
| Previous Owner | $21,481 | Unknown |
Source: Des Moines Area Association of REALTORS®
MLS Number: 724070

APN: 060-08052000000
Disclaimer: Certain information contained herein is derived from information provided by parties other than Homes.com. All information provided is deemed reliable, but is not guaranteed to be accurate and should be independently verified.
IDX information is provided exclusively for personal, non-commercial use, and may not be used for any purpose other than to identify prospective properties consumers may be interested in purchasing. Information is deemed reliable but not guaranteed.
- 2020 E 40th St
- 4005 Easton Blvd
- 2222 E 40th St
- 4204 Thompson Ave
- 2407 E 39th Ct
- 2505 E 40th St
- 2601 E 40th St
- 2347 E 38th St
- 2600 E 40th St
- 2327 E 37th Ct
- 4227 E Sheridan Ave
- 2420 E 37th Ct
- 2504 E 37th St
- 4320 Shoreline Dr
- 2709 E 37th Ct
- 2814 E 39th St
- 4420 Cameron Swing
- 4430 Cameron Swing
- 2918 E 40th St
- 3708 Kinsey Ave
Ask me questions while you tour the home.