
Paul Avratin
United Real Estate Experts Chattanooga
(423) 380-1818
103 Total Sales
1 in Glenwood
$280,000 Price
Estimated Value: $214,151
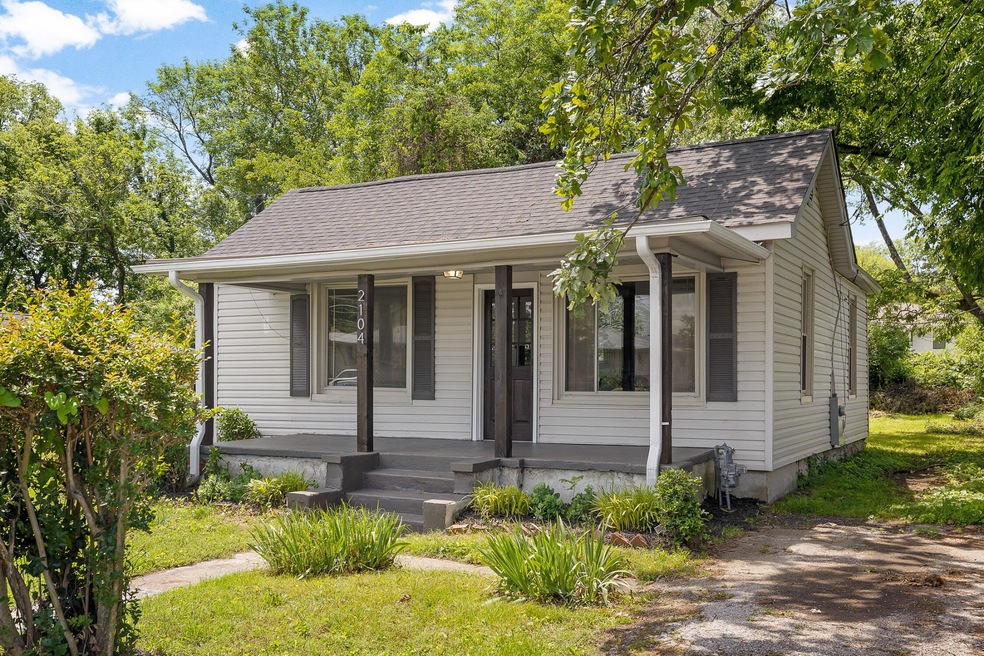
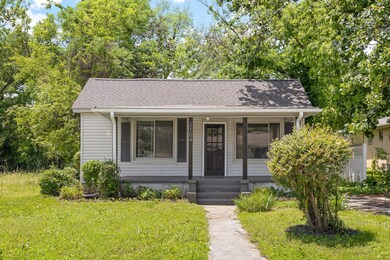
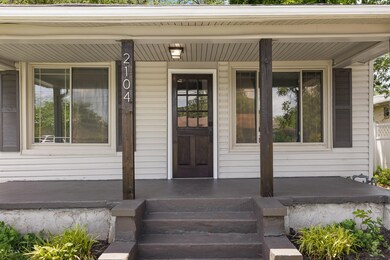
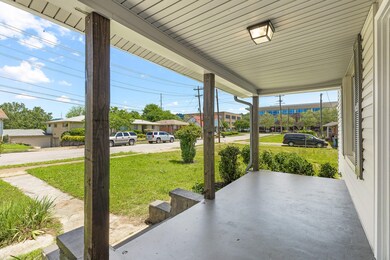
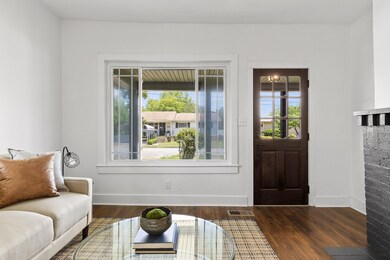
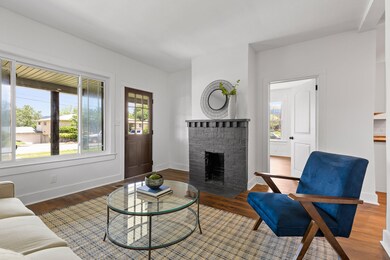
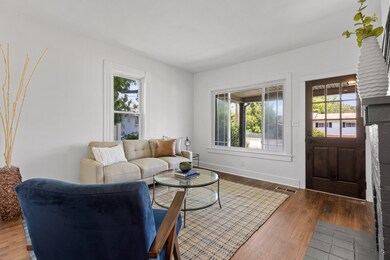
Nestled in the heart of Chattanooga, this charming renovated home offers a delightful blend of modern convenience and classic appeal. Boasting two cozy bedrooms and a well-appointed bathroom, this residence is perfect for small families, couples, or professionals seeking a comfortable urban retreat. The thoughtful renovations have preserved the home's character while integrating contemporary amenities, ensuring a perfect balance of style and functionality. The interior of the home is designed to maximize space and light, creating an inviting atmosphere for relaxation and socializing. The updated kitchen features modern appliances and ample counter space, perfect for home-cooked meals and entertaining guests. The living area is spacious and bright, offering a welcoming place to unwind after a busy day. Both bedrooms are comfortably sized, providing restful retreats for all occupants. With its prime location and thoughtful updates, this home is a true gem in Chattanooga's real estate market.Location is one of the standout features of this property. Situated close to downtown Chattanooga, residents will enjoy easy access to a vibrant array of dining, shopping, and entertainment options. The proximity to the local college campuses makes it an ideal choice for students or faculty members, while nearby hospitals provide peace of mind and convenience for healthcare professionals. The neighborhood is both vibrant and tranquil, offering a serene living environment with the buzz of city life just around the corner. Schedule your private viewing today!
Last Agent to Sell the Property
Greater Downtown Realty dba Keller Williams Realty Brokerage Phone: 8656177089 License #382716,343398 Listed on: 08/08/2026
Paul Avratin
United Real Estate Experts Chattanooga
(423) 380-1818
103 Total Sales
1 in Glenwood
$280,000 Price
Asher Black
Greater Downtown Realty dba Keller Williams Realty
(931) 225-7216
648 Total Sales
6 in Glenwood
$180K - $285K Price Range
Jake Kellerhals
Greater Downtown Realty dba Keller Williams Realty
(762) 760-2407
1,631 Total Sales
6 in Glenwood
$174K - $380K Price Range
David Hanson
EXP Realty, LLC
(423) 250-1387
185 Total Sales
3 in Glenwood
$100K - $149K Price Range
Lisa Paller
Working Moms Realty LLC
(720) 459-4756
111 Total Sales
1 in Glenwood
$75,000 Price
Jannis Sams
Crye-Leike REALTORS - Cleveland
(423) 805-1254
302 Total Sales
3 in Glenwood
$175,000 Price Range
We collect this data history from publicly available records. To have your information removed, we recommend requesting removal directly through your county’s website.
| Date | Buyer | Sale Price | Title Company |
|---|---|---|---|
| $205,000 | Bridge City Title | ||
| Stockdale James W | -- | -- |
We collect this data history from publicly available records. To have your information removed, we recommend requesting removal directly through your county’s website.
| Date | Status | Borrower | Loan Amount |
|---|---|---|---|
| Open | $198,850 | ||
| Previous Owner | Route 4 Llc | $50,000 | |
| Previous Owner | Stockdale James W | $48,570 | |
| Previous Owner | Stockdale James W | $37,035 | |
| Previous Owner | Stockdale James W | $27,500 |
We collect this data history from publicly available records. To have your information removed, we recommend requesting removal directly through your county’s website.
| Date | Event | Price | List to Sale | Price per Sq Ft |
|---|---|---|---|---|
| 08/08/2024 08/08/24 | Sold | $205,000 | -8.9% | $224 / Sq Ft |
| 07/18/2024 07/18/24 | Pending | -- | -- | -- |
| 05/23/2024 05/23/24 | For Sale | $225,000 | -- | $245 / Sq Ft |
We collect this data history from publicly available records. To have your information removed, we recommend requesting removal directly through your county’s website.
| Year | Tax Paid | Tax Assessment Tax Assessment Total Assessment is a certain percentage of the fair market value that is determined by local assessors to be the total taxable value of land and additions on the property. | Land | Improvement |
|---|---|---|---|---|
| 2025 | $668 | $44,100 | $0 | $0 |
| 2024 | $283 | $12,650 | $0 | $0 |
| 2023 | $283 | $12,650 | $0 | $0 |
| 2022 | $283 | $12,650 | $0 | $0 |
| 2021 | $283 | $12,650 | $0 | $0 |
| 2020 | $214 | $7,750 | $0 | $0 |
| 2019 | $214 | $7,750 | $0 | $0 |
| 2018 | $303 | $7,750 | $0 | $0 |
| 2017 | $214 | $7,750 | $0 | $0 |
| 2016 | $185 | $0 | $0 | $0 |
| 2015 | $455 | $6,700 | $0 | $0 |
| 2014 | $455 | $0 | $0 | $0 |
AM
Seller's Agent in 2026
Allison Mihalczo
Greater Downtown Realty dba Keller Williams Realty
(865) 617-7089
1 in this area
50 Total Sales
Source: Realtracs
MLS Number: 2689342
APN: 146K-D-004
Disclaimer: Certain information contained herein is derived from information provided by parties other than Homes.com. All information provided is deemed reliable, but is not guaranteed to be accurate and should be independently verified.
All data is obtained from various sources and may not have been verified by broker or MLS GRID. Supplied Open House Information is subject to change without notice. All information should be independently reviewed and verified for accuracy. Properties may or may not be listed by the office/agent presenting the information. Some IDX listings have been excluded from this website.
Listings courtesy of Realtracs as distributed by MLS GRID.
Listing Information presented by local MLS brokerage: Ten-X, LLC dba Homes.com, local broker - Arlene Richardson - 888-952-6393 - 17600 Laguna Canyon Rd, Irvine, CA 92618.
Based on information submitted to the MLS GRID
Ask me questions while you tour the home.