
Herbert Straus
Responds Quickly
Keller Williams Thrive
(224) 231-0982
136 Total Sales
1 in Berwyn
$475,000 Price
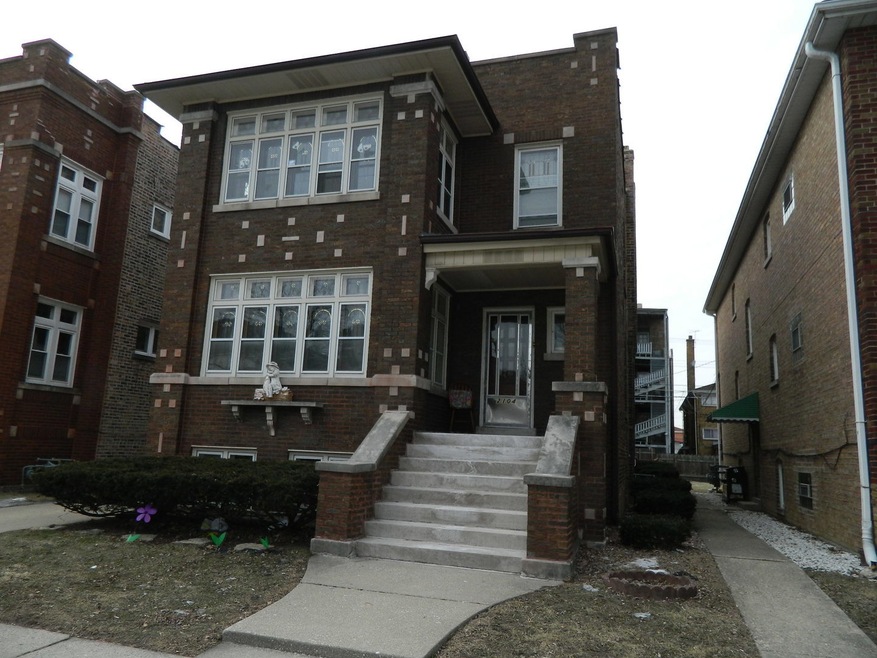

BRICK 2 APTS. 2-1/2 STY. LEV. 1. LR, DR, KIT, 3 BDRMS & 1 BTH. LEV 2. LR, DR, KIT, 3 BDRMS & 1 BTH. INCL-2 STVS, 2 REFG, 1 WSHR & 1 DRYR. ROOF- 5 YRS-10K. 2GHW-HT-7 YRS-8K. PLG PIPES-2 YRS-12K. SPOT TCKPTG-5-YRS-5K. ELEC PANEL, CIR BKRS-10 YR-2K. 2 HWTS-7 YRS- 2K. 3 CAR BRK GARAGE-W/SIDE DRIVE. APTS AVG GOOD COND. FULL LARGE BSMT. CENTRAL LOCATION, CLOSE TO SHOPPING AND TRANSPORT. MAKE AN OFFER. SOLD AS IS. NO LEASES. TENANTS 60 DAYS NOTICE-AFTER CLOSING.
Last Agent to Sell the Property
Chris Tasevski
Century 21 Hallmark Ltd. License #475126307 Listed on: 02/25/2019
Last Buyer's Agent
@properties Christie's International Real Estate License #475154114
We collect this data history from publicly available records. To have your information removed, we recommend requesting removal directly through your county’s website.
Herbert Straus
Keller Williams Thrive
(224) 231-0982
136 Total Sales
1 in Berwyn
$475,000 Price
Otis Lazich
Capital Investment Realty Group Inc
(630) 895-7685
167 Total Sales
3 in Berwyn
$265K - $340K Price Range
Dave Ricordati
Better Homes & Gardens Real Estate Connections
(331) 244-1045
85 Total Sales
1 in Berwyn
$340,275 Price
Subica Rauf
Divine Realty
(888) 719-4287
95 Total Sales
1 in Berwyn
$440,000 Price
Linda Weigt
LaMore Realty
(815) 860-2813
113 Total Sales
1 in Berwyn
$399,000 Price
Omar Sanchez
Habloft LLC
(866) 758-0745
54 Total Sales
1 in Berwyn
$269,000 Price
We collect this data history from publicly available records. To have your information removed, we recommend requesting removal directly through your county’s website.
| Date | Buyer | Sale Price | Title Company |
|---|---|---|---|
| -- | Attorney | ||
| $305,000 | Citywide Title Corporation | ||
| -- | Attorney | ||
| -- | Acquest Title Services Llc | ||
| -- | Ticor Title Insurance Compan |
We collect this data history from publicly available records. To have your information removed, we recommend requesting removal directly through your county’s website.
| Date | Status | Borrower | Loan Amount |
|---|---|---|---|
| Open | $289,750 |
We collect this data history from publicly available records. To have your information removed, we recommend requesting removal directly through your county’s website.
| Date | Event | Price | List to Sale | Price per Sq Ft |
|---|---|---|---|---|
| 06/10/2019 06/10/19 | Sold | $305,000 | -4.7% | -- |
| 03/08/2019 03/08/19 | Pending | -- | -- | -- |
| 02/25/2019 02/25/19 | For Sale | $319,900 | -- | -- |
We collect this data history from publicly available records. To have your information removed, we recommend requesting removal directly through your county’s website.
| Year | Tax Paid | Tax Assessment Tax Assessment Total Assessment is a certain percentage of the fair market value that is determined by local assessors to be the total taxable value of land and additions on the property. | Land | Improvement |
|---|---|---|---|---|
| 2025 | $10,376 | $33,000 | $6,804 | $26,196 |
| 2024 | $10,376 | $33,000 | $6,804 | $26,196 |
| 2023 | $10,737 | $33,000 | $6,804 | $26,196 |
| 2022 | $10,737 | $26,792 | $5,897 | $20,895 |
| 2021 | $10,226 | $26,790 | $5,896 | $20,894 |
| 2020 | $10,525 | $28,313 | $5,896 | $22,417 |
| 2019 | $8,824 | $21,395 | $5,329 | $16,066 |
| 2018 | $8,477 | $21,395 | $5,329 | $16,066 |
| 2017 | $8,215 | $21,395 | $5,329 | $16,066 |
| 2016 | $7,231 | $17,096 | $4,422 | $12,674 |
| 2015 | $7,096 | $17,096 | $4,422 | $12,674 |
| 2014 | $7,566 | $18,754 | $4,422 | $14,332 |
| 2013 | $6,504 | $18,131 | $4,422 | $13,709 |
C
Seller's Agent in 2019
Chris Tasevski
Century 21 Hallmark Ltd.
Buyer's Agent in 2019
Valeria Gubenko
@ Properties
(773) 450-1810
34 Total Sales
N
Buyer Co-Listing Agent in 2019
NONE NONE
@properties
Source: Midwest Real Estate Data (MRED)
MLS Number: 10282048
Disclaimer: Certain information contained herein is derived from information provided by parties other than Homes.com. All information provided is deemed reliable, but is not guaranteed to be accurate and should be independently verified.
All data is obtained from various sources and may not have been verified by broker or MLS GRID. Supplied Open House Information is subject to change without notice. All information should be independently reviewed and verified for accuracy. Properties may or may not be listed by the office/agent presenting the information. Some IDX listings have been excluded from this website.
Listings courtesy of Midwest Real Estate Data (MRED) as distributed by MLS GRID.
Based on information submitted to the MLS GRID
Ask me questions while you tour the home.