
Diane Boese
@properties Christie's International Real Estate
(708) 998-4377
51 Total Sales
1 in Berwyn
$356,000 Price
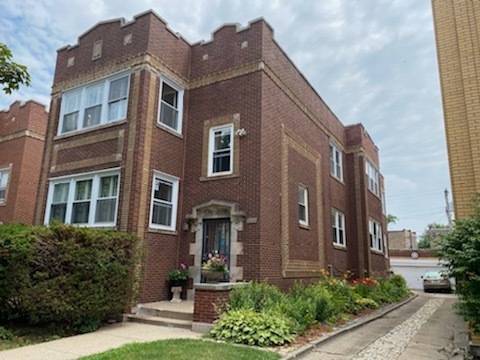
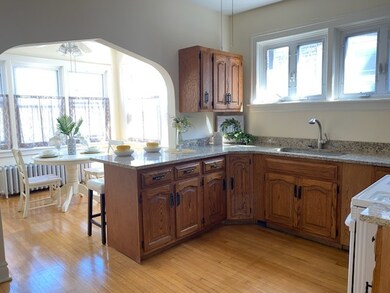
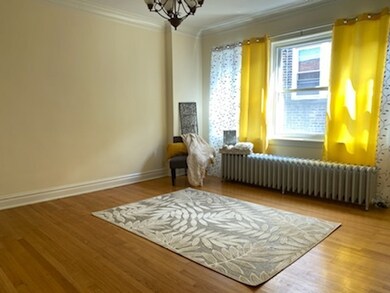
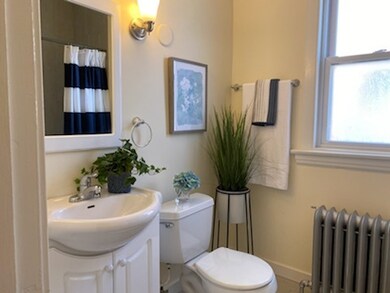
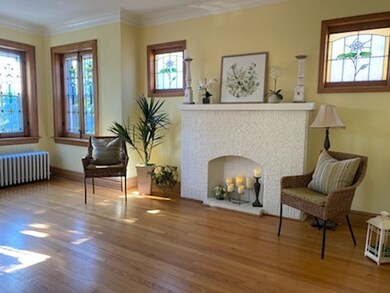
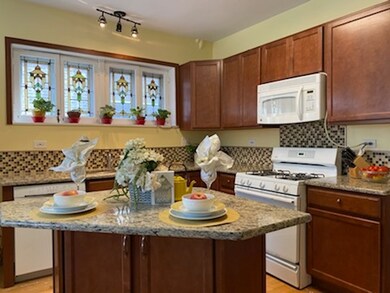
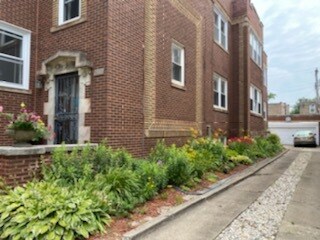
Welcome to this beautiful all face brick vintage 2-flat centrally located in the heart of Berwyn. Incredible amount of living space, over 1,500 square feet in each unit. Original stain glass windows filter in natural light providing for a tranquil setting. The craftsmanship and woodwork in this home are beyond compare. The new owner will be able to enjoy the fine details in the crown molding and woodwork. The stunning oak hardwood floors, and sculpted plaster walls help retain the elegance and craftsmanship from the era, and the 1st and 2nd floor units have the original decorative fireplace. This property could be the perfect home or investment. Both units offer three bedrooms with a spacious formal dining rooms and living rooms, large wood cabinet kitchens with granite counter tops and a breakfast nook for additional space. The basement has a bonus room and a half bath that offers potential to duplex with the 1st floor. Laundry and additional storage space in the basement. SELLING IN " AS-IS" CONDITION. SUBJECT TO BERWYN COMPLIANCE INSPECTION.
Last Agent to Sell the Property
Absolute Realty Source Corp. License #471001871 Listed on: 08/18/2020
We collect this data history from publicly available records. To have your information removed, we recommend requesting removal directly through your county’s website.
Diane Boese
@properties Christie's International Real Estate
(708) 998-4377
51 Total Sales
1 in Berwyn
$356,000 Price
Sharon Bogetz
Century 21 Universal
(224) 628-7393
37 Total Sales
1 in Berwyn
$185,567 Price
Darren Allen
Real Broker LLC
(224) 507-1815
291 Total Sales
3 in Berwyn
$265K - $447K Price Range
Ryan Luu
Real People Realty
(708) 859-6910
175 Total Sales
1 in Berwyn
$390,000 Price
Rafay Qamar
Real Broker LLC
(833) 359-9113
1,069 Total Sales
5 in Berwyn
$275K - $367K Price Range
Autoria Morrow
A Morrow Properties
(855) 724-1809
45 Total Sales
2 in Berwyn
$645,000 Price Range
We collect this data history from publicly available records. To have your information removed, we recommend requesting removal directly through your county’s website.
| Date | Buyer | Sale Price | Title Company |
|---|---|---|---|
| $374,000 | Attorney | ||
| $199,500 | Pntn | ||
| $276,500 | -- | ||
| -- | -- | ||
| -- | -- |
We collect this data history from publicly available records. To have your information removed, we recommend requesting removal directly through your county’s website.
| Date | Status | Borrower | Loan Amount |
|---|---|---|---|
| Open | $317,900 | ||
| Previous Owner | $193,550 |
We collect this data history from publicly available records. To have your information removed, we recommend requesting removal directly through your county’s website.
| Date | Event | Price | List to Sale | Price per Sq Ft |
|---|---|---|---|---|
| 10/26/2020 10/26/20 | Sold | $374,000 | +1.4% | -- |
| 08/24/2020 08/24/20 | Pending | -- | -- | -- |
| 08/18/2020 08/18/20 | For Sale | $369,000 | -- | -- |
We collect this data history from publicly available records. To have your information removed, we recommend requesting removal directly through your county’s website.
| Year | Tax Paid | Tax Assessment Tax Assessment Total Assessment is a certain percentage of the fair market value that is determined by local assessors to be the total taxable value of land and additions on the property. | Land | Improvement |
|---|---|---|---|---|
| 2025 | $10,905 | $36,100 | $7,560 | $28,540 |
| 2024 | $10,905 | $36,100 | $7,560 | $28,540 |
| 2023 | $10,851 | $38,000 | $7,560 | $30,440 |
| 2022 | $10,851 | $30,495 | $6,552 | $23,943 |
| 2021 | $11,640 | $30,495 | $6,552 | $23,943 |
| 2020 | $4,657 | $30,495 | $6,552 | $23,943 |
| 2019 | $5,711 | $28,893 | $5,922 | $22,971 |
| 2018 | $5,496 | $28,893 | $5,922 | $22,971 |
| 2017 | $5,233 | $28,893 | $5,922 | $22,971 |
| 2016 | $6,998 | $21,877 | $4,914 | $16,963 |
| 2015 | $7,214 | $21,877 | $4,914 | $16,963 |
| 2014 | $6,310 | $21,877 | $4,914 | $16,963 |
| 2013 | $8,624 | $24,044 | $4,914 | $19,130 |
Seller's Agent in 2020
Gladis Beirne
Absolute Realty Source Corp.
(708) 528-4111
43 Total Sales
Buyer's Agent in 2020
Elicio Sandoval
Chicago Premier Realty, Inc.
(773) 988-9028
25 Total Sales
Source: Midwest Real Estate Data (MRED)
MLS Number: 10822921
Disclaimer: Certain information contained herein is derived from information provided by parties other than Homes.com. All information provided is deemed reliable, but is not guaranteed to be accurate and should be independently verified.
All data is obtained from various sources and may not have been verified by broker or MLS GRID. Supplied Open House Information is subject to change without notice. All information should be independently reviewed and verified for accuracy. Properties may or may not be listed by the office/agent presenting the information. Some IDX listings have been excluded from this website.
Listings courtesy of Midwest Real Estate Data (MRED) as distributed by MLS GRID.
Based on information submitted to the MLS GRID
Ask me questions while you tour the home.