
Chris Weichselbaum
Fulton Grace Realty
(224) 212-1494
94 Total Sales
1 in Berwyn
$545,000 Price
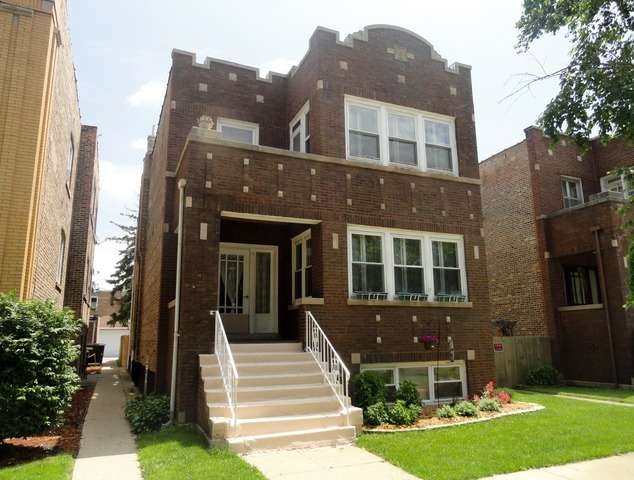
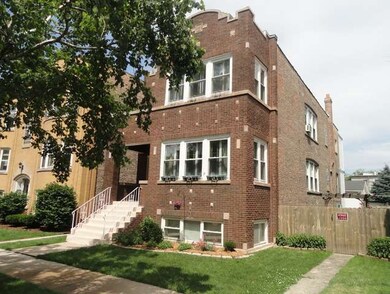
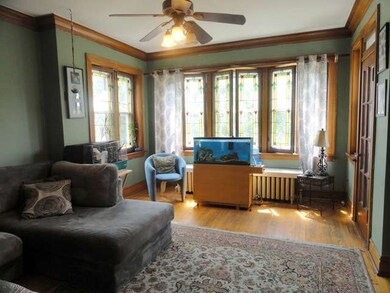
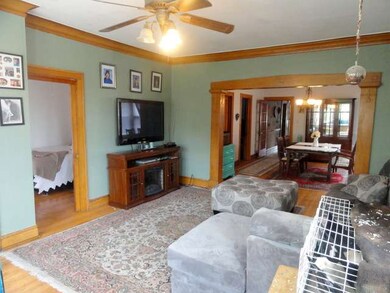
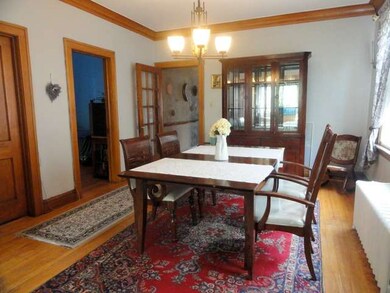
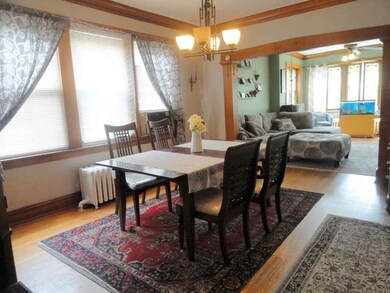
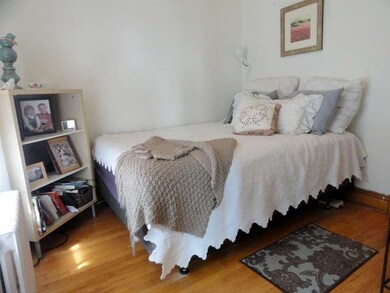
VERY WELL MAINTAINED BRICK JUMBO 2 FLAT.LARGE LR,FORMAL DR,CT. BTHS.3 ORIG.BRS ON 2ND FL.BALCONY OF LR.REMODELED KIT. W/INLAND, ENCL. HEATED PORCH.ALL HARDWD FLRS, NAT. WOODWK,CROWN MOULD, MOST THERMOP. WINDS,NEW RUBBER ROOF 3 YRS AGO,COPPER WATER LINES,ELECTR. SERVICE,TUCKPOINTING.HIGH FIN. BSMT W/REC.RM,FULL BTH,BR,LAUNDRY,HOOKUP FOR SINK & STOVE.EXTRA WIDE LOT, OVERSIZED/HEATED 2C GAR. OVERHEAD DR & ADD. PARKING.
Last Agent to Sell the Property
Beaulieu Real Estate License #475141724 Listed on: 06/15/2015
We collect this data history from publicly available records. To have your information removed, we recommend requesting removal directly through your county’s website.
Chris Weichselbaum
Fulton Grace Realty
(224) 212-1494
94 Total Sales
1 in Berwyn
$545,000 Price
Lisa Neill
RE/MAX Premier
(855) 625-7784
10 Total Sales
1 in Berwyn
$227,000 Price
Joseph Deardurff
Keller Williams ONEChicago
(630) 864-6422
77 Total Sales
5 in Berwyn
$256K - $569K Price Range
DeMarcus Hunter
Compass
(877) 764-1862
77 Total Sales
1 in Berwyn
$317,450 Price
Valentyna Artamonova
KOMAR
(224) 706-1266
41 Total Sales
2 in Berwyn
$189K - $320K Price Range
Larry Schneider
Jason Mitchell Real Estate IL
(224) 282-0497
111 Total Sales
1 in Berwyn
$210,000 Price
We collect this data history from publicly available records. To have your information removed, we recommend requesting removal directly through your county’s website.
| Date | Buyer | Sale Price | Title Company |
|---|---|---|---|
| $257,500 | Heritage Title Company | ||
| $158,000 | -- |
We collect this data history from publicly available records. To have your information removed, we recommend requesting removal directly through your county’s website.
| Date | Status | Borrower | Loan Amount |
|---|---|---|---|
| Open | $7,497 | ||
| Open | $57,830 | ||
| Open | $252,835 |
We collect this data history from publicly available records. To have your information removed, we recommend requesting removal directly through your county’s website.
| Date | Event | Price | List to Sale | Price per Sq Ft |
|---|---|---|---|---|
| 08/31/2015 08/31/15 | Sold | $257,500 | -0.6% | -- |
| 06/27/2015 06/27/15 | Pending | -- | -- | -- |
| 06/15/2015 06/15/15 | For Sale | $259,000 | -- | -- |
We collect this data history from publicly available records. To have your information removed, we recommend requesting removal directly through your county’s website.
| Year | Tax Paid | Tax Assessment Tax Assessment Total Assessment is a certain percentage of the fair market value that is determined by local assessors to be the total taxable value of land and additions on the property. | Land | Improvement |
|---|---|---|---|---|
| 2025 | $9,333 | $33,000 | $7,560 | $25,440 |
| 2024 | $9,333 | $33,000 | $7,560 | $25,440 |
| 2023 | $9,684 | $33,000 | $7,560 | $25,440 |
| 2022 | $9,684 | $27,584 | $6,552 | $21,032 |
| 2021 | $10,116 | $29,833 | $6,552 | $23,281 |
| 2020 | $9,936 | $29,833 | $6,552 | $23,281 |
| 2019 | $9,859 | $27,334 | $5,922 | $21,412 |
| 2018 | $9,469 | $27,334 | $5,922 | $21,412 |
| 2017 | $9,199 | $27,334 | $5,922 | $21,412 |
| 2016 | $7,478 | $20,177 | $4,914 | $15,263 |
| 2015 | $7,286 | $20,177 | $4,914 | $15,263 |
| 2014 | $7,104 | $20,177 | $4,914 | $15,263 |
| 2013 | $6,608 | $21,051 | $4,914 | $16,137 |
J
Seller's Agent in 2015
John Kulesza
Beaulieu Real Estate
(773) 505-0260
61 Total Sales
Buyer's Agent in 2015
Veronica Tapia
Tapia Realty, Inc.
(773) 407-2460
72 Total Sales
Source: Midwest Real Estate Data (MRED)
MLS Number: 08954916
Disclaimer: Certain information contained herein is derived from information provided by parties other than Homes.com. All information provided is deemed reliable, but is not guaranteed to be accurate and should be independently verified.
All data is obtained from various sources and may not have been verified by broker or MLS GRID. Supplied Open House Information is subject to change without notice. All information should be independently reviewed and verified for accuracy. Properties may or may not be listed by the office/agent presenting the information. Some IDX listings have been excluded from this website.
Listings courtesy of Midwest Real Estate Data (MRED) as distributed by MLS GRID.
Based on information submitted to the MLS GRID
Ask me questions while you tour the home.