NOT LISTED FOR SALE

2104 Jefferson Pkwy Hernando, MS 38632

Estimated Value: $364,645 - $390,000

3 Beds
2 Baths
2,188 Sq Ft
$173/Sq Ft Est. Value

Sale Details

Date Sold: January 5, 2018

Current estimated payment $2,217 / mo

Highlights

  • Built in 2017 | Newly Remodeled
  • Wood Flooring
  • Granite Countertops
  • Oak Grove Central Elementary School Rated A
  • Combination Kitchen and Living
  • Hiking Trails

About This Home

As of January 2018

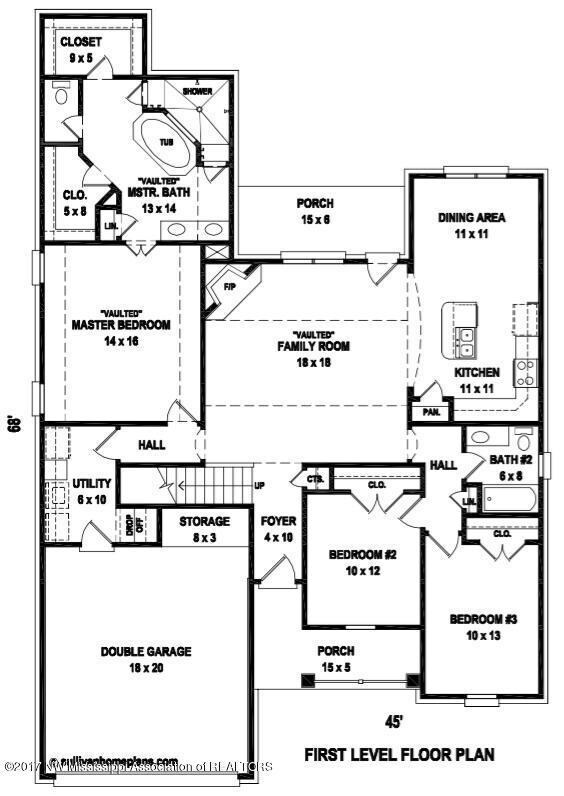
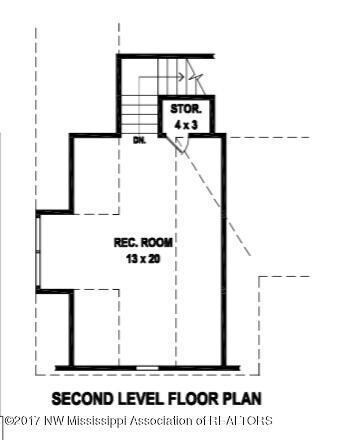
Charming, tranquil, and the ideal family home. The kitchen is a entertainer's dream with beautiful stainless steel appliances and Granite counter tops. This home boasts 3 bedrooms, 2 full bath rooms and bonus room located on the second level. This property comes with an attached 2 car garage and wonderful covered back patio. Don't miss out on this beautiful home...CALL TODAY!

Last Agent to Sell the Property

Liz Stott

Crye-Leike Hernando License #S-50451 Listed on: 09/18/2017

Crye-Leike Hernando

Last Buyer's Agent

Melissa Caster

Crye-Leike Hernando License #S-51577

Home Details

Home Type

  • Single Family

Year Built

  • Built in 2017 | Newly Remodeled

Lot Details

  • 10,019 Sq Ft Lot
  • Landscaped

HOA Fees

  • $46 Monthly HOA Fees

Parking

  • 2 Car Garage
  • Side Facing Garage
  • Garage Door Opener

Home Design

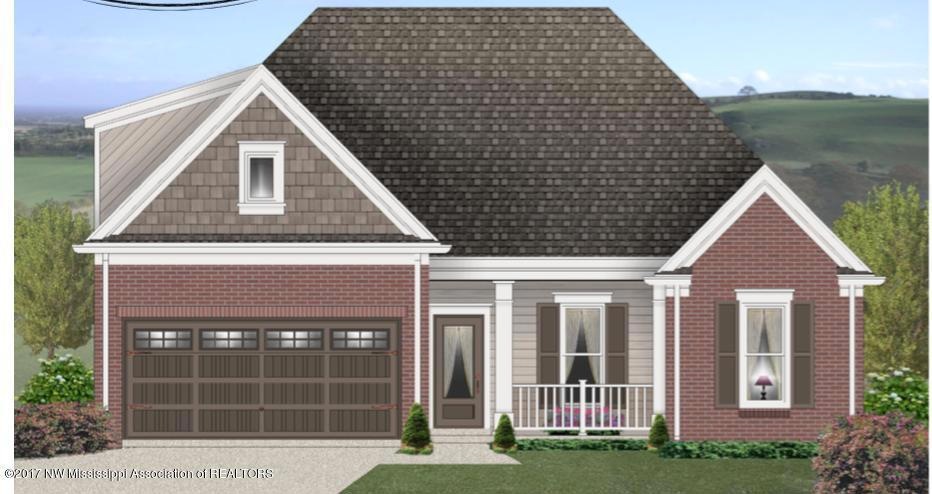
  • Brick Exterior Construction
  • Slab Foundation
  • Architectural Shingle Roof

Interior Spaces

  • 2,188 Sq Ft Home
  • 2-Story Property
  • Ceiling Fan
  • Ventless Fireplace
  • Vinyl Clad Windows
  • Great Room with Fireplace
  • Combination Kitchen and Living
  • Laundry Room

Kitchen

  • Breakfast Bar
  • Gas Oven
  • Gas Range
  • Microwave
  • Dishwasher
  • Stainless Steel Appliances
  • Granite Countertops
  • Disposal

Flooring

  • Wood
  • Carpet
  • Tile

Bedrooms and Bathrooms

  • 3 Bedrooms
  • 2 Full Bathrooms
  • Double Vanity
  • Bathtub Includes Tile Surround
  • Separate Shower

Home Security

  • Home Security System
  • Fire and Smoke Detector

Outdoor Features

  • Patio
  • Rain Gutters

Schools

  • Hernando Elementary And Middle School
  • Hernando High School

Utilities

  • Forced Air Heating and Cooling System
  • Heating System Uses Natural Gas
  • Natural Gas Connected

Community Details

Overview

  • Jefferson Subdivision

Recreation

  • Hiking Trails

Home Details

Home Type

Single Family

Year Built

Built in 2017 | Newly Remodeled

Lot Details

10,019 Sq Ft Lot

HOA Fees

$46 per month

Parking

2

Listing Details

  • Unit Levels: Two
  • Property Sub Type: Single Family Residence
  • Prop. Type: Residential
  • Year Built: 2017
  • Lot Size Acres: 0.23
  • Subdivision Name: Jefferson
  • Directions: SOUTH ON I-55 TO THE HERNANDO EXIT AND TURN LEFT. TURN RIGHT ON MCINGVALE, CONTINUE AROUND THE CURVE TO THE LEFT (THIS WILL BE HOLLY SPRINGS ROAD). JEFFERSON S/D WILL BE ON THE RIGHT.
  • Garage Yn: Yes
  • New Construction: Yes
  • General Property Information:List PriceSqFt: 105.07
  • Appliances Microwave: Yes
  • General Property Information:New Construction: Yes
  • Special Features: NewHome

Interior Features

  • Appliances: Dishwasher, Disposal, Microwave, Stainless Steel Appliance(s)
  • BasementFeaturesBasement: No
  • Full Bathrooms: 2
  • Total Bedrooms: 3
  • Door Features: Dead Bolt Lock(s)
  • Fireplace Features: Great Room, Ventless
  • Flooring: Carpet, Combination, Tile, Wood
  • Interior Amenities: Breakfast Bar, Ceiling Fan(s), Granite Counters, Pantry, Double Vanity
  • Window Features: Vinyl
  • Fireplace: Yes
  • ResoLivingAreaSource: Builder
  • Interior Features:Granite Counters: Yes
  • Kitchen Features:Granite Counters2: Yes
  • Appliances Dishwasher: Yes
  • Interior Features:Ceiling Fan(s)2: Yes
  • Interior Features:Breakfast Bar: Yes
  • Interior Features:Pantry: Yes
  • Kitchen Features:KitchenFamily Room View: Yes
  • Bathroom Features:Double Vanity2: Yes
  • Bathroom Features:Separate Tub Shower: Yes
  • Attic Features:Ridge Vent: Yes
  • Fireplace Features:Great Room2: Yes
  • Community Features:Sidewalks: Yes
  • Appliances:Stainless Steel Appliance(s): Yes
  • Community Features:HikingWalking Trails: Yes
  • Bathroom Features:Ceramic Tile2: Yes
  • Appliances:Oven - Gas: Yes
  • Appliances:Gas - Range: Yes
  • Community Features:Curbs: Yes
  • Fireplace Features:Ventless: Yes

Exterior Features

  • Disclosures: Seller/Agent Relationship
  • Exterior Features: Rain Gutters
  • Foundation Details: Slab
  • Lot Features: Landscaped
  • Roof: Architectural Shingles
  • Patio And Porch Features: Patio
  • Construction Type: Brick
  • Patio And Porch Features:Patio - Covered: Yes
  • Driveway Features:Concrete Drive: Yes
  • Door Features:Dead Bolt Lock(s): Yes
  • Lot Features:Landscaped: Yes
  • Window Features:Vinyl2: Yes
  • Exterior Features:Rain Gutters: Yes
  • Patio And Porch Features:Patio: Yes

Garage/Parking

  • Garage Spaces: 2.0
  • Parking Features: Garage Door Opener, Garage Faces Side, Concrete
  • Attached Garage: No
  • Parking Features:Garage2: Yes
  • Parking Features:Garage Door Opener: Yes
  • Parking Features:Garage Faces Side: Yes
  • General Property Information:Garage Spaces: 2.0

Utilities

  • Cooling: Central Air
  • Heating: Central, Forced Air, Natural Gas
  • Laundry Features: Laundry Room
  • Sewer: Public Sewer
  • Utilities: Electricity Connected, Natural Gas Connected, Sewer Connected, Water Connected
  • Water Source: Public
  • Security: Security System, Smoke Detector(s)
  • Cooling Y N: Yes
  • Heating Yn: Yes
  • Heating:Central: Yes
  • Heating:Natural Gas2: Yes
  • Heating:Forced Air: Yes

Condo/Co-op/Association

  • Association Fee: 550.0
  • Association Fee Frequency: Annually
  • Community Features: Curbs, Hiking/Walking Trails, Sidewalks
  • Association: Yes

Association/Amenities

  • Tax and Financial Information:Association: Yes
  • Tax and Financial Information:Association Fee: 550.0
  • Tax and Financial Information:Association Fee Frequency: Annually

Schools

  • Elementary School: Hernando
  • High School: Hernando
  • Middle Or Junior School: Hernando

Lot Info

  • Lot Size Sq Ft: 10018.8
  • ResoLotSizeUnits: Acres
Create a Home Valuation Report for This Property
The Home Valuation Report is an in-depth analysis detailing your home's value as well as a comparison with similar homes in the area

Home Values in the Area

Source: Public Records

Average Home Value in this Area


Source: Public Records

Property History

We collect this data history from publicly available records. To have your information removed, we recommend requesting removal directly through your county’s website.

Date Event Price List to Sale Price per Sq Ft
01/05/2018 01/05/18 Sold -- -- --
09/18/2017 09/18/17 Pending -- -- --
09/18/2017 09/18/17 For Sale $229,900 -- $105 / Sq Ft
Source: MLS United

Tax History

We collect this data history from publicly available records. To have your information removed, we recommend requesting removal directly through your county’s website.

Year Tax Paid Tax Assessment Tax Assessment Total Assessment is a certain percentage of the fair market value that is determined by local assessors to be the total taxable value of land and additions on the property. Land Improvement
2025 $1,504 $20,410 $4,200 $16,210
2024 $1,791 $20,410 $4,200 $16,210
2023 $1,791 $20,410 $0 $0
2022 $2,532 $20,410 $4,200 $16,210
2021 $2,532 $20,410 $4,200 $16,210
2020 $2,352 $19,112 $0 $0
2019 $2,352 $19,112 $4,200 $14,912
2017 $659 $4,725 $4,725 $0
2016 $631 $4,725 $4,725 $0
2015 $631 $4,725 $4,725 $0
2014 $616 $4,725 $0 $0
2013 $616 $4,725 $0 $0
Source: Public Records

Agents Affiliated with this Home

  • Section Image
See All Agents

Map

Source: MLS United

MLS Number: 2312419

MLS United

APN: 3075210200001900

Your Personal Tour Guide

Ask me questions while you tour the home.