
Barbara Montone
Crossroads Realty, Inc.
(201) 890-6331
53 Total Sales
7 in Lavallette
$765K - $3.9M Price Range
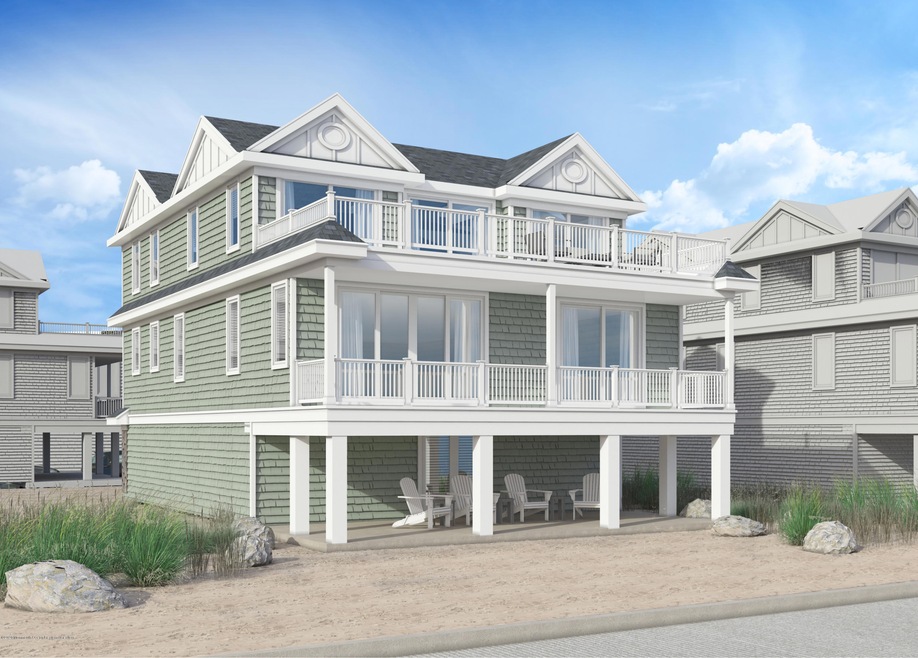
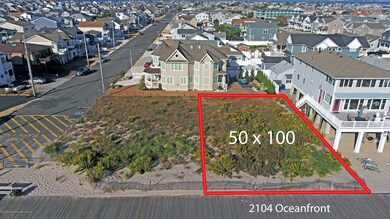
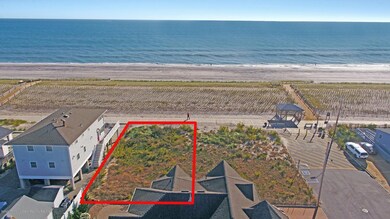
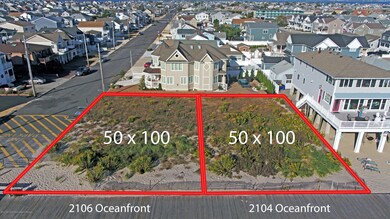
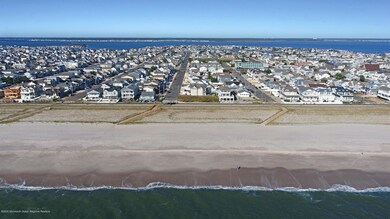
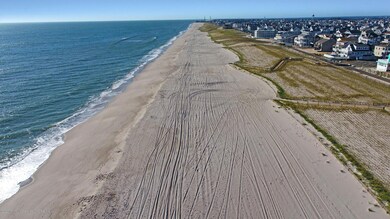
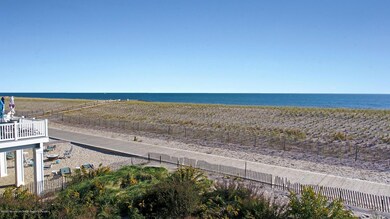
For the first time in more than 5 years you have an opportunity to purchase Lavallette Oceanfront New Construction directly on the boardwalk! This well thought out and well appointed design offers a total of 5 bedrooms & 4 1⁄2 baths in a reverse living concept. First level garage can easily park two cars and still has plenty of room for storage and access to the elevator. The next level is built to 21.8' which is flush with the dune and features 4 bedrooms, 3 baths with two en-suite masters facing east with decking and ocean views! Top level has an additional en-suite bedroom, powder room and the open floor plan kitchen with large center island, dining and living room with cathedral ceilings overlooking an expansive 32 x 13' deck with unobstructed ocean views! Elevator access for all levels!
Last Agent to Sell the Property
Schlosser Real Estate, Inc. License #0017216 Listed on: 10/23/2020
Last Buyer's Agent
Schlosser Real Estate, Inc. License #0017216 Listed on: 10/23/2020
Barbara Montone
Crossroads Realty, Inc.
(201) 890-6331
53 Total Sales
7 in Lavallette
$765K - $3.9M Price Range
Dawn Ochs
KELLER WILLIAMS REALTY OCEAN L
(908) 883-3323
26 Total Sales
1 in Lavallette
$3,050,000 Price
Michelle Volpe
Keller Williams Shore Properties
(862) 829-3063
93 Total Sales
4 in Lavallette
$420K - $2.7M Price Range
Laurie O'Neil
Keller Williams Premier
(848) 253-6435
67 Total Sales
2 in Lavallette
$2,800,000 Price Range
Jack Yao
Realmart Realty, LLC
(732) 838-6992
1,393 Total Sales
1 in Lavallette
$1,400,000 Price
Rosie McGeehan
Exit Realty Jersey Shore
(848) 301-2515
91 Total Sales
3 in Lavallette
$2,349,999 Price Range
We collect this data history from publicly available records. To have your information removed, we recommend requesting removal directly through your county’s website.
| Date | Buyer | Sale Price | Title Company |
|---|---|---|---|
| $3,175,000 | Trident Abstract Title | ||
| Bloomin Properties Llc | $1,225,000 | Fidelity National Title | |
| M & R Asset Management Llc | $1,900,000 | Fidelity Natl Title Ins Co | |
| Kakar Neeti | -- | None Available | |
| Sienko Catherine A | -- | None Available | |
| Fabis Philip M | -- | None Available |
We collect this data history from publicly available records. To have your information removed, we recommend requesting removal directly through your county’s website.
| Date | Status | Borrower | Loan Amount |
|---|---|---|---|
| Open | $1,200,000 | ||
| Previous Owner | Bloomin Properties Llc | $2,125,000 | |
| Previous Owner | Bloomin Properties Llc | $2,125,000 | |
| Previous Owner | M & R Asset Management Llc | $1,000,000 |
We collect this data history from publicly available records. To have your information removed, we recommend requesting removal directly through your county’s website.
| Date | Event | Price | List to Sale | Price per Sq Ft | Prior Sale |
|---|---|---|---|---|---|
| 11/15/2021 11/15/21 | Sold | $3,175,000 | -0.8% | $1,176 / Sq Ft | |
| 04/23/2021 04/23/21 | Pending | -- | -- | -- | |
| 04/08/2021 04/08/21 | Price Changed | $3,199,000 | +3.2% | $1,185 / Sq Ft | |
| 10/23/2020 10/23/20 | For Sale | $3,099,000 | +153.0% | $1,148 / Sq Ft | |
| 10/02/2020 10/02/20 | Sold | $1,225,000 | -3.9% | -- | View Prior Sale |
| 06/05/2020 06/05/20 | Pending | -- | -- | -- | |
| 03/16/2020 03/16/20 | For Sale | $1,275,000 | -- | -- |
We collect this data history from publicly available records. To have your information removed, we recommend requesting removal directly through your county’s website.
| Year | Tax Paid | Tax Assessment Tax Assessment Total Assessment is a certain percentage of the fair market value that is determined by local assessors to be the total taxable value of land and additions on the property. | Land | Improvement |
|---|---|---|---|---|
| 2026 | $21,578 | $2,128,000 | $1,350,000 | $778,000 |
| 2025 | $21,578 | $2,128,000 | $1,350,000 | $778,000 |
| 2024 | $19,535 | $2,128,000 | $1,350,000 | $778,000 |
| 2023 | $18,173 | $2,128,000 | $1,350,000 | $778,000 |
| 2022 | $11,529 | $1,350,000 | $1,350,000 | $0 |
| 2021 | $11,147 | $1,350,000 | $1,350,000 | $0 |
| 2020 | $15,189 | $1,850,000 | $1,850,000 | $0 |
| 2019 | $15,419 | $1,575,000 | $1,575,000 | $0 |
| 2018 | $15,293 | $1,575,000 | $1,575,000 | $0 |
| 2017 | $15,451 | $1,575,000 | $1,575,000 | $0 |
| 2016 | $14,947 | $1,575,000 | $1,575,000 | $0 |
| 2015 | $14,632 | $1,597,000 | $1,575,000 | $22,000 |
| 2014 | $14,900 | $1,597,000 | $1,575,000 | $22,000 |
Seller's Agent in 2021
Matthew Schlosser
Schlosser Real Estate, Inc.
(732) 604-3038
143 Total Sales
Seller Co-Listing Agent in 2021
Andrea Schlosser
Schlosser Real Estate, Inc.
(732) 600-7896
127 Total Sales
Seller's Agent in 2020
Shawn Clayton
Clayton & Clayton Inc.Realtors
(732) 295-2222
55 Total Sales
Source: MOREMLS (Monmouth Ocean Regional REALTORS®)
MLS Number: 22038301
APN: 16 00022-0000-00003
Disclaimer: Certain information contained herein is derived from information provided by parties other than Homes.com. All information provided is deemed reliable, but is not guaranteed to be accurate and should be independently verified.
IDX information is provided exclusively for personal, non-commercial use, and may not be used for any purpose other than to identify prospective properties consumers may be interested in purchasing.
Information is deemed reliable but not guaranteed.
Ask me questions while you tour the home.