
Robert Kroll
808 Realty
(815) 860-2793
362 Total Sales
1 in Carillon
$225,000 Price

Estimated Value: $368,956
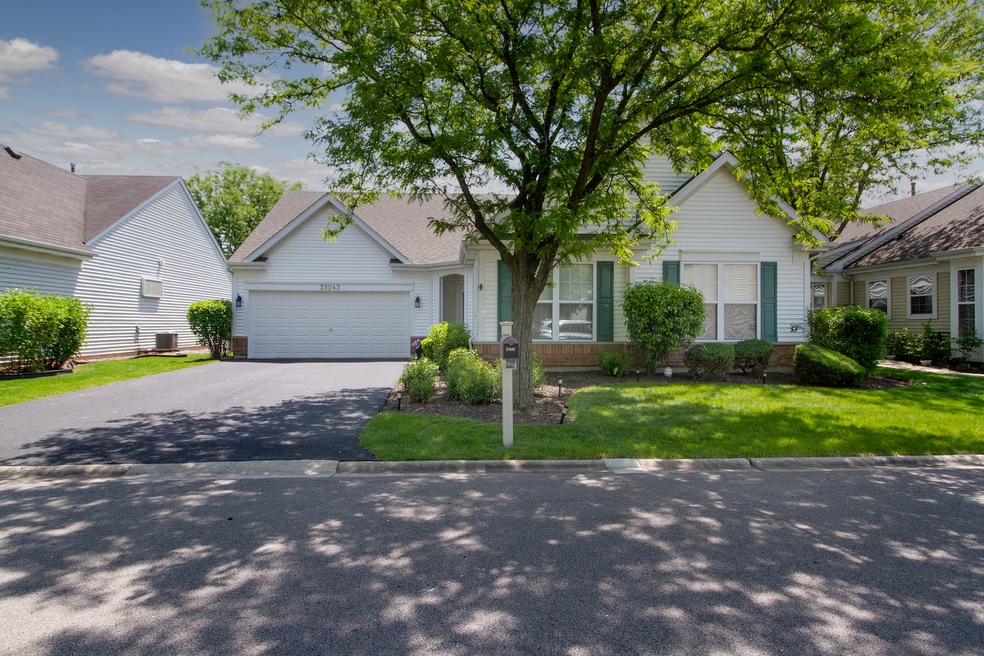
Welcome to your new home in the active adult community of Carillon, where you can enjoy all the benefits of living in a friendly and social environment, while also having the comfort and privacy of your own sanctuary~ This 2-bedroom, 2-bathroom ranch home is perfectly designed for easy living with an open floor plan~ As you step inside, you'll immediately notice the beautiful new luxury vinyl tile flooring, which is not only durable and low maintenance, but also adds a touch of elegance to the space. The eat in kitchen is equipped with a brand-new dishwasher and microwave while opening up to the family room, complete with a cozy fireplace, providing the perfect setting for those evenings spent relaxing and unwinding after a busy day on the golf course ~ The recently replaced sliding glass door provides seamless access to the outdoor patio, where you can sit back, relax and soak in the views of the golf course just beyond your backyard ~ Each of the two master bedrooms boasts its own full bathroom and generous walk-in closet, offering ample storage and a private retreat for you and your guests ~ Don't miss out on this incredible opportunity - schedule a showing today and come see for yourself what makes this property the perfect place to call home~ Carillon is a gated community where you can find tennis, boccie and pickle ball courts, pools, a clubhouse with exercise facilities and ponds for fishing~ There is something for everyone along with easy access to I-55~
Last Agent to Sell the Property
Better Homes & Gardens Real Estate License #475114458 Listed on: 05/25/2023
We collect this data history from publicly available records. To have your information removed, we recommend requesting removal directly through your county’s website.
Robert Kroll
808 Realty
(815) 860-2793
362 Total Sales
1 in Carillon
$225,000 Price
Angela Walker
Angela Walker Homes Real Estate Group
(708) 300-9563
150 Total Sales
1 in Carillon
$275,000 Price
Deneen Ruffolo
Realty Executives Midwest
(708) 286-5683
91 Total Sales
1 in Carillon
$265,900 Price
Carrie Clements
Baird & Warner
(224) 808-4249
49 Total Sales
1 in Carillon
$321,800 Price
Joanna Krzepkowska
HomeSmart Connect LLC
(630) 250-2995
152 Total Sales
1 in Carillon
$280,000 Price
Benny Collesano
Better Homes & Gardens Real Estate Connections
(708) 905-4956
149 Total Sales
1 in Carillon
$345,000 Price
We collect this data history from publicly available records. To have your information removed, we recommend requesting removal directly through your county’s website.
| Date | Buyer | Sale Price | Title Company |
|---|---|---|---|
| $285,000 | First American Title | ||
| Rachwal John P | $269,600 | Fidelity National Title | |
| Peavy Freddy C | $185,000 | Chicago Title Insurance Co |
We collect this data history from publicly available records. To have your information removed, we recommend requesting removal directly through your county’s website.
| Date | Event | Price | List to Sale | Price per Sq Ft | Prior Sale |
|---|---|---|---|---|---|
| 07/26/2023 07/26/23 | Sold | $285,000 | -5.0% | $156 / Sq Ft | |
| 07/02/2023 07/02/23 | Pending | -- | -- | -- | |
| 06/12/2023 06/12/23 | Price Changed | $299,900 | -4.8% | $164 / Sq Ft | |
| 05/25/2023 05/25/23 | For Sale | $315,000 | +16.8% | $173 / Sq Ft | |
| 11/04/2021 11/04/21 | Sold | $269,600 | +1.0% | $148 / Sq Ft | View Prior Sale |
| 10/02/2021 10/02/21 | Pending | -- | -- | -- | |
| 09/30/2021 09/30/21 | For Sale | $267,000 | -- | $146 / Sq Ft |
We collect this data history from publicly available records. To have your information removed, we recommend requesting removal directly through your county’s website.
| Year | Tax Paid | Tax Assessment Tax Assessment Total Assessment is a certain percentage of the fair market value that is determined by local assessors to be the total taxable value of land and additions on the property. | Land | Improvement |
|---|---|---|---|---|
| 2025 | $9,616 | $114,443 | $24,777 | $89,666 |
| 2024 | $9,616 | $106,757 | $23,113 | $83,644 |
| 2023 | $9,157 | $95,841 | $20,750 | $75,091 |
| 2022 | $8,373 | $90,286 | $19,548 | $70,738 |
| 2021 | $5,832 | $84,847 | $18,370 | $66,477 |
| 2020 | $5,886 | $82,057 | $17,766 | $64,291 |
| 2019 | $6,859 | $77,779 | $16,840 | $60,939 |
| 2018 | $5,995 | $72,630 | $15,725 | $56,905 |
| 2017 | $6,531 | $68,564 | $14,845 | $53,719 |
| 2016 | $6,175 | $64,259 | $13,913 | $50,346 |
| 2015 | $5,561 | $59,360 | $12,852 | $46,508 |
| 2014 | $5,561 | $56,000 | $12,125 | $43,875 |
| 2013 | $5,561 | $57,435 | $12,125 | $45,310 |
Seller's Agent in 2023
Maria Miller
Better Homes & Gardens Real Estate
(708) 945-3215
3 in this area
293 Total Sales
Seller Co-Listing Agent in 2023
Erin Schaaf
Better Homes & Gardens Real Estate
(630) 362-3309
3 in this area
29 Total Sales
Buyer's Agent in 2023
Tom Pubins
Crosstown Realtors, Inc.
(708) 634-5645
1 in this area
29 Total Sales
RG
Seller's Agent in 2021
Rhonda Grochowski
Charles Rutenberg Realty of IL
Source: Midwest Real Estate Data (MRED)
MLS Number: 11791506
APN: 11-04-06-256-036
Disclaimer: Certain information contained herein is derived from information provided by parties other than Homes.com. All information provided is deemed reliable, but is not guaranteed to be accurate and should be independently verified.
All data is obtained from various sources and may not have been verified by broker or MLS GRID. Supplied Open House Information is subject to change without notice. All information should be independently reviewed and verified for accuracy. Properties may or may not be listed by the office/agent presenting the information. Some IDX listings have been excluded from this website.
Listings courtesy of Midwest Real Estate Data (MRED) as distributed by MLS GRID.
Based on information submitted to the MLS GRID
Ask me questions while you tour the home.