




OPEN TUE 11AM - 1PM
$15K PRICE DROP
21046 Smith Rd Covington, LA 70435
Covington AreaEstimated payment $4,301/month
Total Views
221,149
1
Bed
1
Bath
1,394
Sq Ft
$541
Price per Sq Ft
Highlights
- Popular Property
- River Access
- Waterfront
- Parking available for a boat
- Barn
- 8.47 Acre Lot
About This Home
Broker Tour/Open House Wednesday July 22, 2026 12-2pm. We will have Southern Exposure doing FREE professional agent branded reels and MAYHAPS Coffee bar serving Lattes and Espresso Martinis!
Escape to your own private country retreat just one hour from New Orleans. Nestled on approximately 8.5 secluded acres (approximately 5.8 acres in Flood Zone C and 2.7 acres in Flood Zone A) along the scenic Little Bogue Falaya River, this one-of-a-kind property offers the rare opportunity to enjoy the privacy, beauty, and possibilities of a large estate without the maintenance of a large home.
Whether you're searching for a weekend getaway, an inspiring retreat for artists or remote professionals, or envision creating your own private Northshore estate, this property provides the perfect canvas. With room for gardens, horses, workshops, walking trails, or simply enjoying nature, the possibilities are endless.
Originally a charming 670-square-foot cottage, the home was thoughtfully expanded in 2011 with plans by renowned Covington architect Randy Aultman, creating a beautifully designed 1,394-square-foot residence that blends rustic elegance with exceptional craftsmanship. The addition includes a spacious great room and kitchen, an impressive fireplace, a luxurious bath, expansive front porch, and a spectacular screened porch overlooking the surrounding natural landscape.
Inside, soaring cathedral ceilings with Dirty Top Pine beams, heart pine flooring, antique cypress French doors and transoms, custom birch exposed rafter tails, and energy-efficient Marvin windows fill the home with warmth and natural light. Two fireplaces—one wood-burning and one natural gas—create a cozy atmosphere throughout every season.
Designed for both comfort and entertaining, the home features an integrated sound system with disappearing speakers serving both the interior and outdoor living spaces, security wiring, and beautiful tongue-and-groove ceilings and flooring on both porches. The oversized screened porch invites year-round outdoor living surrounded by peaceful wooded views.
Built with sustainability in mind, the home features an energy-efficient geothermal heating and cooling system, providing lower long-term operating costs through innovative engineering, along with a 17-kW Generac whole-house generator for peace of mind.
The opportunity extends beyond the existing home. Architectural plans are included for the next owner to expand the residence into an elegant 3-bedroom, 3-bath private estate, allowing you to customize the final phase to your own vision while building upon the exceptional design already in place.
Complementing the home is a custom architect-designed barn, constructed with the same quality materials and attention to detail, offering space for hobbies, equipment, workshops, or future possibilities. The charming Creek Room, a screened structure with electricity and water, is ready to become a guest cottage, artist's studio, office, or peaceful retreat overlooking nature.
Certified as a National Wildlife Federation Wildlife Habitat, the property offers abundant wildlife, river access, mature trees, and a tranquil setting that feels worlds away while remaining just 5 minutes from historic downtown Covington and approximately one hour from New Orleans.
This is more than a home—it's an opportunity to create your own private sanctuary where architecture, nature, and possibility come together.
Open House Schedule
-
Tuesday, September 8, 202611:00 am to 1:00 pm9/8/2026 11:00:00 AM +00:009/8/2026 1:00:00 PM +00:00Tour this beautiful, one-of-a-kind Smith Road home in Covington!Add to Calendar
Home Details
Home Type
- Single Family
Year Built
- Built in 1995
Lot Details
- 8.47 Acre Lot
- Waterfront
- Creek or Stream
- Permeable Paving
- Density is 6-10 Units/Acre
- Property is in excellent condition
Home Design
- Creole Architecture
- Cottage
- Raised Foundation
- Metal Roof
- HardiePlank Type
Interior Spaces
- 1,394 Sq Ft Home
- Property has 2 Levels
- Sound System
- Cathedral Ceiling
- Ceiling Fan
- Wood Burning Fireplace
- Gas Fireplace
- Window Screens
- Heated Enclosed Porch
Kitchen
- Oven
- Range
- Dishwasher
- Stone Countertops
Bedrooms and Bathrooms
- 1 Bedroom
- 1 Full Bathroom
Parking
- 3 Parking Spaces
- Driveway
- Parking available for a boat
- RV Access or Parking
Outdoor Features
- River Access
- Screened Patio
Schools
- Lyon Elementary School
- Pine View Middle School
- Covington High School
Utilities
- Central Heating and Cooling System
- Geothermal Heating and Cooling
- Power Generator
- Treatment Plant
- High-Efficiency Water Heater
Additional Features
- Energy-Efficient Windows
- Outside City Limits
- Barn
Community Details
- Not A Subdivision
Listing and Financial Details
- Assessor Parcel Number 29467
Matterport 3D Tour
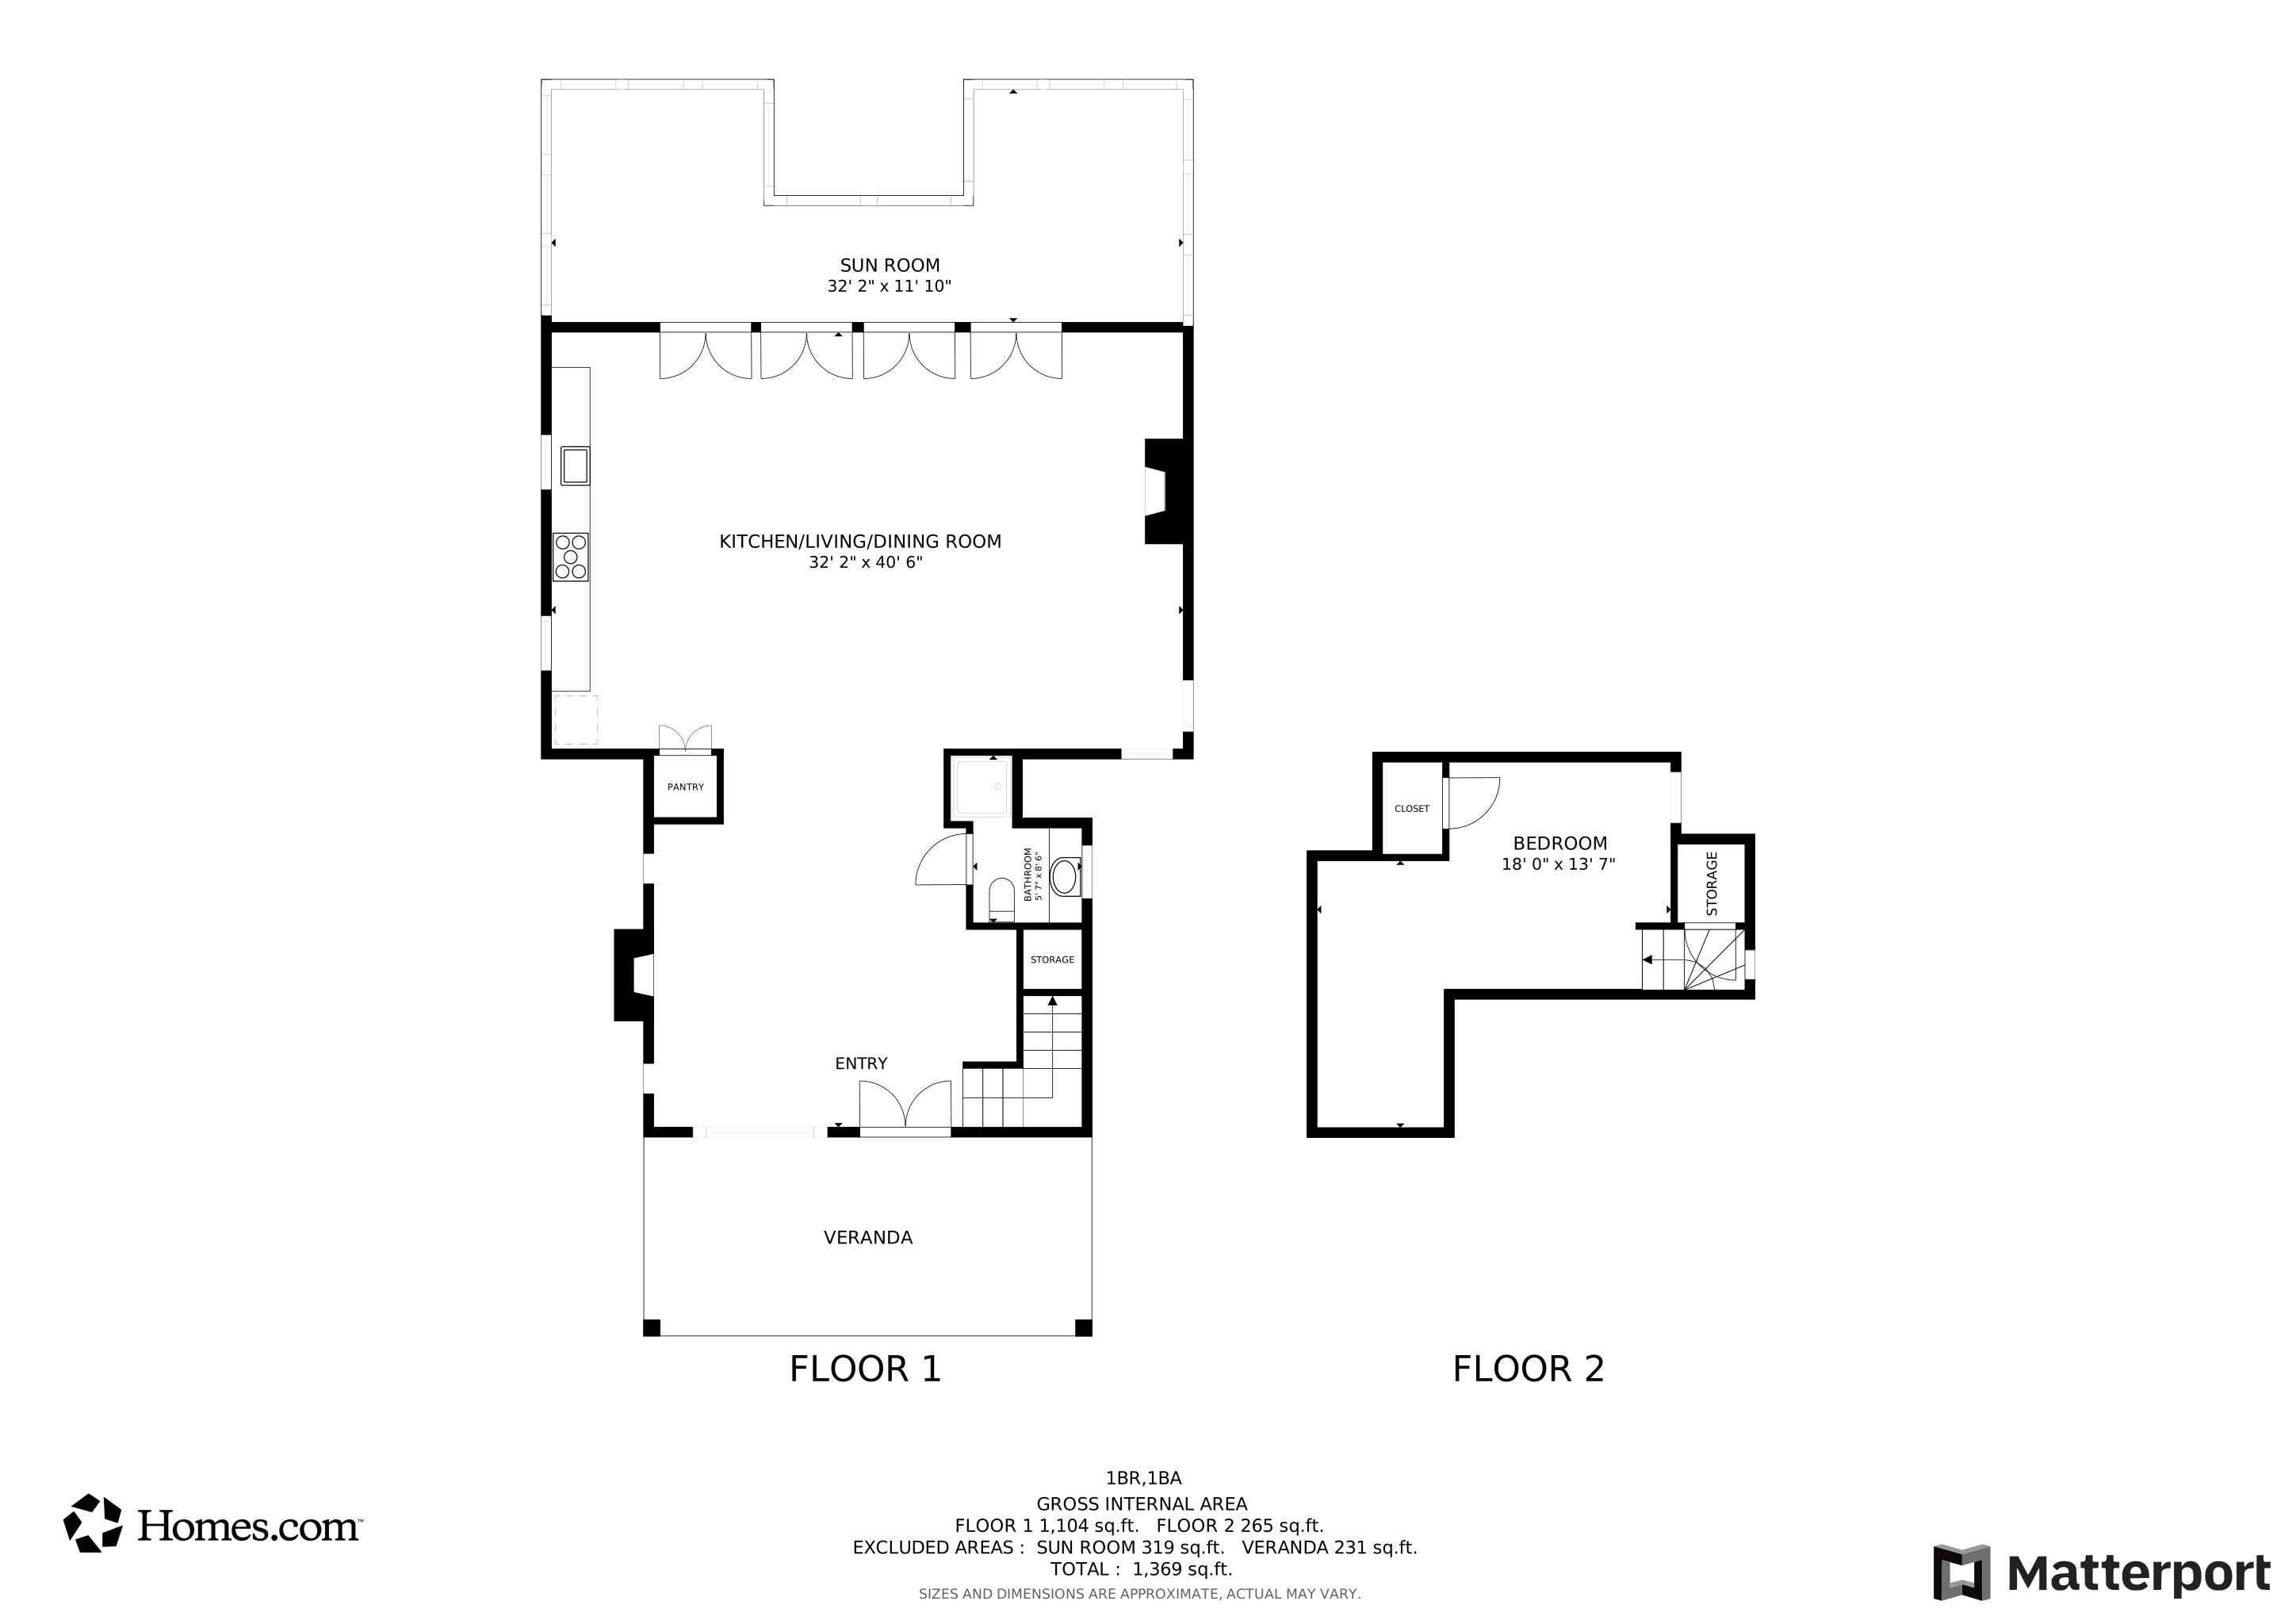
Floorplans
Map
Create a Home Valuation Report for This Property
The Home Valuation Report is an in-depth analysis detailing your home's value as well as a comparison with similar homes in the area
Home Values in the Area
Average Home Value in this Area
Tax History
We collect this data history from publicly available records. To have your information removed, we recommend requesting removal directly through your county’s website.
| Year | Tax Paid | Tax Assessment Tax Assessment Total Assessment is a certain percentage of the fair market value that is determined by local assessors to be the total taxable value of land and additions on the property. | Land | Improvement |
|---|---|---|---|---|
| 2025 | $1,694 | $15,092 | $1,225 | $13,867 |
| 2024 | $1,694 | $15,092 | $1,225 | $13,867 |
| 2023 | $1,760 | $14,014 | $1,226 | $12,788 |
| 2022 | $174,957 | $14,014 | $1,226 | $12,788 |
| 2021 | $1,746 | $14,014 | $1,226 | $12,788 |
| 2020 | $1,744 | $14,014 | $1,226 | $12,788 |
| 2019 | $1,622 | $12,587 | $1,009 | $11,578 |
| 2018 | $1,637 | $11,804 | $226 | $11,578 |
| 2017 | $1,650 | $11,804 | $226 | $11,578 |
| 2016 | $1,657 | $11,804 | $226 | $11,578 |
| 2015 | $1,619 | $11,299 | $220 | $11,079 |
| 2014 | $1,603 | $11,299 | $220 | $11,079 |
| 2013 | -- | $11,299 | $220 | $11,079 |
Source: Public Records
Property History
We collect this data history from publicly available records. To have your information removed, we recommend requesting removal directly through your county’s website.
| Date | Event | Price | List to Sale | Price per Sq Ft |
|---|---|---|---|---|
| 07/23/2026 07/23/26 | Price Changed | $754,000 | -2.0% | $541 / Sq Ft |
| 07/20/2026 07/20/26 | For Sale | $769,000 | -- | $552 / Sq Ft |
Source: ROAM MLS
About the Listing Agent
Cynthia Benbow | Trusted Luxury Real Estate Advisor
Serving Mandeville, Covington, Madisonville, Metairie & Greater New Orleans
Looking for a beautiful home in one of Louisiana’s most desirable areas? I help clients buy and sell luxury homes, waterfront properties, estates, and custom-built residences. Whether you're relocating, investing, or moving into your dream home, I deliver white-glove service with expert results.
With years of experience and a strong background in
Cynthia's Other Listings
Source: ROAM MLS
MLS Number: 2565989
APN: 29467
Nearby Homes
- 21374 Shadow Bend Dr
- 21241 Shadow Bend Dr
- 21444 Shadow Bend Dr
- 21706 River Fork Dr
- 21288 Shadow Bend Dr
- 455 Terrace Lake Dr
- 21780 River Fork Dr
- 410 Terrace Lake Dr
- 21401 Shadow Bend Dr
- 262 Lourdes Ln
- 107 Mount Carmel Ct
- 0 Off Stafford (Hwy 1081) Rd
- 76483 Louisiana 1082
- 74508 Theta Ave
- 20307 Palm Blvd
- 20207 Palm Blvd
- 74340 Theta Ave
- Lot 109 Lois Ln
- Lot 115 Lois Ln
- 74327 Military Rd
- 285 Lourdes Ln
- 71212 Highway 21
- 23423 N Rian Dr
- 116 Meadow Spring Place
- 201 Mallard Glen Dr
- 207 S Park Ln
- 120 E 34th Ave
- 79283 Pat Obrien Rd
- 208 E 32nd Ave Unit 208
- 1625 N Collins Blvd
- 2015 Rue St Louis Loop
- 424 Purslane Dr
- 16837 Highland Heights Dr
- 2000 Pine Crest Ave
- 75708 Rickelin Dr
- 79463 Hwy 1129 (N Lee Rd) None
- 79463 Hwy 1129 (N Lee Rd)
- 19427 N 2nd St
- 19427 N 2nd St
- 406 N Florida St Unit D
Your Personal Tour Guide
Ask me questions while you tour the home.