
Michael Watts
Michael J Watts & Assoc Inc
(877) 642-5109
173 Total Sales
1 in North Merrick
$640,000 Price
Estimated Value: $859,107
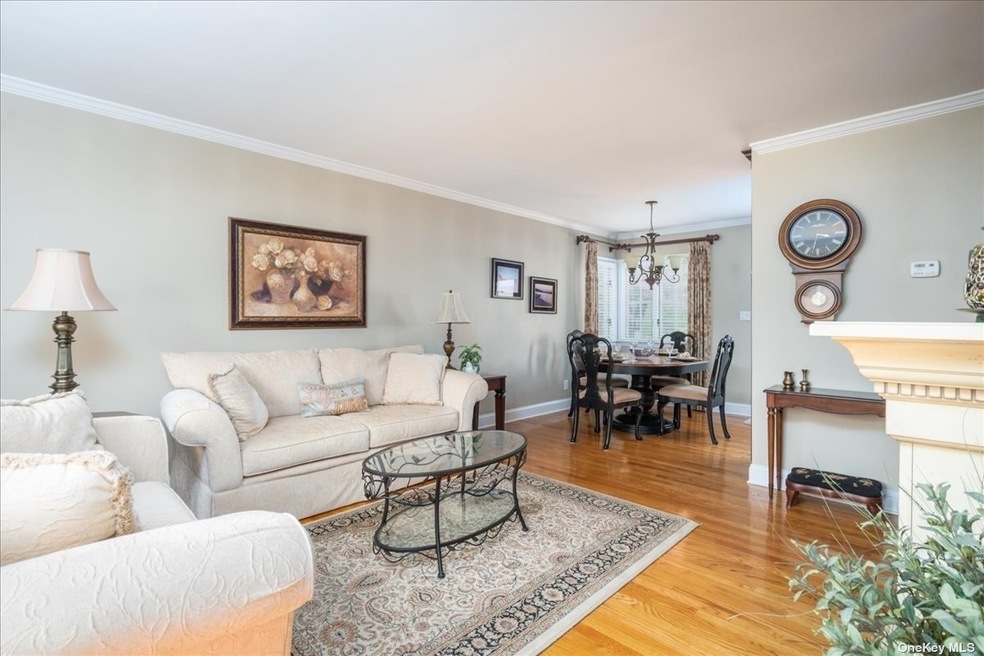
Welcome to Wenshaw Park - Featuring a light and bright immaculately maintained Colonial offering a Formal Living Room, Den, Updated Kitchen and Baths, Stainless Steel Appliances, Three Second Floor Bedrooms, Including a Large Master, Hardwoood Floors, Fenced-In Yard, Inground Sprinkler System. Enjoy all the benefits of the Wenshaw Park Civic Association - Festivals, Golf Outings, Drive and More... A Must See!!!!
Last Agent to Sell the Property
Signature Premier Properties License #40LA1136855 Listed on: 08/05/2021
Last Buyer's Agent
Lorraine Margulies
Signature Premier Properties License #40MA0962330
We collect this data history from publicly available records. To have your information removed, we recommend requesting removal directly through your county’s website.
Michael Watts
Michael J Watts & Assoc Inc
(877) 642-5109
173 Total Sales
1 in North Merrick
$640,000 Price
Paul Conforti
Douglas Elliman Real Estate
(516) 518-2638
151 Total Sales
3 in North Merrick
$550K - $900K Price Range
Jatinder Singh
Voro LLC
(516) 871-3119
105 Total Sales
1 in North Merrick
$940,000 Price
Cara Raffington
Charles Rutenberg Realty Inc
(516) 447-8375
20 Total Sales
1 in North Merrick
$579,000 Price
Susan Maddaleno
Keller Williams Realty Elite
(516) 874-4802
115 Total Sales
1 in North Merrick
$860,000 Price
Dan Dan Tian
Century Homes Realty Group LLC
(855) 490-1692
11 Total Sales
1 in North Merrick
$915,000 Price
We collect this data history from publicly available records. To have your information removed, we recommend requesting removal directly through your county’s website.
| Date | Buyer | Sale Price | Title Company |
|---|---|---|---|
| $699,000 | None Available | ||
| Devoti John D | -- | None Available |
We collect this data history from publicly available records. To have your information removed, we recommend requesting removal directly through your county’s website.
| Date | Status | Borrower | Loan Amount |
|---|---|---|---|
| Open | $614,000 | ||
| Closed | Peterson David | $614,000 |
We collect this data history from publicly available records. To have your information removed, we recommend requesting removal directly through your county’s website.
| Date | Event | Price | List to Sale | Price per Sq Ft |
|---|---|---|---|---|
| 01/03/2022 01/03/22 | Sold | $699,000 | 0.0% | $433 / Sq Ft |
| 11/05/2021 11/05/21 | Pending | -- | -- | -- |
| 08/05/2021 08/05/21 | For Sale | $699,000 | -- | $433 / Sq Ft |
We collect this data history from publicly available records. To have your information removed, we recommend requesting removal directly through your county’s website.
| Year | Tax Paid | Tax Assessment Tax Assessment Total Assessment is a certain percentage of the fair market value that is determined by local assessors to be the total taxable value of land and additions on the property. | Land | Improvement |
|---|---|---|---|---|
| 2026 | $14,405 | $471 | $167 | $304 |
| 2025 | $14,405 | $500 | $177 | $323 |
| 2024 | $3,814 | $520 | $184 | $336 |
| 2023 | $16,538 | $534 | $189 | $345 |
| 2022 | $16,538 | $520 | $184 | $336 |
| 2021 | $7,822 | $514 | $182 | $332 |
| 2020 | $6,678 | $608 | $583 | $25 |
| 2019 | $2,111 | $651 | $584 | $67 |
| 2018 | $4,822 | $695 | $0 | $0 |
| 2017 | $5,030 | $738 | $589 | $149 |
| 2016 | $7,318 | $782 | $522 | $260 |
| 2015 | $2,406 | $825 | $551 | $274 |
| 2014 | $2,406 | $825 | $551 | $274 |
| 2013 | $2,667 | $935 | $624 | $311 |
JL
Seller's Agent in 2022
Joann Laucella
Signature Premier Properties
(516) 546-6300
8 Total Sales
LM
Buyer's Agent in 2022
Lorraine Margulies
Signature Premier Properties
Source: OneKey® MLS
MLS Number: KEY3354086
APN: 2089-56-437-00-0041-0
Disclaimer: Certain information contained herein is derived from information provided by parties other than Homes.com. All information provided is deemed reliable, but is not guaranteed to be accurate and should be independently verified.
The data relating to real estate for sale or lease on this web site comes in part from OneKey® MLS. Real estate listings held by brokerage firms other than Ten-X are marked with the OneKey® MLS logo or an abbreviated logo and detailed information about them includes the name of the listing broker.
Based on information submitted to the MLS GRID. All data is obtained from various sources and may not have been verified by broker or MLS GRID. Supplied Open House Information is subject to change without notice. All information should be independently reviewed and verified for accuracy. Properties may or may not be listed by the office/agent presenting the information. Some IDX listings have been excluded from this website. IDX information is provided exclusively for personal, non-commercial use, and may not be used for any purpose other than to identify prospective properties consumers may be interested in purchasing.
Information is deemed reliable but not guaranteed.
Copyright 2026 OneKey® MLS. All rights reserved.
Based on information submitted to the MLS GRID
Listings courtesy of OneKey® MLS as distributed by MLS GRID
Ask me questions while you tour the home.