
Taylor Van Hoy
Keller Williams Indy Metro Partners
(812) 900-4985
28 Total Sales
13 in Columbus
$46K - $446K Price Range
Estimated Value: $318,459
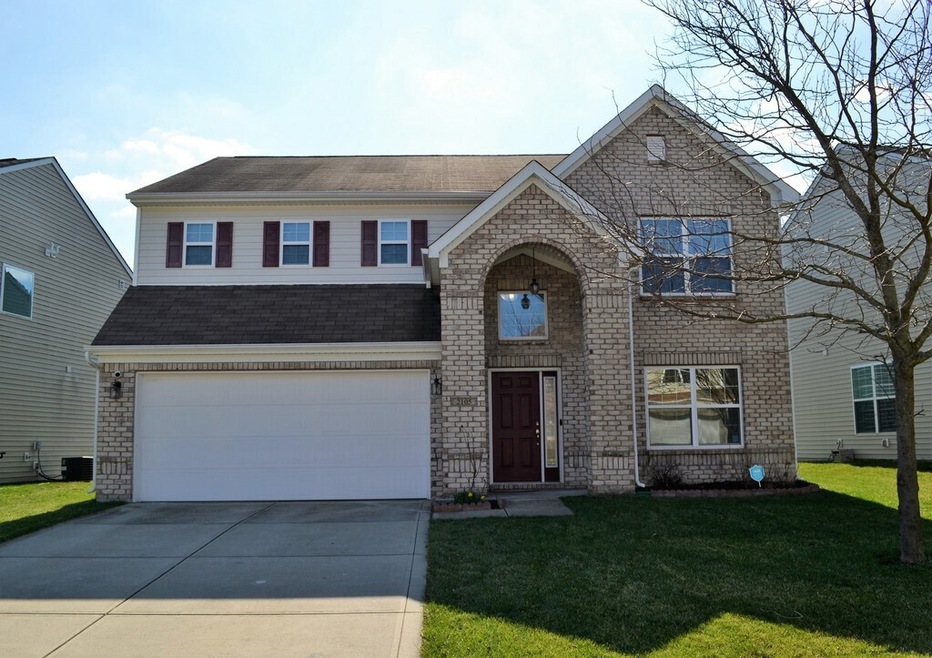
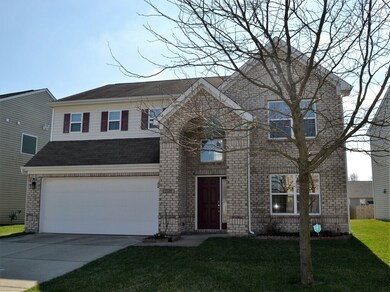
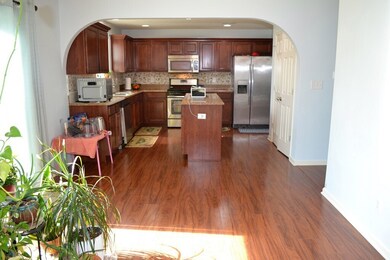
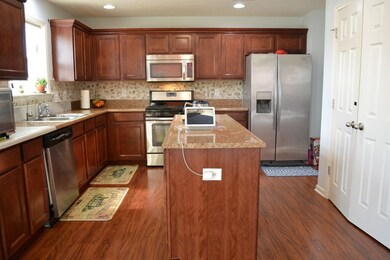
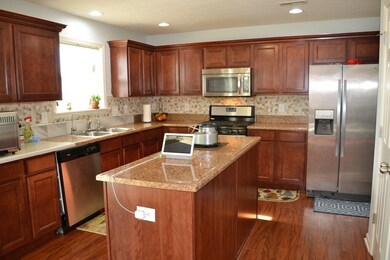
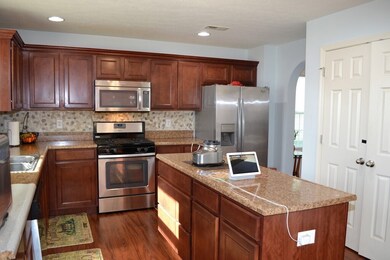
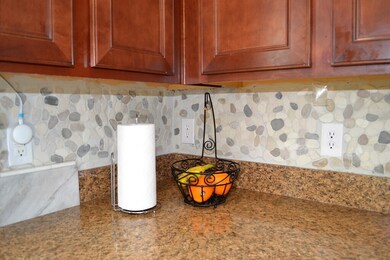
Southside school area! Beautiful, Northeast facing, one owner home offers $30k of popular builder upgrades on a premium sized lot. Main level welcomes you with beautiful arches, plenty of natural light, a large foyer, formal dining and living rooms, half bath, family room with fireplace and kitchen with upgraded cabinets, island and backsplash. Upstairs are 3 bedrooms, including the primary suite with tray ceiling, laundry room (washer/dryer included), plus a large loft space. Move in ready with fresh paint plus new luxury carpet and pad. Ask agent for the detailed list of home owner upgrades and updates, too many to list here. Enjoy all the neighborhood amenities including pool, playground, walking trails and sports fields.
Last Agent to Sell the Property
Leigh Burchyett
Dropped Members License #RB14038542 Listed on: 03/09/2023
Last Buyer's Agent
Leigh Burchyett
Berkshire Hathaway Home
We collect this data history from publicly available records. To have your information removed, we recommend requesting removal directly through your county’s website.
Taylor Van Hoy
Keller Williams Indy Metro Partners
(812) 900-4985
28 Total Sales
13 in Columbus
$46K - $446K Price Range
Rachel Blacklidge
The Modglin Group
(866) 749-4709
59 Total Sales
1 in Columbus
$225,000 Price
Tamara Scroggins
Your Realty Link, LLC
(463) 231-3567
58 Total Sales
1 in Columbus
$290,000 Price
Brad Garrison
Whitetail Properties
(877) 395-6049
108 Total Sales
2 in Columbus
$380K - $1.1M Price Range
Lisa Meulbroek
Liberty Real Estate, LLC.
(888) 614-3521
172 Total Sales
1 in Columbus
$270,000 Price
Don Wilder
Berkshire Hathaway Home
(463) 219-2353
151 Total Sales
2 in Columbus
$300K - $460K Price Range
We collect this data history from publicly available records. To have your information removed, we recommend requesting removal directly through your county’s website.
| Date | Buyer | Sale Price | Title Company |
|---|---|---|---|
| $295,000 | Fidelity National Title Compan | ||
| Tripathi Sumit | $186,000 | First American Title Insuran |
We collect this data history from publicly available records. To have your information removed, we recommend requesting removal directly through your county’s website.
| Date | Event | Price | List to Sale | Price per Sq Ft | Prior Sale |
|---|---|---|---|---|---|
| 05/10/2023 05/10/23 | Sold | $295,000 | -3.2% | $123 / Sq Ft | |
| 04/14/2023 04/14/23 | Pending | -- | -- | -- | |
| 04/13/2023 04/13/23 | For Sale | $304,900 | 0.0% | $127 / Sq Ft | |
| 04/13/2023 04/13/23 | Pending | -- | -- | -- | |
| 03/30/2023 03/30/23 | Price Changed | $304,900 | -1.6% | $127 / Sq Ft | |
| 03/20/2023 03/20/23 | Price Changed | $309,800 | -1.6% | $129 / Sq Ft | |
| 03/09/2023 03/09/23 | For Sale | $314,900 | +69.3% | $131 / Sq Ft | |
| 05/28/2014 05/28/14 | Sold | $186,000 | -11.4% | $79 / Sq Ft | View Prior Sale |
| 03/30/2014 03/30/14 | Pending | -- | -- | -- | |
| 03/14/2014 03/14/14 | For Sale | $209,900 | -- | $90 / Sq Ft |
We collect this data history from publicly available records. To have your information removed, we recommend requesting removal directly through your county’s website.
| Year | Tax Paid | Tax Assessment Tax Assessment Total Assessment is a certain percentage of the fair market value that is determined by local assessors to be the total taxable value of land and additions on the property. | Land | Improvement |
|---|---|---|---|---|
| 2025 | $3,099 | $301,600 | $58,500 | $243,100 |
| 2024 | $3,139 | $290,300 | $58,500 | $231,800 |
| 2023 | $3,139 | $276,800 | $58,500 | $218,300 |
| 2022 | $2,885 | $252,900 | $58,500 | $194,400 |
| 2021 | $2,605 | $226,900 | $33,800 | $193,100 |
| 2020 | $2,624 | $228,900 | $33,800 | $195,100 |
| 2019 | $2,187 | $202,200 | $28,700 | $173,500 |
| 2018 | $2,359 | $188,100 | $28,700 | $159,400 |
| 2017 | $1,974 | $179,000 | $17,200 | $161,800 |
| 2016 | $1,735 | $158,400 | $17,200 | $141,200 |
| 2014 | $30 | $300 | $300 | $0 |
LB
Seller's Agent in 2023
Leigh Burchyett
Dropped Members
SS
Buyer Co-Listing Agent in 2023
Sandy Sherman
Berkshire Hathaway Home
Seller's Agent in 2014
Leo Tian
TLC Real Estate South Corp
(317) 654-0932
98 Total Sales
Source: MIBOR Broker Listing Cooperative®
MLS Number: 21909675
APN: 03-85-02-220-000.240-005
Disclaimer: Certain information contained herein is derived from information provided by parties other than Homes.com. All information provided is deemed reliable, but is not guaranteed to be accurate and should be independently verified.
All data is obtained from various sources and may not have been verified by broker or MLS GRID. Supplied Open House Information is subject to change without notice. All information should be independently reviewed and verified for accuracy. Properties may or may not be listed by the office/agent presenting the information. Some IDX listings have been excluded from this website.
Listings courtesy of MIBOR Broker Listing Cooperative® as distributed by MLS GRID.
Based on information submitted to the MLS GRID
Ask me questions while you tour the home.