
Heather Easterly
CLASS Realty
(423) 820-2032
17 Total Sales
2 in Sevierville
$70K - $289K Price Range




Estimated Value: $509,422
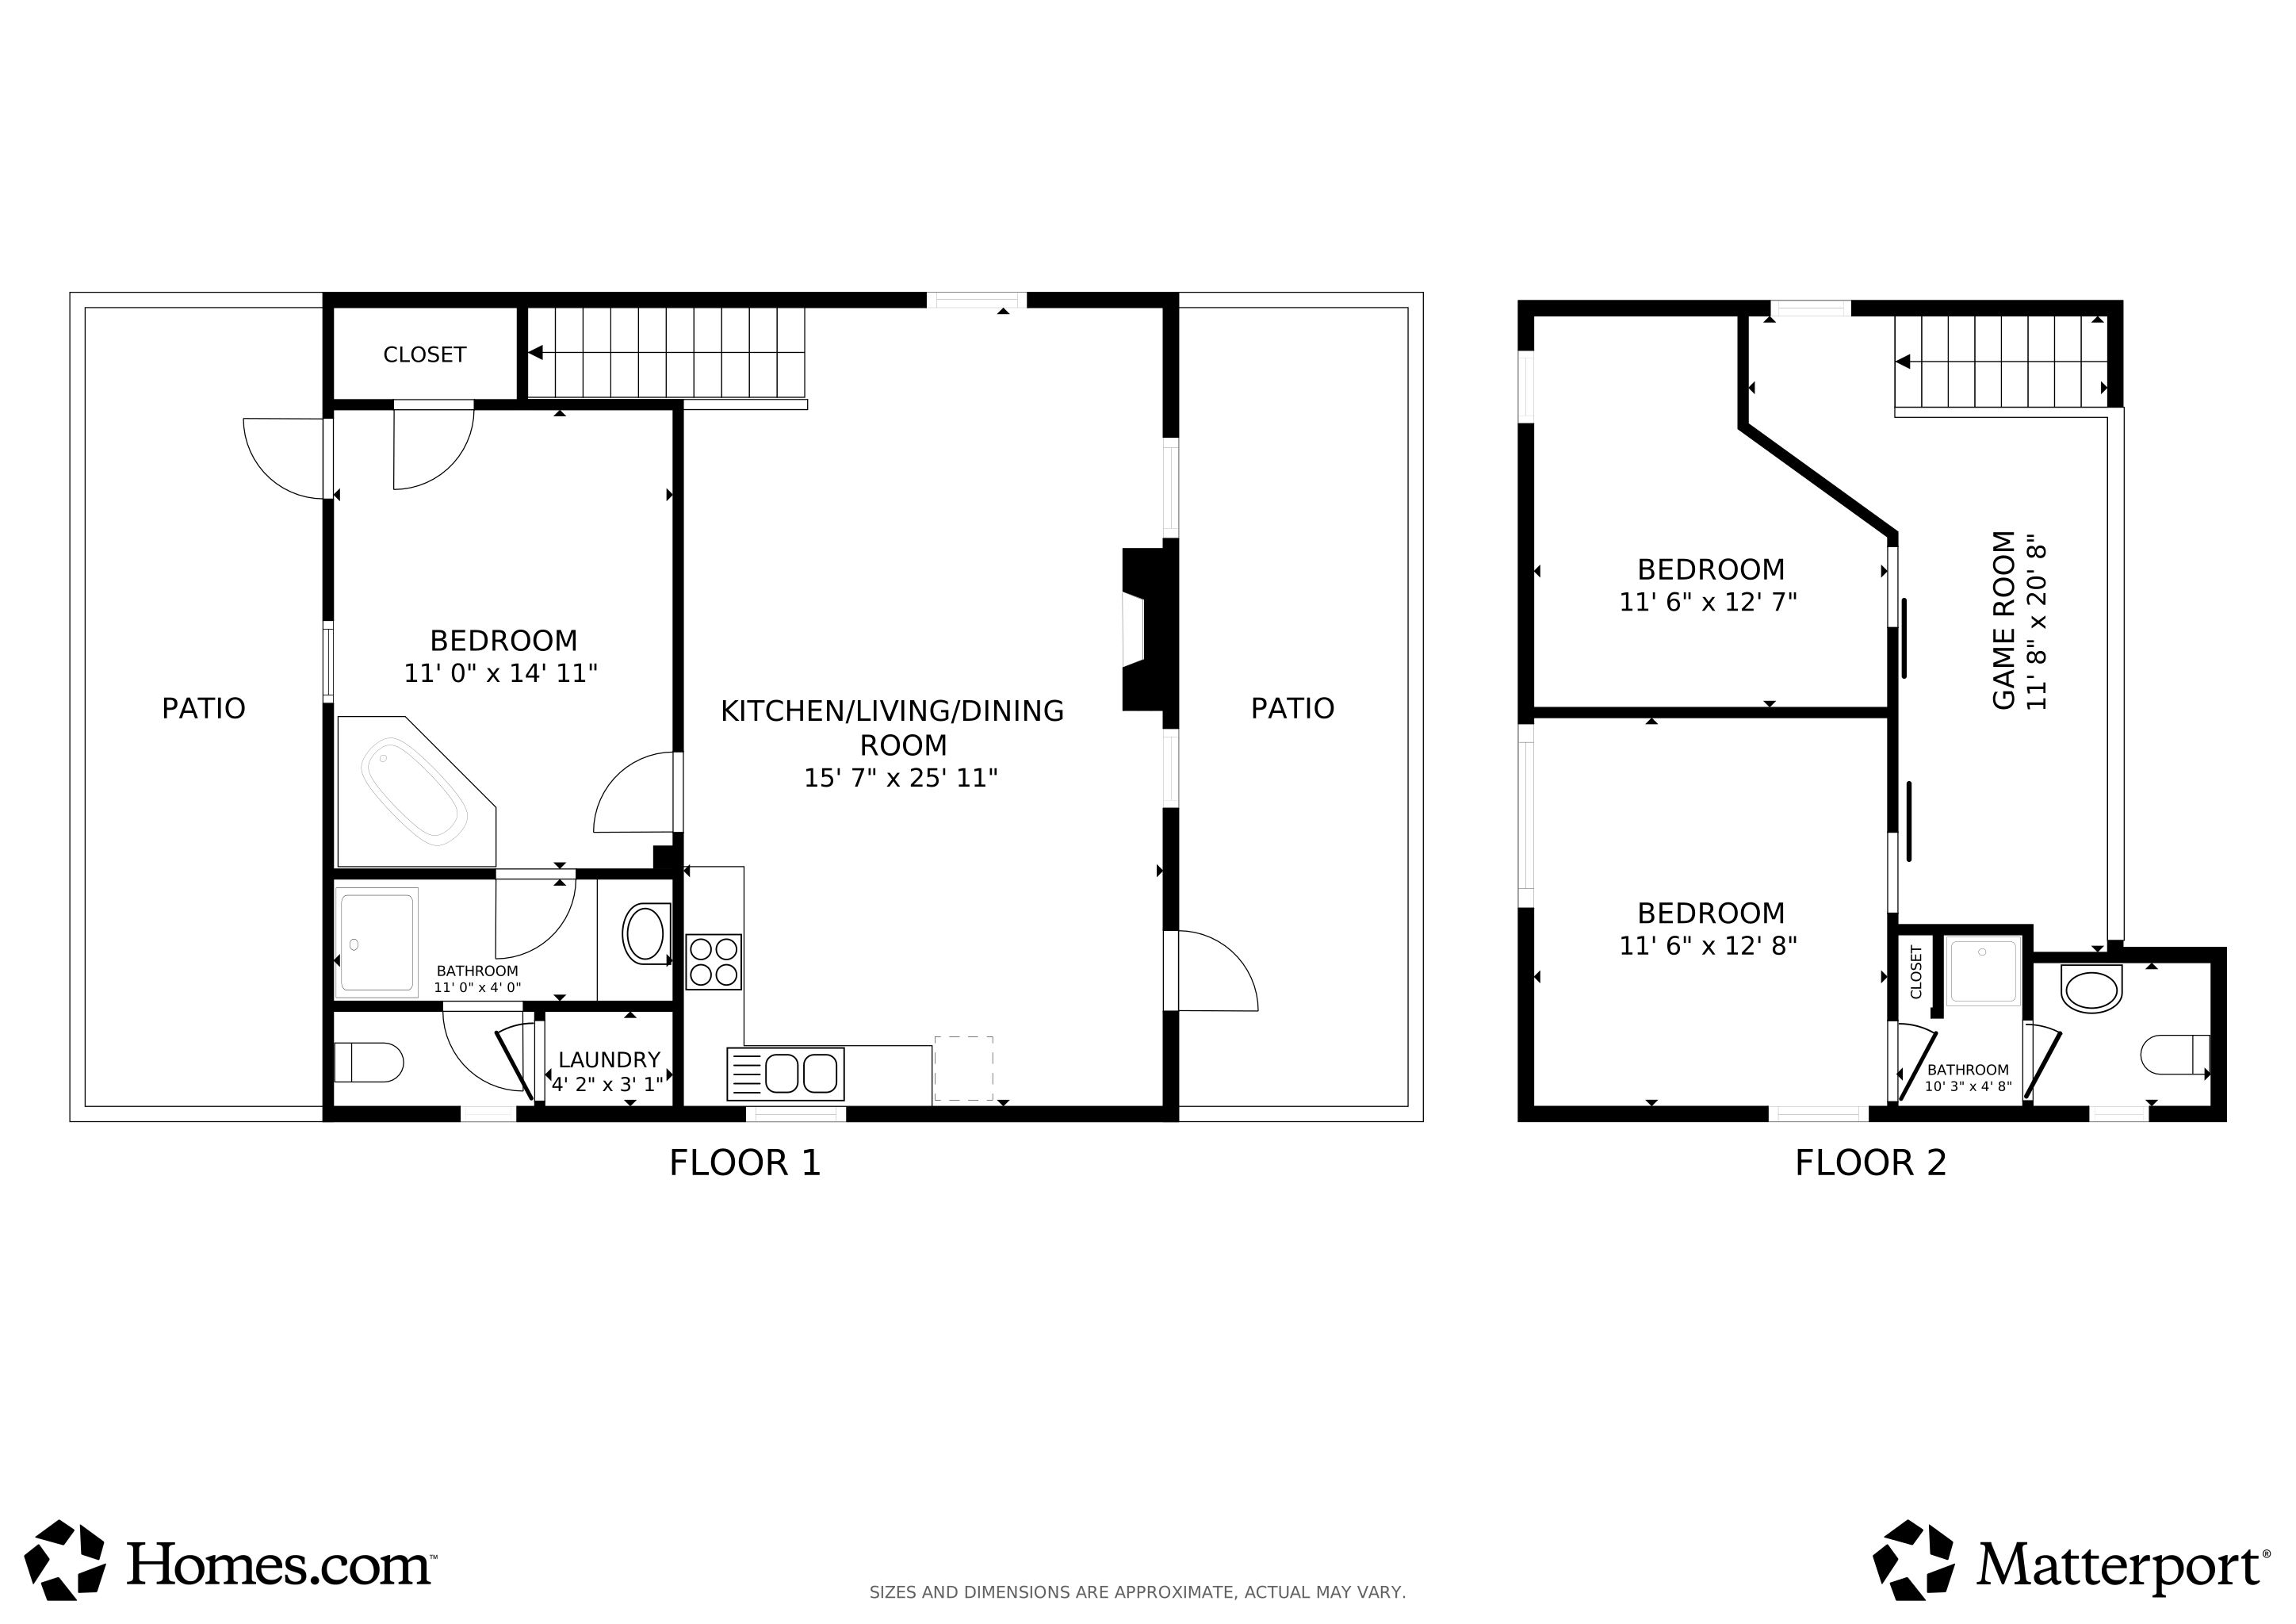
Great investment/rental turnkey cabin behind Dollywood with over $43,000 in rental income so far for 2025 and large bedroom windows that make you feel one with nature! This great cabin comes completely furnished including matching appliances, washer/dryer and a really cool shuffle board! Additional features include: Primary bedroom on main level, Large open Kitchen, cozy bedrooms, 2 full bathrooms, fireplace, metal roof, hot tub, and comfy lounge chairs! When you step outside, enjoy an open covered front porch with a grill right off the kitchen or a private covered back deck with the hot tub and relaxing wooded ridge view! Lastly, enjoy being only a short drive from Dollywood and everything Pigeon Forge has to offer! Also enjoy county only taxes and no association fees.
Last Agent to Sell the Property
Your Home Sold Guaranteed Realty Brokerage Phone: 8653680798 License #358308 Listed on: 03/31/2026
We collect this data history from publicly available records. To have your information removed, we recommend requesting removal directly through your county’s website.
Heather Easterly
CLASS Realty
(423) 820-2032
17 Total Sales
2 in Sevierville
$70K - $289K Price Range
Tracy Sorrell
United Real Estate Solutions
(866) 479-3256
18 Total Sales
1 in Sevierville
$230,000 Price
Barbara Stevens
Wallace
(865) 507-4078
57 Total Sales
3 in Sevierville
$4K - $275K Price Range
Mercedes Twigger
Red Canyon Realty
(725) 216-2671
67 Total Sales
1 in Sevierville
$1,020,000 Price
Sean Bradke
Keller Williams West Knoxville
(838) 217-4128
28 Total Sales
2 in Sevierville
$450K - $490K Price Range
Alex Hall
Century 21 MVP
(865) 507-2511
32 Total Sales
30 in Sevierville
$20K - $700K Price Range
We collect this data history from publicly available records. To have your information removed, we recommend requesting removal directly through your county’s website.
| Date | Buyer | Sale Price | Title Company |
|---|---|---|---|
| $475,000 | Smoky Mountain Title | ||
| Laughter Ross | $306,000 | Smoky Mountain Title | |
| Hodges Jimmy | $100,000 | -- | |
| First National Bank | $161,000 | -- | |
| Wandering Pelican Llc | -- | -- | |
| Terry Goodrich | $18,000 | -- |
We collect this data history from publicly available records. To have your information removed, we recommend requesting removal directly through your county’s website.
| Date | Status | Borrower | Loan Amount |
|---|---|---|---|
| Open | $375,000 | ||
| Closed | Laughter Ross | $260,100 | |
| Previous Owner | Hodges Jimmy | $90,000 |
We collect this data history from publicly available records. To have your information removed, we recommend requesting removal directly through your county’s website.
| Date | Event | Price | List to Sale | Price per Sq Ft | Prior Sale |
|---|---|---|---|---|---|
| 04/30/2026 04/30/26 | Sold | $475,000 | -9.5% | $356 / Sq Ft | |
| 03/31/2026 03/31/26 | Pending | -- | -- | -- | |
| 03/31/2026 03/31/26 | For Sale | $525,000 | +71.6% | $394 / Sq Ft | |
| 06/24/2021 06/24/21 | Off Market | $306,000 | -- | -- | |
| 03/27/2021 03/27/21 | Off Market | $306,000 | -- | -- | |
| 03/26/2021 03/26/21 | Sold | $306,000 | 0.0% | $180 / Sq Ft | View Prior Sale |
| 03/26/2021 03/26/21 | Sold | $306,000 | +2.0% | $180 / Sq Ft | View Prior Sale |
| 01/27/2021 01/27/21 | For Sale | $300,000 | 0.0% | $176 / Sq Ft | |
| 01/27/2021 01/27/21 | Pending | -- | -- | -- | |
| 01/27/2021 01/27/21 | For Sale | $300,000 | -- | $176 / Sq Ft |
We collect this data history from publicly available records. To have your information removed, we recommend requesting removal directly through your county’s website.
| Year | Tax Paid | Tax Assessment Tax Assessment Total Assessment is a certain percentage of the fair market value that is determined by local assessors to be the total taxable value of land and additions on the property. | Land | Improvement |
|---|---|---|---|---|
| 2025 | $1,703 | $115,040 | $7,280 | $107,760 |
| 2024 | $1,064 | $71,900 | $4,550 | $67,350 |
| 2023 | $1,064 | $71,900 | $0 | $0 |
| 2022 | $1,064 | $71,900 | $4,550 | $67,350 |
| 2021 | $1,064 | $71,900 | $4,550 | $67,350 |
| 2020 | $767 | $71,900 | $4,550 | $67,350 |
| 2019 | $767 | $41,250 | $4,550 | $36,700 |
| 2018 | $767 | $41,250 | $4,550 | $36,700 |
| 2017 | $767 | $41,250 | $4,550 | $36,700 |
| 2016 | $767 | $41,250 | $4,550 | $36,700 |
| 2015 | -- | $42,775 | $0 | $0 |
| 2014 | $697 | $42,788 | $0 | $0 |
Seller's Agent in 2026
Caleb Stair
Your Home Sold Guaranteed Realty
(865) 368-0798
54 Total Sales
Seller's Agent in 2021
Tracy King
Your Home Sold Guaranteed Realty
(865) 851-5082
1,492 Total Sales
Source: Realtracs
MLS Number: RTC3272724
APN: 084M-G-007.00
Disclaimer: Certain information contained herein is derived from information provided by parties other than Homes.com. All information provided is deemed reliable, but is not guaranteed to be accurate and should be independently verified.
All data is obtained from various sources and may not have been verified by broker or MLS GRID. Supplied Open House Information is subject to change without notice. All information should be independently reviewed and verified for accuracy. Properties may or may not be listed by the office/agent presenting the information. Some IDX listings have been excluded from this website.
Listings courtesy of Realtracs as distributed by MLS GRID.
Listing Information presented by local MLS brokerage: Ten-X, LLC dba Homes.com, local broker - Arlene Richardson - 888-952-6393 - 17600 Laguna Canyon Rd, Irvine, CA 92618.
Based on information submitted to the MLS GRID
Ask me questions while you tour the home.