
Vincent Koo
EXP Realty
(929) 552-9370
94 Total Sales
1 in Bayside
$165,000 Price
Estimated Value: $330,393 - $412,000
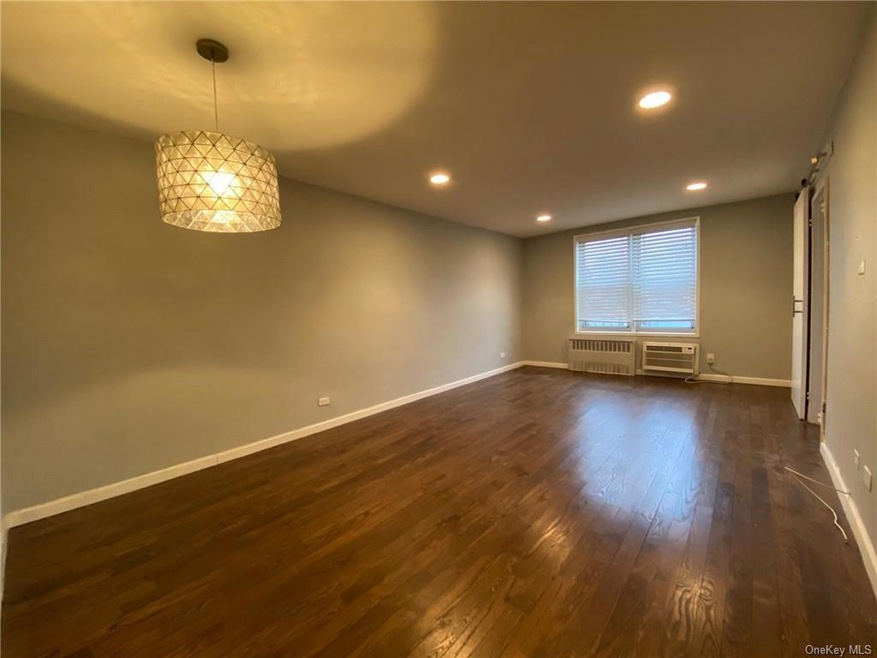
Spacious 2 Bedroom, 1 Bathroom Junior 4 Apartment at The Michelle in Bayside. What a Location! Just Steps Away from the LIRR Bayside Station (22 MINUTES EXPRESS To PENN STATION) 1 Block to Bell Blvd Shops & Restaurants! Beautiful Oak Hardwoods Throughout... Updated Kitchen & Bath,Nice Closet Space & Lots of Light! Designated Storage Unit in Basement,Convenient Laundry Room, Secure Building with Elevator,WaitList for Parking Space. Rooftop Deck & Gym Coming Soon! Maintenane Includes Heat & Hot Water, Apartment is Vacant, Furnished Photos are from Earlier Additional Information: Amenities:Storage,HeatingFuel:Oil Above Ground, ParkingFeatures: On Street,
Last Agent to Sell the Property
HomeSmart Homes & Estates Brokerage Phone: 845-765-6128 License #10401299265 Listed on: 10/08/2021
We collect this data history from publicly available records. To have your information removed, we recommend requesting removal directly through your county’s website.
Vincent Koo
EXP Realty
(929) 552-9370
94 Total Sales
1 in Bayside
$165,000 Price
Leela Sharma-Realtor
Keller Williams Rty Gold Coast
(929) 552-2068
17 Total Sales
4 in Bayside
$370K - $1.3M Price Range
Lisa Albinowski
Signature Premier Properties
(631) 250-3898
72 Total Sales
1 in Bayside
$485,000 Price
Marjorie Tornatore
Compass Greater NY LLC
(888) 841-8509
34 Total Sales
2 in Bayside
$325K - $1.2M Price Range
Amy Kernaghan
REALTY DIRECT NY INC
(516) 518-8097
132 Total Sales
1 in Bayside
$380,000 Price
Jessica Akde Elmazi
Compass Greater NY LLC
(888) 904-8014
236 Total Sales
11 in Bayside
$258K - $1.4M Price Range
We collect this data history from publicly available records. To have your information removed, we recommend requesting removal directly through your county’s website.
| Date | Buyer | Sale Price | Title Company |
|---|---|---|---|
| $307,000 | -- |
We collect this data history from publicly available records. To have your information removed, we recommend requesting removal directly through your county’s website.
| Date | Event | Price | List to Sale | Price per Sq Ft |
|---|---|---|---|---|
| 06/28/2022 06/28/22 | Sold | $307,000 | -2.5% | $307 / Sq Ft |
| 01/19/2022 01/19/22 | Pending | -- | -- | -- |
| 11/19/2021 11/19/21 | Price Changed | $315,000 | -4.5% | $315 / Sq Ft |
| 10/08/2021 10/08/21 | For Sale | $329,900 | -- | $330 / Sq Ft |
We collect this data history from publicly available records. To have your information removed, we recommend requesting removal directly through your county’s website.
| Year | Tax Paid | Tax Assessment Tax Assessment Total Assessment is a certain percentage of the fair market value that is determined by local assessors to be the total taxable value of land and additions on the property. | Land | Improvement |
|---|---|---|---|---|
| 2026 | -- | -- | ||
| 2025 | -- | -- | ||
| 2024 | -- | -- | ||
| 2023 | $0 | $0 | $0 | $0 |
| 2022 | $0 | $0 | $0 | $0 |
| 2021 | $0 | $0 | $0 | $0 |
| 2020 | $0 | $0 | $0 | $0 |
| 2019 | $0 | $0 | $0 | $0 |
| 2018 | $358,970 | $2,846,258 | $447,750 | $2,398,508 |
| 2017 | $0 | $2,621,540 | $447,750 | $2,173,790 |
| 2016 | $0 | $2,621,540 | $447,750 | $2,173,790 |
TN
Seller's Agent in 2022
Timothy Neville
HomeSmart Homes & Estates
1 in this area
10 Total Sales
Source: OneKey® MLS
MLS Number: KEY6147979
APN: 630100-06227-0088-1-0-2G
Disclaimer: Certain information contained herein is derived from information provided by parties other than Homes.com. All information provided is deemed reliable, but is not guaranteed to be accurate and should be independently verified.
The data relating to real estate for sale or lease on this web site comes in part from OneKey® MLS. Real estate listings held by brokerage firms other than Ten-X are marked with the OneKey® MLS logo or an abbreviated logo and detailed information about them includes the name of the listing broker.
Based on information submitted to the MLS GRID. All data is obtained from various sources and may not have been verified by broker or MLS GRID. Supplied Open House Information is subject to change without notice. All information should be independently reviewed and verified for accuracy. Properties may or may not be listed by the office/agent presenting the information. Some IDX listings have been excluded from this website. IDX information is provided exclusively for personal, non-commercial use, and may not be used for any purpose other than to identify prospective properties consumers may be interested in purchasing.
Information is deemed reliable but not guaranteed.
Copyright 2026 OneKey® MLS. All rights reserved.
Based on information submitted to the MLS GRID
Listings courtesy of OneKey® MLS as distributed by MLS GRID
Ask me questions while you tour the home.