
Nancy Statton
Bricktown ICT Realty
(316) 669-5377
134 Total Sales
1 in Andover
$219,000 Price

Estimated Value: $300,033 - $334,000
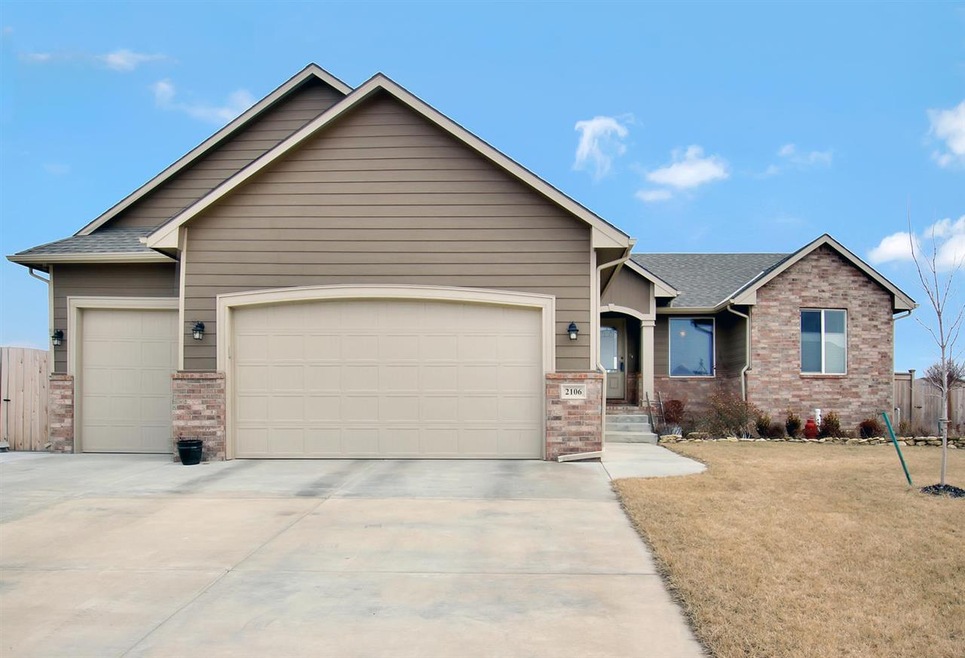
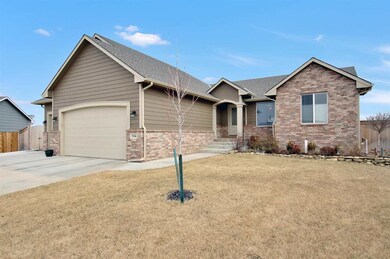
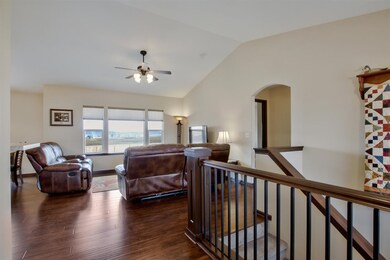
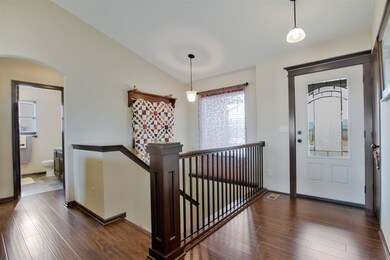
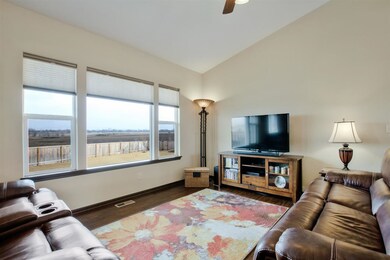
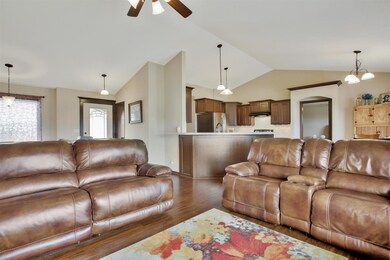
BETTER THAN NEW!!! You must see this fabulous Prairie Creek home in the esteemed Andover School District!! The main floor boasts a beautiful open floor plan with 3 bedrooms and 2 baths, hard wood floors and a split bedroom plan. Most rooms in the house have windows and views out the back which currently overlooks the large backyard but you will see that they are currently digging a large pond that will soon be your view to enjoy! And speaking of the windows... the sellers had custom blinds professionally installed that open from the top down, or bottom up. The walk out basement is insulated and framed for you to finish to your liking. The yard is planted with fescue, and has a sprinkler system to keep your yard lush in the warm weather. Because this was a CUSTOM BUILT home, it has many extras that the sellers added. The 3car garage is 2’ wider and 2’ deeper than standard and fits a full size truck. The garage door is also 8’ Tall. The owners recently had a beautiful fence installed as well as additional concrete on the north side of the driveway and a large concrete pad that extends through double gates into the backyard for you to possibly store a vehicle or boat, or do with it what you wish within HOA rules. This home is all electric ... Imagine not paying a gas bill!!! The home is situated on a large lot at the end of a cul de sac with an east facing back yard so you can enjoy barbecues and evenings on the deck, even in the summer! COME SEE FOR YOURSELF ... YOU ARE SURE TO LOVE IT!! (And here is why it’s better than new ... it’s only a couple years old, has been beautifully maintained and it’s move in ready! You won’t have the “ extra expenses” of a new home! They already installed gutters, garage door openers, sprinkler system, grass, landscaping, fencing, custom blinds.... ) Special financing incentives available on this property from SIRVA Mortgage.
Last Agent to Sell the Property
Berkshire Hathaway PenFed Realty License #SP00227150 Listed on: 02/15/2018
Last Buyer's Agent
Jim Maxwell
Berkshire Hathaway PenFed Realty License #SP00053843
We collect this data history from publicly available records. To have your information removed, we recommend requesting removal directly through your county’s website.
Nancy Statton
Bricktown ICT Realty
(316) 669-5377
134 Total Sales
1 in Andover
$219,000 Price
Kit Corby
Bricktown ICT Realty
(316) 368-2488
570 Total Sales
25 in Andover
$205K - $445K Price Range
Janelle Shearer
Berkshire Hathaway PenFed Realty
(316) 999-8586
60 Total Sales
2 in Andover
$319K - $329K Price Range
LeAnna Beat
Real Broker, LLC
(316) 669-5623
55 Total Sales
1 in Andover
$299,500 Price
Chelsee Cox
Wildcat Homes Inc.
(316) 531-9690
127 Total Sales
1 in Andover
$273,000 Price
Kirk Short
Keller Williams Signature Partners, LLC
(316) 669-4389
655 Total Sales
15 in Andover
$207K - $540K Price Range
We collect this data history from publicly available records. To have your information removed, we recommend requesting removal directly through your county’s website.
| Date | Buyer | Sale Price | Title Company |
|---|---|---|---|
| -- | None Available | ||
| Comfort Homes Inc | -- | None Available | |
| Erbert Tracey | -- | Security 1St Title | |
| Comfort Homes Inc | -- | Kansas Secured Title |
We collect this data history from publicly available records. To have your information removed, we recommend requesting removal directly through your county’s website.
| Date | Status | Borrower | Loan Amount |
|---|---|---|---|
| Open | $123,600 |
We collect this data history from publicly available records. To have your information removed, we recommend requesting removal directly through your county’s website.
| Date | Event | Price | List to Sale | Price per Sq Ft | Prior Sale |
|---|---|---|---|---|---|
| 03/26/2018 03/26/18 | Sold | -- | -- | -- | |
| 02/20/2018 02/20/18 | Pending | -- | -- | -- | |
| 02/15/2018 02/15/18 | For Sale | $208,000 | +9.9% | $154 / Sq Ft | |
| 07/09/2015 07/09/15 | Sold | -- | -- | -- | View Prior Sale |
| 02/10/2015 02/10/15 | Pending | -- | -- | -- | |
| 01/26/2015 01/26/15 | For Sale | $189,225 | -- | $140 / Sq Ft |
We collect this data history from publicly available records. To have your information removed, we recommend requesting removal directly through your county’s website.
| Year | Tax Paid | Tax Assessment Tax Assessment Total Assessment is a certain percentage of the fair market value that is determined by local assessors to be the total taxable value of land and additions on the property. | Land | Improvement |
|---|---|---|---|---|
| 2026 | $6,788 | $36,156 | $3,366 | $32,790 |
| 2025 | $6,788 | $35,435 | $3,366 | $32,069 |
| 2024 | $67 | $34,569 | $3,021 | $31,548 |
| 2023 | $6,707 | $34,339 | $3,021 | $31,318 |
| 2022 | $3,836 | $28,566 | $3,021 | $25,545 |
| 2021 | $3,836 | $25,357 | $3,021 | $22,336 |
| 2020 | $5,471 | $24,288 | $2,236 | $22,052 |
| 2019 | $5,369 | $23,506 | $2,121 | $21,385 |
| 2018 | $5,289 | $22,977 | $2,121 | $20,856 |
| 2014 | -- | $18,440 | $18,440 | $0 |
Seller's Agent in 2018
Lacy Jobe
Berkshire Hathaway PenFed Realty
(316) 393-1215
87 Total Sales
JM
Buyer's Agent in 2018
Jim Maxwell
Berkshire Hathaway PenFed Realty
DH
Seller's Agent in 2015
Doris Harrison
Berkshire Hathaway PenFed Realty
Source: South Central Kansas MLS
MLS Number: 547055
APN: 302-09-0-30-08-014-00-0
Disclaimer: Certain information contained herein is derived from information provided by parties other than Homes.com. All information provided is deemed reliable, but is not guaranteed to be accurate and should be independently verified.
All data is obtained from various sources and may not have been verified by broker or MLS GRID. Supplied Open House Information is subject to change without notice. All information should be independently reviewed and verified for accuracy. Properties may or may not be listed by the office/agent presenting the information. Some IDX listings have been excluded from this website. IDX information is provided exclusively for personal, non-commercial use, and may not be used for any purpose other than to identify prospective properties consumers may be interested in purchasing. This information is not verified for authenticity or accuracy, is not guaranteed and may not reflect all real estate activity in the market. © 1993-2026 South Central Kansas Multiple Listing Service, Inc. All rights reserved.
Listings courtesy of South Central Kansas MLS as distributed by MLS GRID.
Based on information submitted to the MLS GRID
Ask me questions while you tour the home.