
Nikole Lowe
Keller Williams Realty Centre
(667) 213-2359
65 Total Sales
3 in Woodlawn
$210K - $330K Price Range
Estimated Value: $420,000 - $458,000
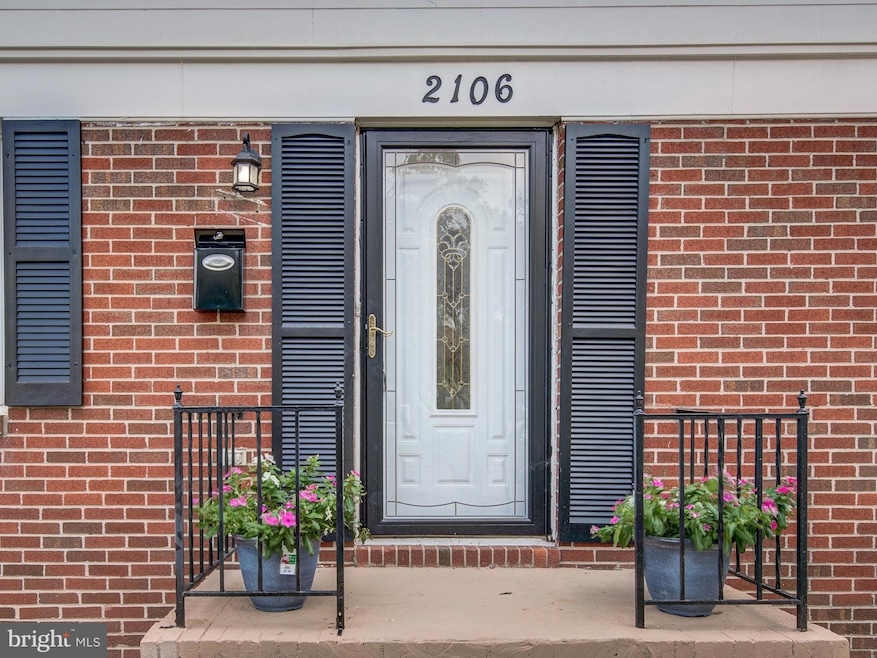
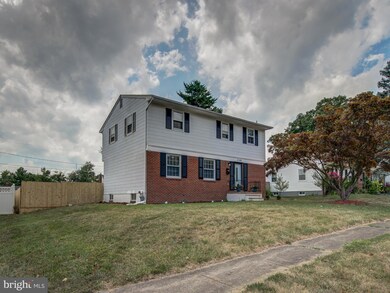
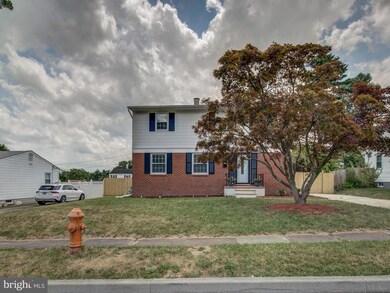
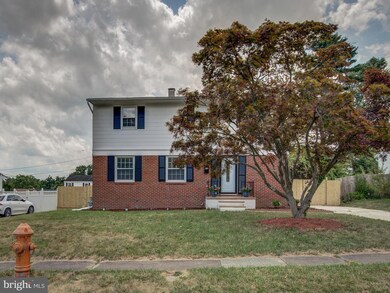

Discover your dream home in this spacious 5-bedroom, 4-bath beauty! The finished basement adds incredible value with an additional bedroom, bonus room, and full bath—ideal for guests or extended family. The upper level features 4 large bedrooms, including a luxurious master suite with its own private powder room, ensuring comfort and convenience.
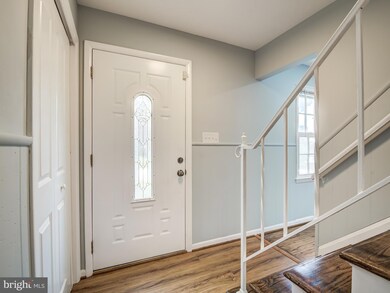
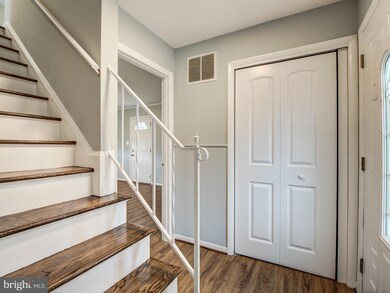
This recently renovated home shines with fresh paint, giving it a modern and inviting feel. The newly designed kitchen is a chef’s delight, offering ample pantry space and brand-new appliances, including refrigerators, stoves, sets of washers and dryers, and one dishwasher and microwave. Whether you're hosting a large gathering or enjoying a quiet evening at home, this kitchen has everything you need.
Enjoy the privacy of a fenced-in yard, perfect for family activities and gatherings, complete with a shed for extra storage. This home is ideal for relaxing and entertaining, making it a must-see for agents and buyers alike.
CLOSE PROXIMITY TO SHOPPING, GROCERY MARKET, AND MAIN CORRIDORS - 695 AND I-70 BELTWAYS. The property is currently undergoing renovation. Updated photos and property details will be available upon completion.
Last Agent to Sell the Property
(571) 399-6169 info@ssgrealestate.com SSG Real Estate LLC. License #0225194839 Listed on: 07/08/2024
Last Buyer's Agent
(703) 378-8810 donnysamson@samsonproperties.net Samson Properties License #0225256580
We collect this data history from publicly available records. To have your information removed, we recommend requesting removal directly through your county’s website.
Nikole Lowe
Keller Williams Realty Centre
(667) 213-2359
65 Total Sales
3 in Woodlawn
$210K - $330K Price Range
Gene Summers
Real Broker, LLC
(443) 837-1042
71 Total Sales
1 in Woodlawn
$295,000 Price
Denise Lewis
Brook-Owen Real Estate
(443) 840-7757
190 Total Sales
2 in Woodlawn
$180K - $275K Price Range
Peter Klebenow
RE/MAX Advantage Realty
(667) 239-8685
230 Total Sales
1 in Woodlawn
$387,500 Price
Jamie Kass
Compass
(667) 771-2302
39 Total Sales
2 in Woodlawn
$205K - $295K Price Range
Kirk Steffes
Cummings & Co. Realtors
(443) 903-2515
144 Total Sales
1 in Woodlawn
$200,000 Price
We collect this data history from publicly available records. To have your information removed, we recommend requesting removal directly through your county’s website.
| Date | Buyer | Sale Price | Title Company |
|---|---|---|---|
| $423,000 | First American Title Insurance | ||
| Khan Bakht Bidar Ali | $350,000 | Cardinal Title | |
| Ayr Properties Roth Llc | $245,000 | Atg Title | |
| Patron Javier C | $245,000 | Pinderhughes Title Inc | |
| Shah Kalpesh B | $240,000 | -- | |
| Agbonavbare Malinda E | $116,095 | -- | |
| Bennett Rosaline O | -- | -- | |
| Agbonavbare Malinda E | $128,500 | -- |
We collect this data history from publicly available records. To have your information removed, we recommend requesting removal directly through your county’s website.
| Date | Status | Borrower | Loan Amount |
|---|---|---|---|
| Previous Owner | $401,850 | ||
| Previous Owner | Khan Bakht Bidar Ali | $332,500 | |
| Previous Owner | Patron Javier C | $250,267 | |
| Previous Owner | Shah Kalpesh B | $221,251 | |
| Previous Owner | Shah Kalpesh B | $226,500 | |
| Previous Owner | Agbonavbare Malinda E | $55,000 | |
| Previous Owner | Agbonavbare Malinda E | $181,685 |
We collect this data history from publicly available records. To have your information removed, we recommend requesting removal directly through your county’s website.
| Date | Event | Price | List to Sale | Price per Sq Ft |
|---|---|---|---|---|
| 08/21/2024 08/21/24 | Sold | $365,000 | +4.6% | $160 / Sq Ft |
| 07/08/2024 07/08/24 | For Sale | $349,000 | -- | $153 / Sq Ft |
We collect this data history from publicly available records. To have your information removed, we recommend requesting removal directly through your county’s website.
| Year | Tax Paid | Tax Assessment Tax Assessment Total Assessment is a certain percentage of the fair market value that is determined by local assessors to be the total taxable value of land and additions on the property. | Land | Improvement |
|---|---|---|---|---|
| 2025 | $10,932 | $280,300 | ||
| 2024 | $10,932 | $256,200 | $59,700 | $196,500 |
| 2023 | $5,360 | $250,267 | $0 | $0 |
| 2022 | $7,785 | $244,333 | $0 | $0 |
| 2021 | $4,398 | $238,400 | $59,700 | $178,700 |
| 2020 | $4,398 | $219,900 | $0 | $0 |
| 2019 | $3,656 | $201,400 | $0 | $0 |
| 2018 | $3,506 | $182,900 | $59,700 | $123,200 |
| 2017 | $3,232 | $170,067 | $0 | $0 |
| 2016 | $3,086 | $157,233 | $0 | $0 |
| 2015 | $3,086 | $144,400 | $0 | $0 |
| 2014 | $3,086 | $144,400 | $0 | $0 |
Seller's Agent in 2024
Avi Ron
SSG Real Estate LLC.
(202) 596-9349
179 Total Sales
Buyer's Agent in 2024
Romy Singh
Samson Properties
(410) 340-8121
168 Total Sales
Source: Bright MLS
MLS Number: MDBC2097722
APN: 01-0102370621
Disclaimer: Certain information contained herein is derived from information provided by parties other than Homes.com. All information provided is deemed reliable, but is not guaranteed to be accurate and should be independently verified.
The data relating to real estate for sale on this website appears in part through the BRIGHT Internet Data Exchange program, a voluntary cooperative exchange of property listing data between licensed real estate brokerage firms, and is provided by BRIGHT through a licensing agreement.
Listing information is from various brokers who participate in the Bright MLS IDX program and not all listings may be visible on the site.
The property information being provided on or through the website is for the personal, non-commercial use of consumers and such information may not be used for any purpose other than to identify prospective properties consumers may be interested in purchasing.
Some properties which appear for sale on the website may no longer be available because they are for instance, under contract, sold or are no longer being offered for sale.
Property information displayed is deemed reliable but is not guaranteed.
Copyright 2026 Bright MLS, Inc.
Ask me questions while you tour the home.