
Kollin Skattum
Real
(720) 605-2996
144 Total Sales
3 in Berthoud
$495,000 Price Range
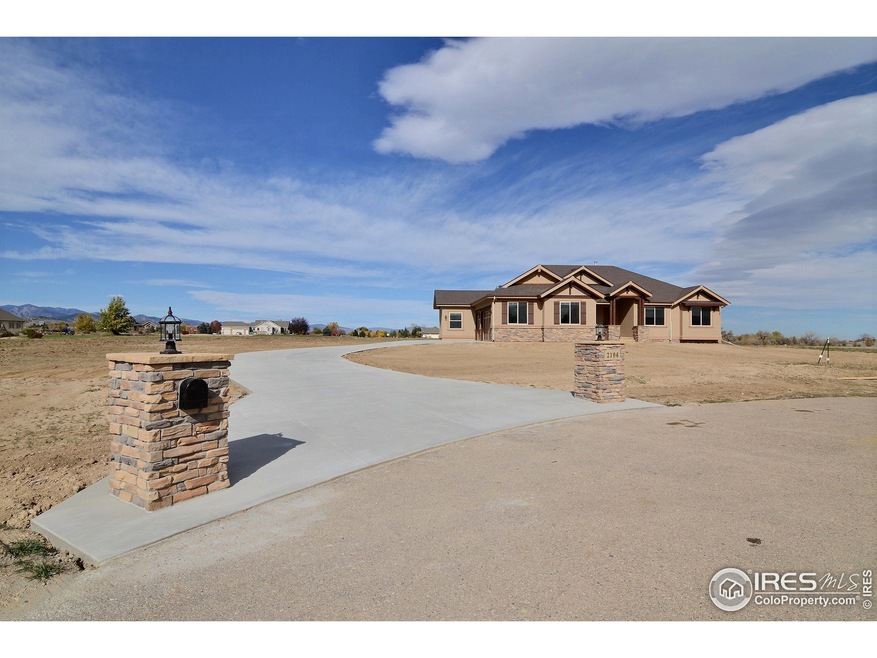

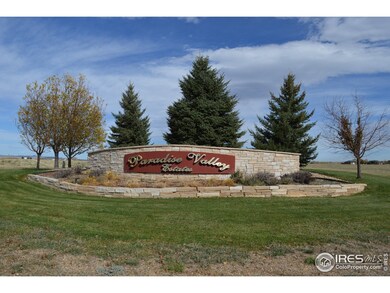

3.2 acres rural custom home community. Panoramic views of Lonetree res; front range; twin peaks, level lot on cu-de-sac. covenant controlled; Little Thompson Water Tap included.
Last Agent to Sell the Property
Robert Miner and Mike D'Amato
Sears Real Estate Listed on: 02/05/2015
Last Buyer's Agent
Diane Iwanicki
Next Chapter Real Estate
Kollin Skattum
Real
(720) 605-2996
144 Total Sales
3 in Berthoud
$495,000 Price Range
Brandon Davis
milehimodern - Boulder
(720) 734-7193
11 Total Sales
1 in Berthoud
$405,000 Price
Tim Rehnstrom
First Colorado Realty
(970) 409-1403
46 Total Sales
1 in Berthoud
$420,000 Price
Steve Westfall
RE/MAX Professionals
(855) 513-8372
52 Total Sales
1 in Berthoud
$335,000 Price
Jace Thorpe
Better Homes and Gardens Real Estate - Neuhaus
(970) 632-7878
73 Total Sales
8 in Berthoud
$97K - $925K Price Range
Janet Borchert
WK Real Estate
(844) 395-9132
89 Total Sales
9 in Berthoud
$450K - $1.5M Price Range
We collect this data history from publicly available records. To have your information removed, we recommend requesting removal directly through your county’s website.
| Date | Event | Price | List to Sale | Price per Sq Ft | Prior Sale |
|---|---|---|---|---|---|
| 01/28/2019 01/28/19 | Off Market | $150,000 | -- | -- | |
| 01/28/2019 01/28/19 | Off Market | $694,761 | -- | -- | |
| 11/02/2015 11/02/15 | Sold | $694,761 | +2.0% | $149 / Sq Ft | |
| 10/03/2015 10/03/15 | Pending | -- | -- | -- | |
| 02/05/2015 02/05/15 | For Sale | $681,048 | +354.0% | $146 / Sq Ft | |
| 01/30/2015 01/30/15 | Sold | $150,000 | -6.3% | -- | View Prior Sale |
| 12/31/2014 12/31/14 | Pending | -- | -- | -- | |
| 08/14/2014 08/14/14 | For Sale | $160,000 | -- | -- |
R
Seller's Agent in 2015
Robert Miner and Mike D'Amato
Sears Real Estate
Seller's Agent in 2015
Chad Brent
Group Centerra
(970) 290-4709
81 Total Sales
DI
Buyer's Agent in 2015
Diane Iwanicki
Next Chapter Real Estate
Buyer's Agent in 2015
Robert Miner
Black Timber Real Estate LLC
(970) 978-0222
163 Total Sales
Source: IRES MLS
MLS Number: IRE754879
Disclaimer: Certain information contained herein is derived from information provided by parties other than Homes.com. All information provided is deemed reliable, but is not guaranteed to be accurate and should be independently verified.
Information source: Information and Real Estate Services, LLC. Provided for limited non-commercial use only under IRES Rules © Copyright IRES.
Based on information submitted to the MLS GRID. All data is obtained from various sources and may not have been verified by broker or MLS GRID. Supplied Open House Information is subject to change without notice. All information should be independently reviewed and verified for accuracy. Properties may or may not be listed by the office/agent presenting the information. Some IDX listings have been excluded from this website. Listing information is provided exclusively for consumers' personal, non-commercial use and may not be used for any purpose other than to identify prospective properties consumers may be interested in purchasing.
Information deemed reliable but not guaranteed by the MLS.
Based on information submitted to the MLS GRID
Listings courtesy of IRES MLS as distributed by MLS GRID
Ask me questions while you tour the home.