
Nancy Taute
Compass RE Texas, LLC
(737) 210-4702
76 Total Sales
2 in SoCo
$390K - $425K Price Range
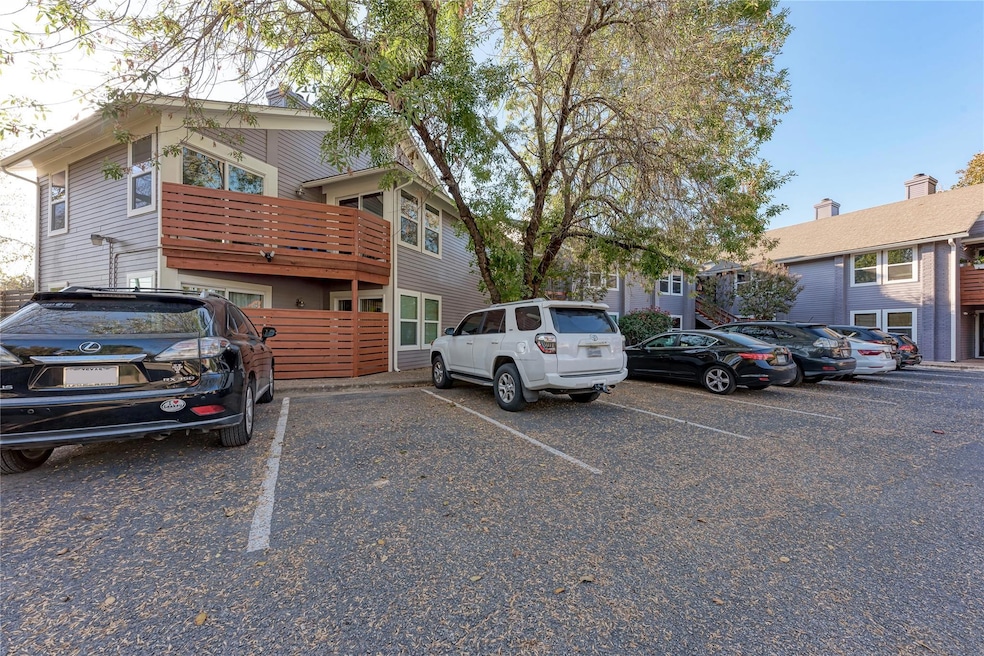
Updated, ideal, spacious 2/2 floor plan in an unbeatable location within SoCo/Travis Heights. No through traffic on this quiet residential street. Granite counters throughout. Flooring consists of high-quality wood-like laminate. Private balcony, laundry room with washer/dryer (not maintained), exterior storage closet and an open floor plan with bedrooms at opposite ends of the unit. Concrete between floors for sound control, built to superior condominium quality specifications. Ample parking and two separate grassy areas for outdoor enjoyment. Walk to South Congress shopping and dining, less than 2 miles to downtown. Two minutes to the NEW SOCO HEB, easy access to the Blunn Creek trail, Lady Bird Lake, Zilker, 290, I-35, 360, Mopac and Lamar. You will LOVE this beautiful space and fantastic location!
Last Agent to Rent the Property
Luxon Realty Services Brokerage Phone: (512) 203-7663 License #0569538 Listed on: 05/25/2025
Nancy Taute
Compass RE Texas, LLC
(737) 210-4702
76 Total Sales
2 in SoCo
$390K - $425K Price Range
Stacy Bass
Compass RE Texas, LLC
(833) 980-3108
42 Total Sales
1 in SoCo
$300,000 Price
Heather Witbeck
Compass RE Texas, LLC
(323) 433-5582
45 Total Sales
3 in SoCo
$730K - $2.5M Price Range
Josh Clifton
Compass RE Texas, LLC
(855) 701-1824
48 Total Sales
1 in SoCo
$625,000 Price
Ashley Cooper
Stanberry REALTORS
(855) 790-8957
91 Total Sales
1 in SoCo
$388,000 Price
Ashley Jackson
Compass RE Texas, LLC
(888) 606-3739
138 Total Sales
1 in SoCo
$230,000 Price
We collect this data history from publicly available records. To have your information removed, we recommend requesting removal directly through your county’s website.
| Date | Buyer | Sale Price | Title Company |
|---|---|---|---|
| -- | None Available | ||
| A S Hill Iii Ltd | -- | None Available |
We collect this data history from publicly available records. To have your information removed, we recommend requesting removal directly through your county’s website.
| Date | Event | Price | List to Sale | Price per Sq Ft |
|---|---|---|---|---|
| 07/02/2025 07/02/25 | Rented | $2,020 | -3.8% | -- |
| 07/01/2025 07/01/25 | Under Contract | -- | -- | -- |
| 06/16/2025 06/16/25 | Price Changed | $2,100 | -8.7% | $2 / Sq Ft |
| 05/25/2025 05/25/25 | For Rent | $2,300 | -4.2% | -- |
| 05/31/2023 05/31/23 | Rented | $2,400 | 0.0% | -- |
| 05/30/2023 05/30/23 | Under Contract | -- | -- | -- |
| 05/10/2023 05/10/23 | For Rent | $2,400 | +12.9% | -- |
| 09/23/2022 09/23/22 | Rented | $2,125 | +1.2% | -- |
| 09/22/2022 09/22/22 | Under Contract | -- | -- | -- |
| 09/06/2022 09/06/22 | Price Changed | $2,100 | -6.5% | $2 / Sq Ft |
| 08/23/2022 08/23/22 | Price Changed | $2,245 | -4.3% | $2 / Sq Ft |
| 08/10/2022 08/10/22 | For Rent | $2,345 | +11.7% | -- |
| 08/05/2021 08/05/21 | Rented | $2,100 | 0.0% | -- |
| 08/05/2021 08/05/21 | Under Contract | -- | -- | -- |
| 07/27/2021 07/27/21 | For Rent | $2,100 | +40.5% | -- |
| 10/07/2018 10/07/18 | Rented | $1,495 | 0.0% | -- |
| 09/20/2018 09/20/18 | Under Contract | -- | -- | -- |
| 09/06/2018 09/06/18 | For Rent | $1,495 | -3.2% | -- |
| 08/09/2017 08/09/17 | Rented | $1,545 | 0.0% | -- |
| 08/03/2017 08/03/17 | Price Changed | $1,545 | -3.1% | $0 / Sq Ft |
| 07/24/2017 07/24/17 | For Rent | $1,595 | -- | -- |
We collect this data history from publicly available records. To have your information removed, we recommend requesting removal directly through your county’s website.
| Year | Tax Paid | Tax Assessment Tax Assessment Total Assessment is a certain percentage of the fair market value that is determined by local assessors to be the total taxable value of land and additions on the property. | Land | Improvement |
|---|---|---|---|---|
| 2025 | $50,661 | $2,475,500 | $1,390,410 | $1,085,090 |
| 2023 | $44,185 | $2,227,950 | $1,390,410 | $837,540 |
| 2022 | $41,067 | $2,079,420 | $1,390,410 | $689,010 |
| 2021 | $40,952 | $1,881,380 | $1,390,410 | $490,970 |
| 2020 | $41,415 | $1,930,890 | $1,390,410 | $540,480 |
| 2018 | $39,461 | $1,782,360 | $993,150 | $789,210 |
| 2017 | $34,228 | $1,534,810 | $993,150 | $541,660 |
| 2016 | $22,171 | $994,150 | $993,150 | $1,000 |
| 2015 | $16,495 | $792,160 | $595,890 | $196,270 |
| 2014 | $16,495 | $693,140 | $496,575 | $196,565 |
ML
Landlord's Agent in 2025
Monica Luxon
Luxon Realty Services
(512) 203-7663
2 in this area
9 Total Sales
MK
Tenant's Agent in 2025
Matt Kreutz
Ignite Real Estate Group
(512) 206-0956
4 Total Sales
SG
Seller's Agent in 2023
Stephanie Grayson
Luxon Realty Services
(512) 529-4941
6 Total Sales
Seller's Agent in 2021
Russell Cavin
Uptown Realty LLC
(210) 410-9262
78 Total Sales
SR
Seller's Agent in 2018
Steve Rosanky
Texas Income Property
(512) 426-2083
1 Total Sale
Buyer's Agent in 2018
Marissa Holmes
Compass RE Texas, LLC
(512) 673-0761
108 Total Sales
Source: Unlock MLS (Austin Board of REALTORS®)
MLS Number: 5472741
APN: 284230
Disclaimer: Certain information contained herein is derived from information provided by parties other than Homes.com. All information provided is deemed reliable, but is not guaranteed to be accurate and should be independently verified.
Based on information from the Austin Board of REALTORS® (alternatively, from ACTRIS). Neither the Board nor ACTRIS guarantees or is in any way responsible for its accuracy. All data is provided “AS IS” and with all faults. Data maintained by the Board or ACTRIS may not reflect all real estate activity in the market.
Information being provided is for consumers’ personal, non-commercial use and may not be used for any purpose other than to identify prospective properties consumers may be interested in purchasing. All data is obtained from various sources and may not have been verified by broker or MLS GRID. Supplied Open House Information is subject to change without notice. All information should be independently reviewed and verified for accuracy. Properties may or may not be listed by the office/agent presenting the information. Some IDX listings have been excluded from this website.
Based on information submitted to the MLS GRID
Listings courtesy of Unlock MLS (Austin Board of REALTORS®) as distributed by MLS GRID
Ask me questions while you tour the home.