
Tricia Erickson
Patterson-Schwartz-Rehoboth
(302) 310-4495
70 Total Sales
1 in Lewes
$515,000 Price
Estimated Value: $570,546 - $600,000
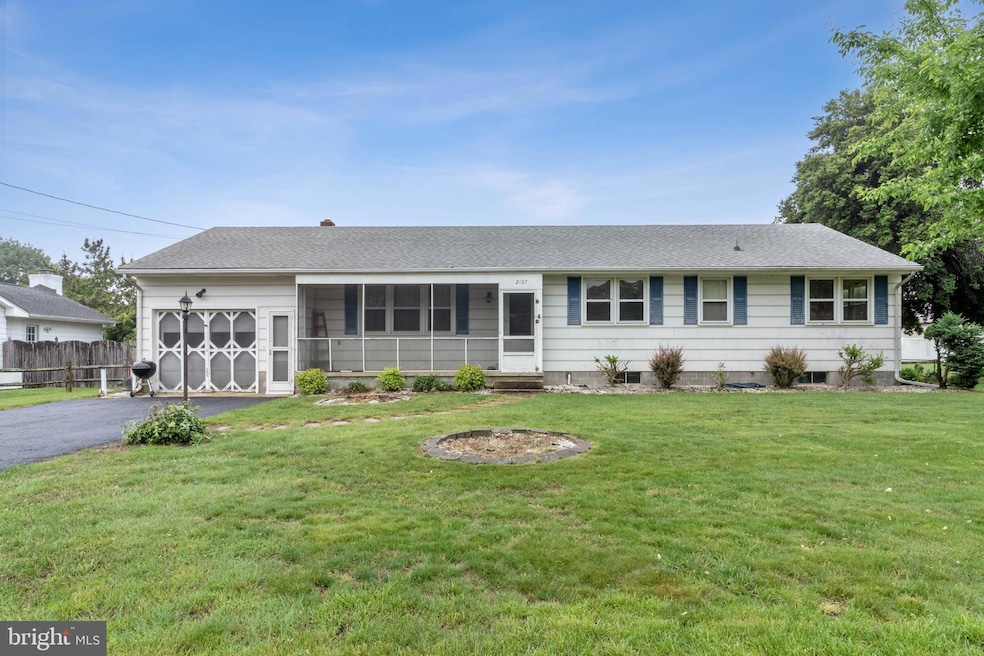
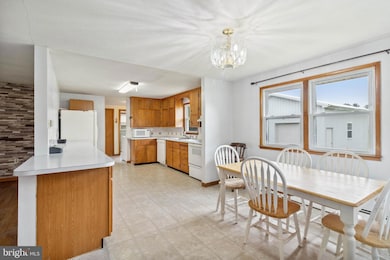
Welcome to 2107 Penn Road in Lewes, Delaware—a spacious property with solid bones, timeless appeal, and room to make it your own. This ranch-style home features 4 well-sized bedrooms and 2.5 bathrooms, offering comfort and flexibility for a variety of lifestyles.
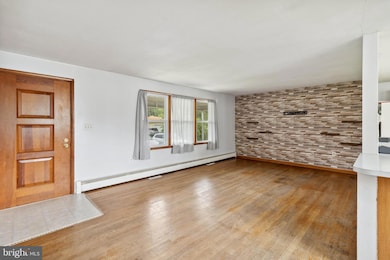
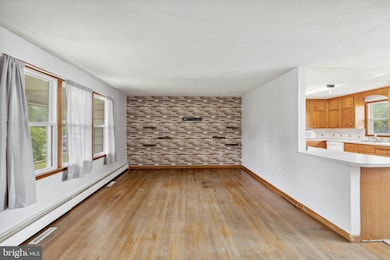
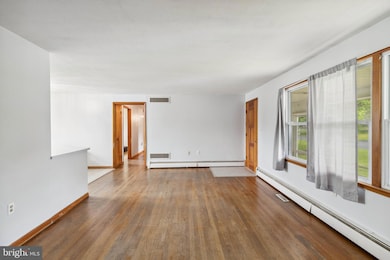
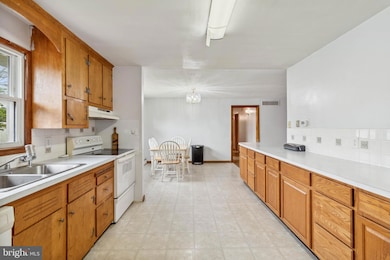
The living room is expansive with hardwood flooring, a front entry, and baseboard heat for cozy year-round living. The kitchen offers a functional footprint that opens into a dedicated dining area. A laundry room with a half bath and rear access keeps daily tasks simple and out of sight.
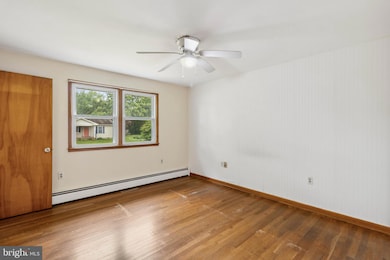
The primary bedroom features hardwood flooring, a ceiling fan, baseboard heat, and a private bath with stall shower. Additional bedrooms also feature hardwood floors and share access to a full bath with a tub-shower combo.
Step outside to a screened porch perfect for enjoying summer evenings without the bugs. The backyard is partially fenced for privacy and pets, and the property includes a one-car attached garage plus a two-car detached garage for all your storage, workshop, or hobby needs. The unfinished basement offers future potential and plenty of extra space. A paved driveway completes the picture.
This home is located just minutes from downtown Lewes, with easy access to shopping, dining, schools, and the beaches. Whether you're looking for a primary residence, a vacation property, or a smart investment, 2107 Penn Road delivers both charm and opportunity in one of Delaware's most desirable coastal towns.
Schedule your showing and see the possibilities for yourself.
Last Agent to Sell the Property
(302) 856-1458 russell@griffinhigginsteam.com Keller Williams Realty License #RA-0020424 Listed on: 05/21/2025
Co-Listed By
(302) 846-0200 terri.bracciale@penfedrealty.com Berkshire Hathaway HomeServices PenFed Realty License #RS0037803
Last Buyer's Agent
(302) 227-6767 justin.healy@msir.net Monument Sotheby's International Realty License #RS-0022554
We collect this data history from publicly available records. To have your information removed, we recommend requesting removal directly through your county’s website.
Tricia Erickson
Patterson-Schwartz-Rehoboth
(302) 310-4495
70 Total Sales
1 in Lewes
$515,000 Price
Lisa Nemeth
Northrop Realty
(610) 871-5689
47 Total Sales
3 in Lewes
$73K - $310K Price Range
Linda Rosatelli
Iron Valley Real Estate at The Beach
(443) 981-2245
25 Total Sales
11 in Lewes
$355K - $859K Price Range
Angela Newman
Keller Williams Realty
(224) 313-4530
15 Total Sales
3 in Lewes
$368K - $450K Price Range
JN
Jaasi Nunez
Keller Williams Realty
(302) 204-2135
87 Total Sales
5 in Lewes
$375K - $975K Price Range
Anoma Newman
Bryan Realty Group
(302) 240-9262
35 Total Sales
1 in Lewes
$410,000 Price
We collect this data history from publicly available records. To have your information removed, we recommend requesting removal directly through your county’s website.
| Date | Buyer | Sale Price | Title Company |
|---|---|---|---|
| $550,000 | None Listed On Document |
We collect this data history from publicly available records. To have your information removed, we recommend requesting removal directly through your county’s website.
| Date | Status | Borrower | Loan Amount |
|---|---|---|---|
| Open | $440,000 |
We collect this data history from publicly available records. To have your information removed, we recommend requesting removal directly through your county’s website.
| Date | Event | Price | List to Sale | Price per Sq Ft |
|---|---|---|---|---|
| 09/05/2025 09/05/25 | Sold | $550,000 | -8.3% | $401 / Sq Ft |
| 07/14/2025 07/14/25 | Pending | -- | -- | -- |
| 07/08/2025 07/08/25 | Price Changed | $600,000 | -3.1% | $437 / Sq Ft |
| 06/18/2025 06/18/25 | Price Changed | $619,000 | -4.0% | $451 / Sq Ft |
| 05/21/2025 05/21/25 | For Sale | $645,000 | -- | $470 / Sq Ft |
We collect this data history from publicly available records. To have your information removed, we recommend requesting removal directly through your county’s website.
| Year | Tax Paid | Tax Assessment Tax Assessment Total Assessment is a certain percentage of the fair market value that is determined by local assessors to be the total taxable value of land and additions on the property. | Land | Improvement |
|---|---|---|---|---|
| 2025 | $1,057 | $24,750 | $9,600 | $15,150 |
| 2024 | $1,220 | $24,750 | $9,600 | $15,150 |
| 2023 | $1,219 | $24,750 | $9,600 | $15,150 |
| 2022 | $1,176 | $24,750 | $9,600 | $15,150 |
| 2021 | $1,166 | $24,750 | $9,600 | $15,150 |
| 2020 | $1,162 | $24,750 | $9,600 | $15,150 |
| 2019 | $1,164 | $24,750 | $9,600 | $15,150 |
| 2018 | $1,087 | $24,750 | $0 | $0 |
| 2017 | $1,041 | $24,750 | $0 | $0 |
| 2016 | $989 | $24,750 | $0 | $0 |
| 2015 | $945 | $24,750 | $0 | $0 |
| 2014 | $938 | $24,750 | $0 | $0 |
Seller's Agent in 2025
Russell Griffin
Keller Williams Realty
(302) 745-1083
801 Total Sales
Seller Co-Listing Agent in 2025
Luke Shockley
Berkshire Hathaway HomeServices PenFed Realty
(302) 542-7975
42 Total Sales
Buyer's Agent in 2025
Blair Cherico
OCEAN ATLANTIC SOTHEBYS
(302) 227-6767
37 Total Sales
Source: Bright MLS
MLS Number: DESU2086806
APN: 335-08.14-29.00
Disclaimer: Certain information contained herein is derived from information provided by parties other than Homes.com. All information provided is deemed reliable, but is not guaranteed to be accurate and should be independently verified.
The data relating to real estate for sale on this website appears in part through the BRIGHT Internet Data Exchange program, a voluntary cooperative exchange of property listing data between licensed real estate brokerage firms, and is provided by BRIGHT through a licensing agreement.
Listing information is from various brokers who participate in the Bright MLS IDX program and not all listings may be visible on the site.
The property information being provided on or through the website is for the personal, non-commercial use of consumers and such information may not be used for any purpose other than to identify prospective properties consumers may be interested in purchasing.
Some properties which appear for sale on the website may no longer be available because they are for instance, under contract, sold or are no longer being offered for sale.
Property information displayed is deemed reliable but is not guaranteed.
Copyright 2026 Bright MLS, Inc.
Ask me questions while you tour the home.