
Ben Gentile
Epique Realty Inc
(262) 300-7348
124 Total Sales
1 in Island Park
$175,000 Price
Estimated Value: $178,246
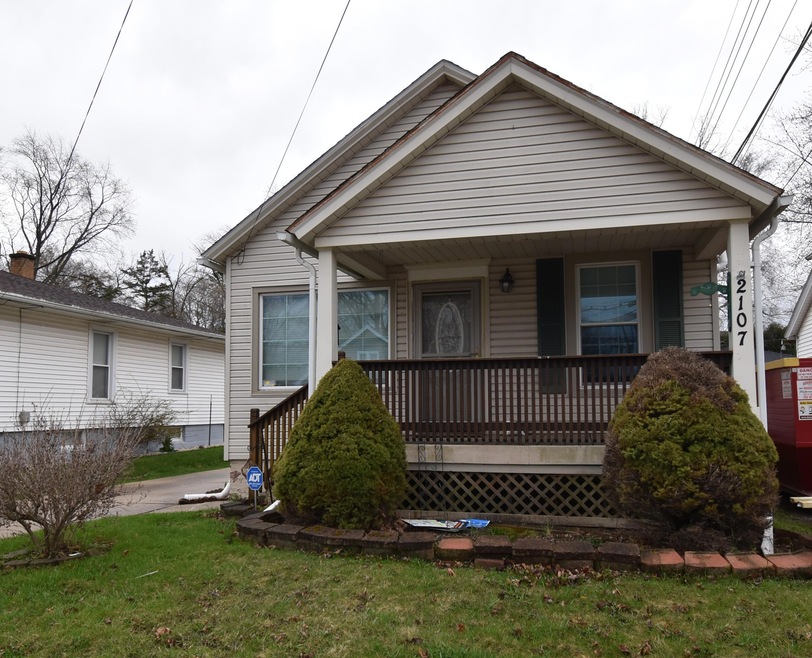
Welcome to this adorable 2 bedroom, 1.5 bath ranch nestled in one of Racine's most desirable neighborhoods. Featuring an open concept layout, this home is perfect for everyday living. The living and dining areas flow seamlessly into the kitchen, while sliding glass doors lead you out to a large deck that overlooks a beautifully ladscaped, park-like backyard - your private outdoor oasis. Enjoy the peaceful surroundings while being just minutes from local parks, scenic river trails and all the amenities you need. Whether you're sipping coffee on the deck or hosting a summer BBQ, this home ofers the perfect blend of comfort and convenience. Schedule your tour today!!
Last Agent to Sell the Property
Coldwell Banker Realty License #87994-94 Listed on: 05/01/2025
We collect this data history from publicly available records. To have your information removed, we recommend requesting removal directly through your county’s website.
Ben Gentile
Epique Realty Inc
(262) 300-7348
124 Total Sales
1 in Island Park
$175,000 Price
Rebecca Taylor
Century 21 Affiliated
(224) 505-1778
69 Total Sales
1 in Island Park
$162,000 Price
Steve Robe Elite Team*
Real Broker LLC
(262) 300-8930
268 Total Sales
1 in Island Park
$161,000 Price
Melissa Marry
Keller Williams Thrive-Kenosha
(262) 350-2186
178 Total Sales
2 in Island Park
$162K - $175K Price Range
Tim Norland
Century 21 Affiliated
(608) 292-6742
119 Total Sales
1 in Island Park
$135,000 Price
Ryan Ventura
R.L. Ventura & Associates
(262) 320-3181
74 Total Sales
1 in Island Park
$170,000 Price
We collect this data history from publicly available records. To have your information removed, we recommend requesting removal directly through your county’s website.
| Date | Buyer | Sale Price | Title Company |
|---|---|---|---|
| $183,500 | Entrust Title | ||
| $74,200 | Bruner Edward J | ||
| $14,800 | None Listed On Document |
We collect this data history from publicly available records. To have your information removed, we recommend requesting removal directly through your county’s website.
| Date | Status | Borrower | Loan Amount |
|---|---|---|---|
| Open | $179,995 | ||
| Previous Owner | $5,000 | ||
| Previous Owner | $55,495 |
We collect this data history from publicly available records. To have your information removed, we recommend requesting removal directly through your county’s website.
| Date | Event | Price | List to Sale | Price per Sq Ft | Prior Sale |
|---|---|---|---|---|---|
| 06/30/2025 06/30/25 | Sold | $183,500 | -5.9% | $215 / Sq Ft | |
| 06/10/2025 06/10/25 | Pending | -- | -- | -- | |
| 05/01/2025 05/01/25 | For Sale | $195,000 | +119.1% | $228 / Sq Ft | |
| 03/17/2022 03/17/22 | Sold | $89,000 | 0.0% | $104 / Sq Ft | View Prior Sale |
| 12/07/2021 12/07/21 | Pending | -- | -- | -- | |
| 12/01/2021 12/01/21 | For Sale | $89,000 | -- | $104 / Sq Ft |
We collect this data history from publicly available records. To have your information removed, we recommend requesting removal directly through your county’s website.
| Year | Tax Paid | Tax Assessment Tax Assessment Total Assessment is a certain percentage of the fair market value that is determined by local assessors to be the total taxable value of land and additions on the property. | Land | Improvement |
|---|---|---|---|---|
| 2025 | $3,196 | $139,000 | $13,500 | $125,500 |
| 2024 | $2,762 | $121,700 | $13,500 | $108,200 |
| 2023 | $2,580 | $111,000 | $13,500 | $97,500 |
| 2022 | $2,385 | $101,000 | $13,500 | $87,500 |
| 2021 | $2,713 | $92,000 | $13,500 | $78,500 |
| 2020 | $2,997 | $92,000 | $13,500 | $78,500 |
| 2019 | $2,206 | $85,000 | $13,500 | $71,500 |
| 2018 | $2,215 | $78,000 | $13,500 | $64,500 |
| 2017 | $2,318 | $78,000 | $13,500 | $64,500 |
| 2016 | $2,362 | $78,000 | $13,500 | $64,500 |
| 2015 | $2,359 | $78,000 | $13,500 | $64,500 |
| 2014 | $2,359 | $78,000 | $13,500 | $64,500 |
| 2013 | $2,359 | $81,000 | $16,800 | $64,200 |
D
Seller's Agent in 2025
Diana Felix
Coldwell Banker Realty
(262) 770-1074
2 in this area
19 Total Sales
N
Buyer's Agent in 2025
Nick Sustache
RealtyPro Professional Real Estate Group LLC
(262) 705-1421
2 in this area
167 Total Sales
M
Seller's Agent in 2022
Marcia Ricchio
RE/MAX
S
Buyer's Agent in 2022
Sabina Lopez
Coldwell Banker Realty
Source: Metro MLS
MLS Number: 1915879
APN: 276-000007343000
Disclaimer: Certain information contained herein is derived from information provided by parties other than Homes.com. All information provided is deemed reliable, but is not guaranteed to be accurate and should be independently verified.
IDX information is provided exclusively for personal, non-commercial use, and may not be used for any purpose other than to identify prospective properties consumers may be interested in purchasing.
IDX listing data provided by Multiple Listing Service, Inc. Information is supplied by seller and other third parties and has not been verified.
Copyright 2026 – Multiple Listing Service, Inc. – All Rights Reserved.
Ask me questions while you tour the home.