NOT LISTED FOR SALE
4 Beds
3 Baths
1,781 Sq Ft
2020 Built

Sale Details

Date Sold: March 25, 2021

Last sale price $792,000 $445 Per Sq Ft

19 Days on Market

Highlights

  • New Construction
  • City View
  • Curved or Spiral Staircase
  • Eat-In Gourmet Kitchen
  • Open Floorplan
  • Deck

About This Home

As of March 2021

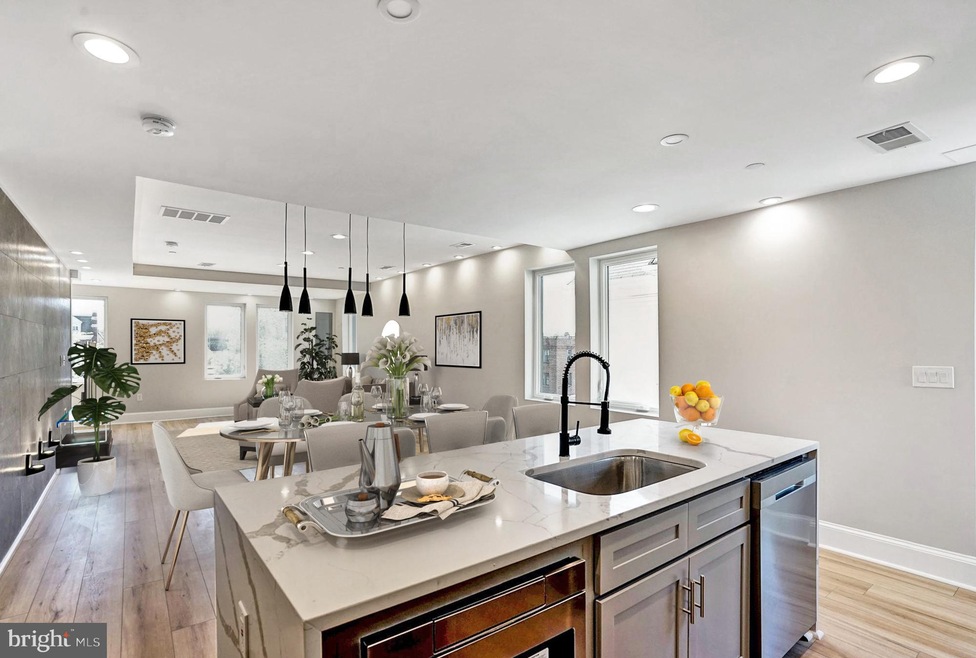
Seller offering to pay one year of condo fees if contract is ratified. Stunning newly reconstructed contemporary bi-level condo in the heart of the thriving Eckington neighborhood. This home features an open concept main level with generous living & dining spaces perfect for entertaining with a full size bedroom and bathroom. The kitchen boasts quartz countertops, an enormous center island and breakfast bar, and a stainless steel appliance suite. The outdoor covered balcony perfect for dining al-fresco, helps complete this level. The upper level features three bedrooms with a spacious owner's suite with spa-inspired en-suite baths, one with an oversized waterfall shower and the other with a whirlpool soaking tub. Secure off street parking with a commercial grade roll-top garage door. Located within a 5-10 minute walk from the Rhode Island Ave Metro and numerous restaurants. These homes offer the ideal combination of luxury living in a convenient, unbeatable location. Buyer Credit of $500 for using Allied Title.

Last Agent to Sell the Property

Sherif Abdalla

(703) 310-6111 sherif@margenau.com Compass License #0225207006 Listed on: 01/29/2021

Compass

Co-Listed By

Ray Ferrara

(202) 448-9002 ray@compass.com Compass

Last Buyer's Agent

Scott Frost

(202) 386-6330 scott.frost@compass.com Compass License #0225232649

Compass
Create a Home Valuation Report for This Property
The Home Valuation Report is an in-depth analysis detailing your home's value as well as a comparison with similar homes in the area

Property Details

Home Type

  • Condominium

Est. Annual Taxes

  • $4,739

Year Built

  • Built in 2020 | New Construction

HOA Fees

  • $218 Monthly HOA Fees

Home Design

  • Entry on the 1st floor
  • Brick Exterior Construction
  • HardiePlank Type

Interior Spaces

  • Property has 2 Levels
  • Open Floorplan
  • Curved or Spiral Staircase
  • Recessed Lighting
  • Double Pane Windows
  • Casement Windows
  • Wood Flooring
  • City Views

Kitchen

  • Eat-In Gourmet Kitchen
  • Range Hood
  • Built-In Microwave
  • Dishwasher
  • Stainless Steel Appliances
  • Kitchen Island
  • Upgraded Countertops
  • Disposal

Bedrooms and Bathrooms

  • En-Suite Bathroom
  • Walk-In Closet
  • Soaking Tub

Laundry

  • Laundry on upper level
  • Stacked Washer and Dryer

Home Security

  • Home Security System
  • Exterior Cameras

Parking

  • 1 Parking Space
  • 1 Driveway Space
  • Off-Street Parking
  • Assigned Parking

Accessible Home Design

  • Level Entry For Accessibility

Eco-Friendly Details

  • Energy-Efficient Appliances
  • Energy-Efficient Windows with Low Emissivity
  • Energy-Efficient Construction
  • Energy-Efficient HVAC
  • Energy-Efficient Lighting

Outdoor Features

  • Deck
  • Exterior Lighting

Unit Details

  • Property is Fully Fenced
  • Sprinkler System
  • Property is in excellent condition

Utilities

  • Cooling System Utilizes Natural Gas
  • Forced Air Heating System
  • Heating System Uses Natural Gas
  • Natural Gas Water Heater

Listing and Financial Details

  • Tax Lot 35
  • Assessor Parcel Number 3562//0035

Community Details

Overview

  • $436 Capital Contribution Fee
  • Association fees include water
  • Low-Rise Community
  • Eckington Subdivision

Pet Policy

  • Pets Allowed

Security

  • Security Service
  • Carbon Monoxide Detectors
  • Fire Sprinkler System

Property Details

Home Type

Condominium

Est. Annual Taxes

$4,739

Year Built

Built in 2020 | New Construction

HOA Fees

$218 per month

Listing Details

  • Property Type: Residential
  • Structure Type: Unit/Flat/Apartment
  • Unit Building Type: Garden 1 - 4 Floors
  • Architectural Style: Unit/Flat
  • Accessibility Features: Level Entry - Main
  • Ownership: Condominium
  • New Construction: Yes
  • Story List: Main, Upper 1
  • Year Built: 2020
  • Year Renovated: 2020
  • Automatically Close On Close Date: No
  • Washer Dryer Hookups YN: Yes
  • Special Features: 4098
  • Property Sub Type: Condos

Interior Features

  • Appliances: Built-In Microwave, Dishwasher, Disposal, Dryer, Washer, Stainless Steel Appliances, Refrigerator, Range Hood, Washer/Dryer Stacked
  • Entry Floor: 1
  • Interior Amenities: Floor Plan - Open, Kitchen - Eat-In, Kitchen - Island, Kitchen - Gourmet, Primary Bath(s), Recessed Lighting, Soaking Tub, Spiral Staircase, Sprinkler System, Upgraded Countertops, Walk-In Closet(s), Wood Floors
  • Window Features: Energy Efficient, Low-E, Double Pane, Casement
  • Fireplace: No
  • Levels Count: 2
  • Basement: No
  • Laundry Type: Washer In Unit, Dryer In Unit, Upper Floor
  • Total Sq Ft: 2453
  • Living Area Sq Ft: 1781
  • Price Per Sq Ft: 446.38
  • Above Grade Finished Sq Ft: 1781
  • Below Grade Sq Ft: 672
  • Total Below Grade Sq Ft: 672
  • Above Grade Finished Area Units: Square Feet

Beds/Baths

  • Bedrooms: 4
  • Main Level Bedrooms: 1
  • Total Bathrooms: 3
  • Full Bathrooms: 3
  • Main Level Bathrooms: 1.00
  • Upper Level Bathrooms: 2
  • Upper Level Bathrooms: 2.00
  • Main Level Full Bathrooms: 1

Exterior Features

  • Other Structures: Above Grade, Below Grade
  • Construction Materials: Brick, Hardiplank Type
  • Construction Completed: Yes
  • Exterior Features: Exterior Lighting
  • Spa: No
  • View: City
  • Water Access: No
  • Waterfront: No
  • Water Oriented: No
  • Pool: No Pool
  • Tidal Water: No
  • Water View: No

Garage/Parking

  • Garage: No
  • Total Garage And Parking Spaces: 1
  • Type Of Parking: Off Street, Driveway
  • Number of Spaces in Driveway: 1

Utilities

  • Central Air Conditioning: No
  • Cooling Fuel: Natural Gas
  • Heating Fuel: Natural Gas
  • Heating Type: Forced Air
  • Heating: Yes
  • Hot Water: Natural Gas
  • Security: Security System, Sprinkler System - Indoor, Main Entrance Lock, Exterior Cameras, Carbon Monoxide Detector(s)
  • Sewer/Septic System: Public Sewer
  • Water Source: Public

Condo/Co-op/Association

  • Condo Co-Op Association: Yes
  • Condo Co-Op Fee: 218.00
  • Condo Co-Op Fee Frequency: Monthly
  • HOA Condo Co-Op Amenities: Security, Reserved/Assigned Parking
  • HOA Condo Co-Op Fee Includes: Water
  • HOA: No
  • Senior Community: No

Fee Information

  • Capital Contribution Fee: 436.00

Schools

  • School District Source: Listing Agent

Lot Info

  • Horses: No
  • Additional Parcels: No
  • Fencing: Fully
  • Improvement Assessed Value: 191790.00
  • Land Assessed Value: 403820.00
  • Lot Features: Corner
  • Outdoor Living Structures: Deck(s)
  • Property Condition: Excellent
  • Soil Types: Urban Land-Sassafras-Chillum
  • Zoning: RF1
  • In City Limits: Yes

Green Features

  • Efficiency: Appliances, Construction, Hvac, Lighting
  • Clean Green Assessed: No

Rental Info

  • Pets: No Pet Restrictions
  • Pets Allowed: Yes
  • Vacation Rental: No

Tax Info

  • Assessor Parcel Number: 16063955
  • Tax Annual Amount: 4739.00
  • Assessor Parcel Number: 3562//0035
  • Tax Lot: 35
  • Tax Year: 2019

MLS Schools

  • School District Name: DISTRICT OF COLUMBIA PUBLIC SCHOOLS

Home Values in the Area

Source: Public Records

Average Home Value in this Area


Source: Public Records

Agents Specializing in Eckington, DC

See All Agents

Property History

We collect this data history from publicly available records. To have your information removed, we recommend requesting removal directly through your county’s website.

Date Event Price List to Sale Price per Sq Ft
03/25/2021 03/25/21 Sold $792,000 -0.4% $445 / Sq Ft
01/29/2021 01/29/21 For Sale $794,995 -- $446 / Sq Ft
Source: Bright MLS

Agents Affiliated with this Home

  • Section Image
  • Section Image
  • Section Image
See All Agents

Map

Source: Bright MLS

MLS Number: DCDC505560

Bright MLS
Your Personal Tour Guide

Ask me questions while you tour the home.